
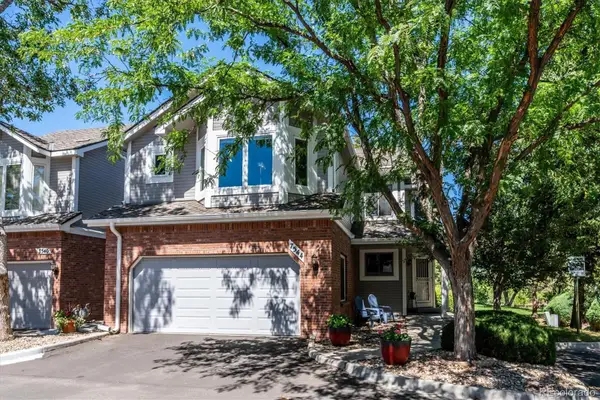
5373 E Links Circle, Centennial, CO 80122
Local realty services provided by:ERA New Age
5373 E Links Circle,Centennial, CO 80122
$1,325,000
- 5 Beds
- 4 Baths
- - sq. ft.
- Single family
- Sold
Listed by: anne dresser kocur
Office: liv sotheby's international realty
MLS#:9081133
Source:ML
Sorry, we are unable to map this address
Price summary
- Price:$1,325,000
- Monthly HOA dues:$70.67
About this home
Welcome to this updated & tastefully modern home in the highly sought-after Heritage Greens community. Surrounded by mature trees and beautifully maintained landscaping, Heritage Greens is known for its welcoming atmosphere, outstanding amenities, and premier location. Inside, a light-filled floor plan features vaulted ceilings, oversized windows, wide-plank light oak flooring, and an effortless flow throughout the formal living and dining rooms, sunroom, breakfast nook, wet bar, and designer kitchen. The kitchen offers granite countertops, a large center island with seating, quality finishes, and abundant storage, while modern stair railings enhance the home's open, contemporary feel. The lower level is designed for both entertaining and everyday living with a spacious family room anchored by a cozy fireplace, a versatile flex room ideal for a gym or hobbies, and a private guest suite with patio access and a three-quarter bath. Upstairs, the spacious primary suite offers a beautifully remodeled spa-inspired bath and generous walk-in closet. Three additional bedrooms share an updated full bath. The garden-level basement expands the living space with a large game room, additional family room, private en-suite guest bedroom, and thoughtfully designed laundry room. Step outside to a secluded backyard featuring an expansive patio and mature landscaping, creating the perfect setting for relaxing or entertaining. Completing the home is an oversized three-car garage and access to Heritage Greens' exceptional amenities, including a pool, tennis courts, clubhouse, parks, and scenic walking trails. Located within the award-winning Littleton Public School District and just minutes from South Suburban Golf Course, DTC, shopping, dining, and C-470, this home offers the perfect combination of space, comfort, and an exceptional community lifestyle....
Contact an agent
Home facts
- Year built:1984
- Subdivision & Development:Heritage Greens
- Listing ID #:9081133
Rooms and interior
- Bedrooms:5
- Total bathrooms:4
- Full bathrooms:2
- Flooring:Carpet, Tile, Wood
- Bathrooms Description:Five Piece Bath
- Kitchen Description:Eat-in Kitchen, Kitchen Island, Pantry
- Basement:Yes
- Basement Description:Finished, Partial
Heating and cooling
- Cooling:Central Air
- Heating:Forced Air
- Central air:Yes
Structure and exterior
- Roof:Composition
- Year built:1984
- Lot Features:Landscaped, Many Trees, Sprinklers In Front, Sprinklers In Rear
- Construction Materials:Brick, Frame, Wood Siding
- Exterior Features:Patio, Private Yard
Schools
- High school:Arapahoe
- Middle school:Newton
- Elementary school:Ford
Utilities
- Water:Public
- Sewer:Public Sewer
Finances and disclosures
- Price:$1,325,000
- Tax amount:$8,322 (2025)
Parking
- Total parking spaces:3
- Parking description:Concrete Driveway, Dry Walled, Lighted, Tandem
- Garage:Yes
- Garage spaces:3
 Based on information submitted to the MLS GRID as of September 5, 2026 07:18 AM. All data is obtained from various sources and may not have been verified by broker or MLS GRID. Supplied Open House information is subject to change without notice. All information should be independently reviewed and verified for accuracy. Properties may or may not be listed by the office/agent presenting the information.
New listings near 5373 E Links Circle
- Coming Soon
 $1,950,000Coming Soon1 Acres
6001 S Franklin Street, Centennial, CO 80121
MLS# 6227624Listed by: COMPASS - DENVER - Coming Soon
 $560,000Coming Soon3 beds 4 baths2,596 sq. ft.
7544 S Monaco Way, Centennial, CO 80112
MLS# 6024400Listed by: CORCORAN PERRY & CO. - Coming Soon
 $550,000Coming Soon3 beds 2 baths2,425 sq. ft.
6403 E Geddes Avenue, Centennial, CO 80112
MLS# 8282533Listed by: RE/MAX PROFESSIONALS - Coming Soon
 $495,000Coming Soon3 beds 2 baths1,861 sq. ft.
4995 S Flanders Court, Aurora, CO 80015
MLS# 6828646Listed by: KELLER WILLIAMS DTC - Coming Soon
 $1,500,000Coming Soon5 beds 4 baths4,976 sq. ft.
6529 S Adams Court, Littleton, CO 80121
MLS# 6025025Listed by: RE/MAX PROFESSIONALS - Coming Soon
 $714,900Coming Soon4 beds 4 baths3,090 sq. ft.
17023 E Dorado Drive, Centennial, CO 80015
MLS# 5272277Listed by: RE/MAX PROFESSIONALS - Coming Soon
 $725,000Coming Soon4 beds 3 baths2,204 sq. ft.
7644 S Franklin Way, Littleton, CO 80122
MLS# 2930651Listed by: WINDERMERE DTC - New
 $472,900Active2 beds 3 baths1,577 sq. ft.
8966 E Nichols Place, Centennial, CO 80112
MLS# 7907495Listed by: RE/MAX PROFESSIONALS - New
 $525,500Active4 beds 3 baths1,939 sq. ft.
4984 S Dunkirk Way, Centennial, CO 80015
MLS# 5828352Listed by: CITY PARK REALTY LLC - New
 $550,000Active5 beds 2 baths2,288 sq. ft.
6644 S Race Circle, Centennial, CO 80121
MLS# 6535604Listed by: MALCOLM REAL ESTATE


Protect your home and budget from life's surprises with an Assurant Home Warranty, backed by a partner that supports you through every step of homeownership. Explore Plans.
© 2023 - 2026 ERA Franchise Systems LLC. All rights reserved. ERA Franchise Systems LLC fully supports the principles of the Fair Housing Act and the Equal Opportunity Act. ERA, ERA Real Estate powered, and their respective logos are registered service marks of ERA Franchise Systems LLC. Each office is independently owned and operated.