
6034 S Milwaukee Way, Centennial, CO 80121
Local realty services provided by:ERA Shields Real Estate
6034 S Milwaukee Way,Centennial, CO 80121
$699,000
- 4 Beds
- 2 Baths
- 2,210 sq. ft.
- Single family
- Active
Listed by: olivia donnell
Office: homesmart
MLS#:9529767
Source:ML
Price summary
- Price:$699,000
- Price per sq. ft.:$316.29
About this home
Do you like biking, jogging, scootering and walking to nearby boutiques and local eateries? Looking for a neighborhood where neighbors connect and children play? Then turn the key and make yourself at home in this highly sought after urban contemporary perched proudly atop the hill on the best block in Dream House Acres! This distinctive 4 bedroom, 2 bath home offers a unique blend of style, space and outdoor living. The beautifully landscaped property is surrounded by an abundance of colorful flowers, creating a private and inviting setting with a true sense of retreat.
The backyard is designed for entertaining and relaxing, featuring an above ground pool, 3 storage sheds, a workshop with electricity, covered patio and plenty of room to enjoy the outdoors. A new front sidewalk adds fresh curb appeal, while the 2-car carport provides exceptional off-street parking and convenience.
Highlights include new roof, newer furnace, newer sewer line inside and outside, newer driveway, sidewalk and retaining wall, and new back fence! From morning bike rides along the High Line Canal to quick trips to Trader Joe's and workouts at the nearby Goodson Recreation Center, this location and home offers an exciting opportunity for it's next owner. Don't wait! Offer today!...
Contact an agent
Home facts
- Year built:1960
- Subdivision & Development:Dream House Acres
- Listing ID #:9529767
Rooms and interior
- Bedrooms:4
- Total bathrooms:2
- Flooring:Carpet, Laminate, Wood
- Kitchen Description:Dishwasher, Disposal, Eat-in Kitchen, Freezer, Microwave, Oven, Refrigerator
- Basement:Yes
- Basement Description:Full
- Living area:2,210 sq. ft.
Heating and cooling
- Cooling:Central Air
- Heating:Forced Air
- Central air:Yes
Structure and exterior
- Roof:Composition
- Year built:1960
- Building area:2,210 sq. ft.
- Lot area:0.32 Acres
- Lot Features:Sprinklers In Front, Sprinklers In Rear
- Architectural Style:Urban Contemporary
- Construction Materials:Brick
- Exterior Features:Covered, Front Porch, Patio
- Levels:1 Story
Schools
- High school:Littleton
- Middle school:Newton
- Elementary school:Lois Lenski
Utilities
- Water:Public
- Sewer:Public Sewer
Finances and disclosures
- Price:$699,000
- Price per sq. ft.:$316.29
- Tax amount:$3,465 (2025)
Features and amenities
- Laundry features:Dryer
- Amenities:Bay Window(s), Carbon Monoxide Detector(s), Gas Water Heater, Smoke Detector(s), Window Coverings
- Pool features:Outdoor Pool
Parking
- Total parking spaces:3
- Parking description:3 Carport Space(s)
- Carport spaces:3
 Based on information submitted to the MLS GRID as of September 5, 2026 02:48 PM. All data is obtained from various sources and may not have been verified by broker or MLS GRID. Supplied Open House information is subject to change without notice. All information should be independently reviewed and verified for accuracy. Properties may or may not be listed by the office/agent presenting the information.
New listings near 6034 S Milwaukee Way
- Coming Soon
 $1,950,000Coming Soon1 Acres
6001 S Franklin Street, Centennial, CO 80121
MLS# 6227624Listed by: COMPASS - DENVER - Coming Soon
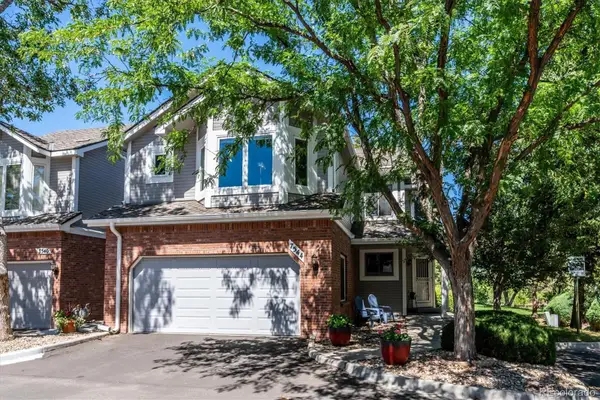 $560,000Coming Soon3 beds 4 baths2,596 sq. ft.
7544 S Monaco Way, Centennial, CO 80112
MLS# 6024400Listed by: CORCORAN PERRY & CO. - Coming Soon
 $550,000Coming Soon3 beds 2 baths2,425 sq. ft.
6403 E Geddes Avenue, Centennial, CO 80112
MLS# 8282533Listed by: RE/MAX PROFESSIONALS - Coming Soon
 $495,000Coming Soon3 beds 2 baths1,861 sq. ft.
4995 S Flanders Court, Aurora, CO 80015
MLS# 6828646Listed by: KELLER WILLIAMS DTC - Coming Soon
 $1,500,000Coming Soon5 beds 4 baths4,976 sq. ft.
6529 S Adams Court, Littleton, CO 80121
MLS# 6025025Listed by: RE/MAX PROFESSIONALS - Coming Soon
 $714,900Coming Soon4 beds 4 baths3,090 sq. ft.
17023 E Dorado Drive, Centennial, CO 80015
MLS# 5272277Listed by: RE/MAX PROFESSIONALS - Coming Soon
 $725,000Coming Soon4 beds 3 baths2,204 sq. ft.
7644 S Franklin Way, Littleton, CO 80122
MLS# 2930651Listed by: WINDERMERE DTC - New
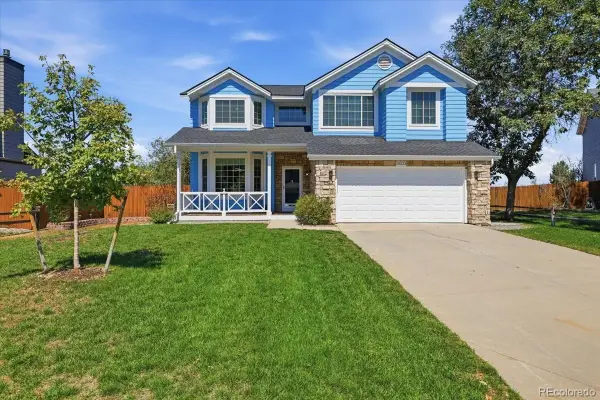 $650,000Active3 beds 4 baths3,226 sq. ft.
19333 E Prentice Place, Centennial, CO 80015
MLS# 9842816Listed by: KELLER WILLIAMS DTC - New
 $472,900Active2 beds 3 baths1,577 sq. ft.
8966 E Nichols Place, Centennial, CO 80112
MLS# 7907495Listed by: RE/MAX PROFESSIONALS - New
 $525,500Active4 beds 3 baths1,939 sq. ft.
4984 S Dunkirk Way, Centennial, CO 80015
MLS# 5828352Listed by: CITY PARK REALTY LLC


Protect your home and budget from life's surprises with an Assurant Home Warranty, backed by a partner that supports you through every step of homeownership. Explore Plans.
© 2023 - 2026 ERA Franchise Systems LLC. All rights reserved. ERA Franchise Systems LLC fully supports the principles of the Fair Housing Act and the Equal Opportunity Act. ERA, ERA Real Estate powered, and their respective logos are registered service marks of ERA Franchise Systems LLC. Each office is independently owned and operated.