
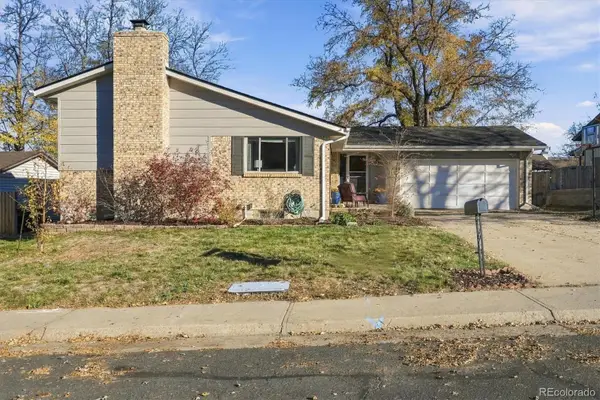
6081 S Kearney, Centennial, CO 80111
Local realty services provided by:LUX Real Estate Company ERA Powered
6081 S Kearney,Centennial, CO 80111
$775,000
- 4 Beds
- 3 Baths
- 2,371 sq. ft.
- Single family
- Active
Listed by: tamila aspen
Office: equity colorado real estate
MLS#:3497275
Source:ML
Price summary
- Price:$775,000
- Price per sq. ft.:$326.87
About this home
MOTIVATED SELLER! NEW ROOF! NEW WATER HEATER! 1% LENDER CREDIT TOWARD RATE BUYDOWN OR CLOSING COSTS WITH PREFERRED LENDER! An incredible opportunity to own a beautifully updated mid-century-inspired home in Centennial's highly desirable Palos Verdes neighborhood! Big-ticket upgrades are already done, and this home is ready for its next chapter!
Step inside and discover a home that truly stands apart! Featuring 4 bedrooms and 3 remodeled bathrooms, this stunning tri-level combines timeless architectural character with modern comfort. Soaring vaulted ceilings, expansive windows, and skylights flood the home with natural light, creating a bright, open, and inviting atmosphere. Beautiful hardwood floors throughout, NO CARPET, multiple living spaces, and an updated kitchen with stainless steel appliances make this home as functional as it is beautiful.
Love outdoor living? The HUGE, flat, fully fenced backyard with mature trees offers endless possibilities for entertaining, gardening, pets, or simply enjoying Colorado's beautiful seasons.
NO MANDATORY HOA! Enjoy the charm of an established neighborhood with mature landscaping, community events, and a voluntary civic association, without restrictive HOA rules or mandatory dues.
LOCATION, LOCATION, LOCATION! Situated within the highly regarded Cherry Creek School District and just minutes from the Denver Tech Center, parks, trails, shopping, dining, and light rail, with convenient access to Downtown Denver.
NEW ROOF. NEW WATER HEATER. UPDATED INTERIOR. FANTASTIC LOCATION. BUYER INCENTIVES. Why wait? Schedule your private showing and see the value this exceptional Palos Verdes home has to offer!
Lender credit subject to qualification and lender terms....
Contact an agent
Home facts
- Year built:1970
- Subdivision & Development:Palos Verdes
- Listing ID #:3497275
Rooms and interior
- Bedrooms:4
- Total bathrooms:3
- Full bathrooms:1
- Half bathrooms:1
- Flooring:Tile, Wood
- Kitchen Description:Dishwasher, Disposal, Freezer, Microwave, Oven, Range, Refrigerator
- Basement Description:Finished
- Living area:2,371 sq. ft.
Heating and cooling
- Cooling:Central Air
- Heating:Forced Air
Structure and exterior
- Roof:Shingle
- Year built:1970
- Building area:2,371 sq. ft.
- Lot Features:Level
- Architectural Style:Mid-Century Modern
- Construction Materials:Cedar, Concrete
- Exterior Features:Covered, Front Porch, Patio
- Foundation Description:Concrete Perimeter, Slab
- Levels:3 or More Stories
Schools
- High school:Cherry Creek
- Middle school:West
- Elementary school:Greenwood
Utilities
- Water:Public
- Sewer:Public Sewer
Finances and disclosures
- Price:$775,000
- Price per sq. ft.:$326.87
- Tax amount:$4,334
Features and amenities
- Laundry features:Dryer, Washer
- Amenities:Bay Window(s), Skylight(s)
Parking
- Garage spaces:2
 Based on information submitted to the MLS GRID as of November 11, 2026 05:54 PM. All data is obtained from various sources and may not have been verified by broker or MLS GRID. Supplied Open House information is subject to change without notice. All information should be independently reviewed and verified for accuracy. Properties may or may not be listed by the office/agent presenting the information. ML Member Broker: Emily Duke
New listings near 6081 S Kearney
- Coming Soon
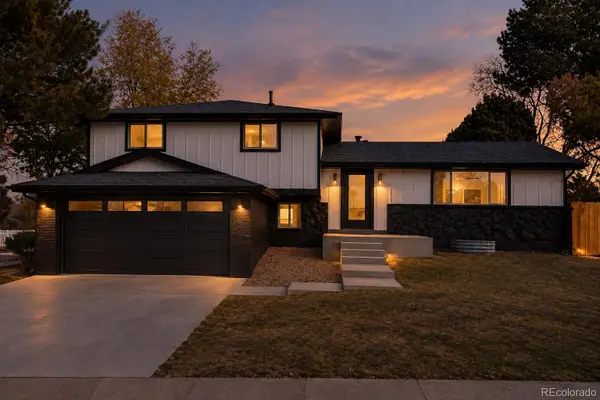 $725,000Coming Soon5 beds 4 baths2,336 sq. ft.
6294 S Jackson, Centennial, CO 80121
MLS# 6594759Listed by: MEGASTAR REALTY - Coming Soon
 $1,349,000Coming Soon6 beds 7 baths6,255 sq. ft.
15587 E Progress, Centennial, CO 80015
MLS# 1945640Listed by: SINGH & CO. REAL ESTATE - New
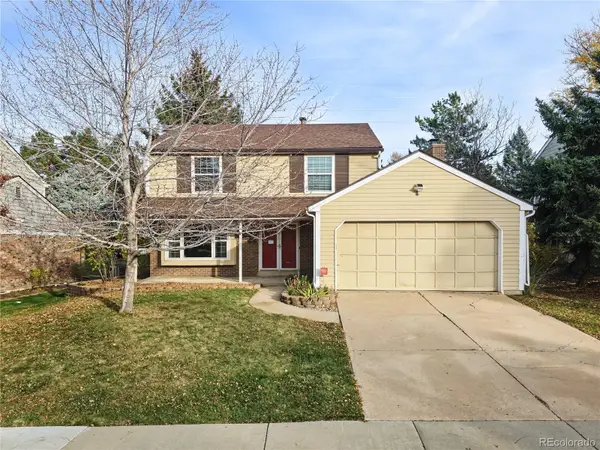 $749,900Active4 beds 3 baths2,654 sq. ft.
7338 S Hudson, Centennial, CO 80122
MLS# 8494330Listed by: EXP REALTY, LLC - New
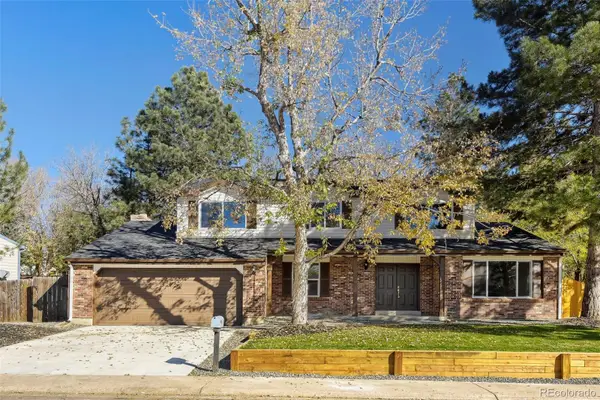 $649,900Active7 beds 4 baths3,296 sq. ft.
5492 S Richfield, Centennial, CO 80015
MLS# 4273101Listed by: YOUR HOME SOLD GUARANTEED REALTY - PREMIER PARTNERS - New
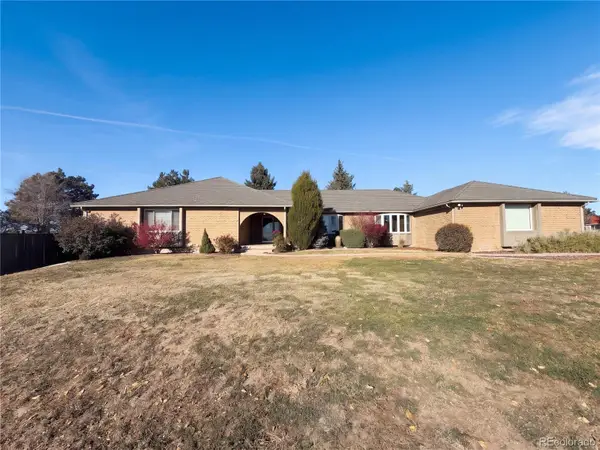 $950,000Active4 beds 3 baths4,665 sq. ft.
7781 S Pitkin, Centennial, CO 80016
MLS# 4803666Listed by: OPENDOOR BROKERAGE LLC - New
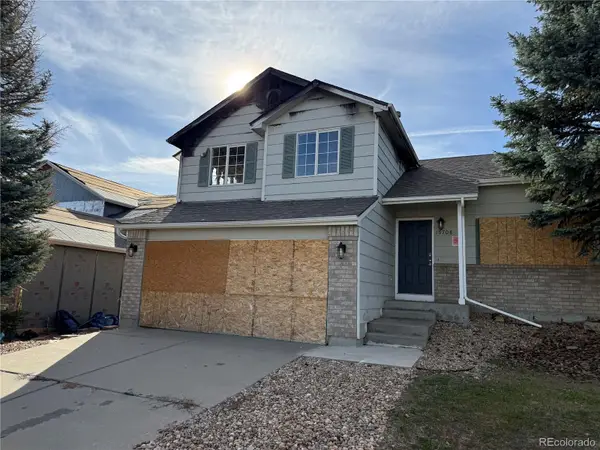 $350,000Active4 beds 4 baths1,977 sq. ft.
19708 E Radcliff, Centennial, CO 80015
MLS# 9924831Listed by: HOMESMART REALTY - New
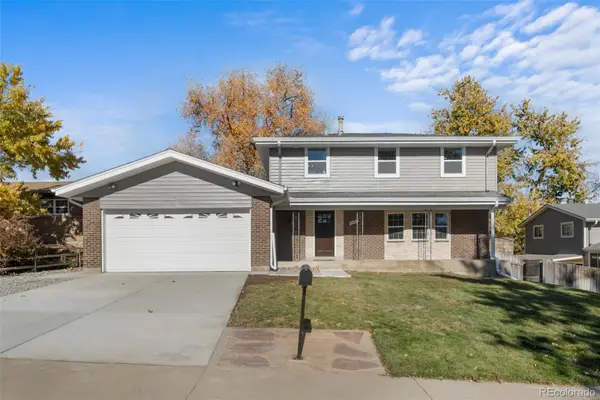 $800,000Active5 beds 4 baths2,830 sq. ft.
6461 S Birch, Centennial, CO 80121
MLS# 8042054Listed by: REMAX INMOTION - New
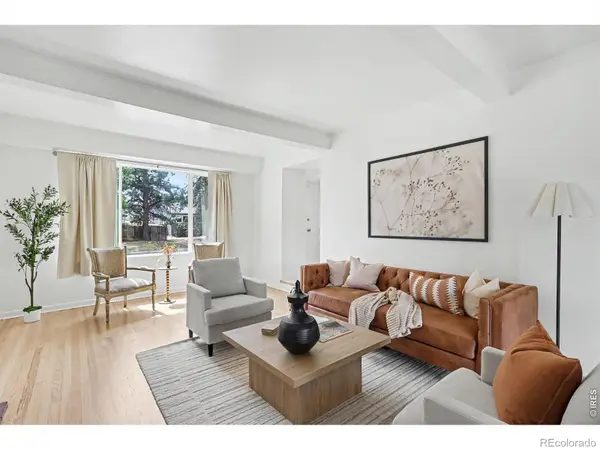 $590,000Active4 beds 3 baths1,862 sq. ft.
2155 E Noble, Centennial, CO 80121
MLS# IR1072111Listed by: ORCHARD BROKERAGE LLC - Open Sun, 12 to 2pmNew
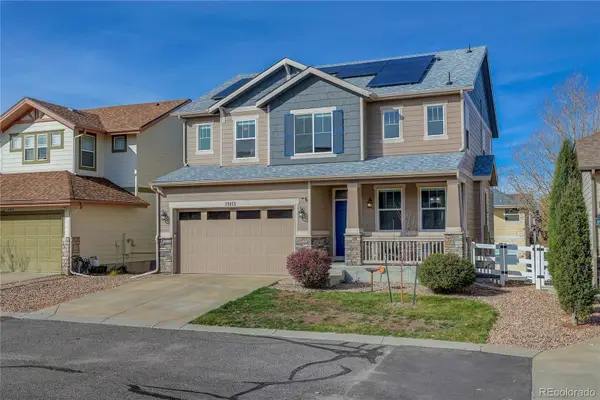 $575,000Active5 beds 4 baths2,813 sq. ft.
21455 E Smoky Hill, Centennial, CO 80015
MLS# 4478901Listed by: COLDWELL BANKER REALTY 54 - New
 $625,000Active4 beds 3 baths1,874 sq. ft.
6578 S Dexter, Centennial, CO 80121
MLS# 3874127Listed by: DISTINCT REAL ESTATE LLC


Protect your home and budget from life's surprises with an Assurant Home Warranty, backed by a partner that supports you through every step of homeownership. Explore Plans.
© 2023 - 2026 ERA Franchise Systems LLC. All rights reserved. ERA Franchise Systems LLC fully supports the principles of the Fair Housing Act and the Equal Opportunity Act. ERA, ERA Real Estate powered, and their respective logos are registered service marks of ERA Franchise Systems LLC. Each office is independently owned and operated.