
6229 S Carson Street, Centennial, CO 80111
Local realty services provided by:ERA Shields Real Estate
Listed by: mike duggan, jean duggan
Office: re/max professionals
MLS#:2694198
Source:ML
Price summary
- Price:$989,900
- Price per sq. ft.:$316.36
- Monthly HOA dues:$335
About this home
Nestled within the coveted enclave of Sanctuary on the Park & featuring stunning open space views, this exceptional home is just steps away from both Valley Country Club & Cherry Creek State Park. A wonderful remodel has transformed this home into a showcase of refined modern living. Rich hardwood floors & luxurious carpet flow seamlessly throughout the open floorplan creating an elegant, light-filled space ideal for both intimate gatherings and effortless livability. From the moment you open the beautiful entry door with sidelights you know you have found a special place. Just off the entry is an office that can also be used as a bedroom or library and has a full bath in the hall. This amazing home has main floor laundry right off the attached garage but the true beauty of this home is to the rear with incredible open space views. The living room was reimagined for better space & exterior views and the rear deck that has a retractable awning was recently replaced. The owners suite also overlooks the open space and has dual closets plus a remodeled bath. The gourmet kitchen anchors the home in style, featuring stainless steel appliances including a built-in wine refrigerator, microwave, oven and warming drawer, a graceful touch for the discerning host. The phenominal walkout basement extends the living space beautifully, offering direct access to the outdoors and endless possibilities. There is a large bedroom with 2 closets plus another bedroom that is non conforming and a plethora of storage space. Thoughtful, high end upgrades include built-ins surrounding the fireplace with accent lighting, a Quiet Cool whole-house attic fan to keep the home comfortable while cutting cooling costs, a Nest thermostat for effortless, energy-efficient climate control from anywhere. Outside you will find a concrete tile roof for timeless durability and aesthetics plus the garage is EV charger ready as well. This is the home and most important the location you've been waiting for!...
Contact an agent
Home facts
- Year built:1998
- Subdivision & Development:Sanctuary on the Park
- Listing ID #:2694198
Rooms and interior
- Bedrooms:3
- Total bathrooms:3
- Full bathrooms:2
- Half bathrooms:1
- Flooring:Carpet, Tile, Wood
- Bathrooms Description:Five Piece Bath
- Kitchen Description:Cooktop, Dishwasher, Disposal, Double Oven, Microwave, Oven, Refrigerator, Wine Cooler
- Basement:Yes
- Basement Description:Bath/Stubbed, Crawl Space, Exterior Entry, Finished, Interior Entry, Walk-Out Access
- Living area:3,129 sq. ft.
Heating and cooling
- Cooling:Attic Fan, Central Air
- Heating:Forced Air
- Central air:Yes
Structure and exterior
- Roof:Shake
- Year built:1998
- Building area:3,129 sq. ft.
- Lot area:0.1 Acres
- Lot Features:Irrigated, Landscaped, Level, Open Space, Sprinklers In Front, Sprinklers In Rear
- Architectural Style:Traditional
- Construction Materials:Stucco, Wood Siding
- Exterior Features:Covered, Deck, Front Porch, Patio
- Levels:1 Story
Schools
- High school:Cherry Creek
- Middle school:Campus
- Elementary school:High Plains
Utilities
- Sewer:Public Sewer
Finances and disclosures
- Price:$989,900
- Price per sq. ft.:$316.36
- Tax amount:$5,757 (2025)
Features and amenities
- Laundry features:Dryer, Washer
- Amenities:Carbon Monoxide Detector(s), Smoke Detector(s), Window Coverings, Window Treatments, Wine Cooler
Parking
- Total parking spaces:2
- Parking description:Electric Vehicle Charging Station(s)
- Garage:Yes
- Garage spaces:2
 Based on information submitted to the MLS GRID as of September 16, 2026 02:39 PM. All data is obtained from various sources and may not have been verified by broker or MLS GRID. Supplied Open House information is subject to change without notice. All information should be independently reviewed and verified for accuracy. Properties may or may not be listed by the office/agent presenting the information.
New listings near 6229 S Carson Street
- Coming Soon
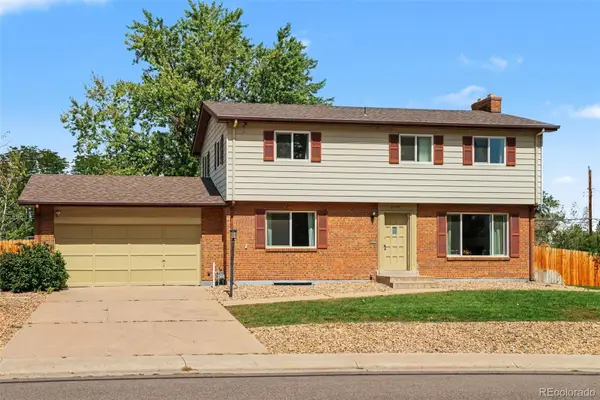 $625,000Coming Soon4 beds 3 baths2,774 sq. ft.
2155 E Noble Place, Centennial, CO 80121
MLS# 2911722Listed by: ORCHARD BROKERAGE LLC - Coming Soon
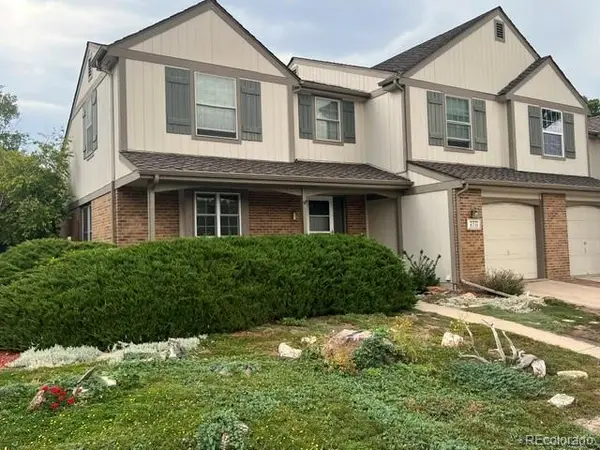 $645,000Coming Soon3 beds 4 baths2,443 sq. ft.
6236 E Hinsdale Avenue, Englewood, CO 80112
MLS# 3499604Listed by: RE/MAX PROFESSIONALS - Coming SoonOpen Sat, 11am to 1pm
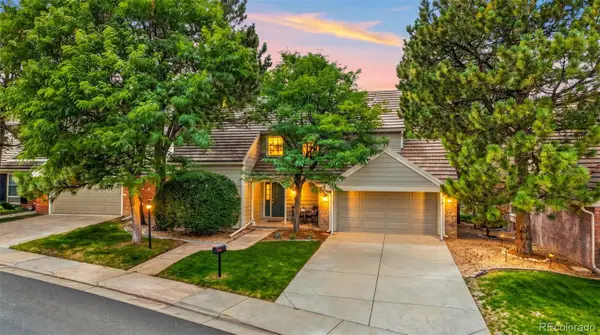 $650,000Coming Soon3 beds 3 baths3,015 sq. ft.
5916 E Briarwood Circle, Centennial, CO 80112
MLS# 6964481Listed by: KELLER WILLIAMS AVENUES REALTY - Open Sat, 12am to 2pmNew
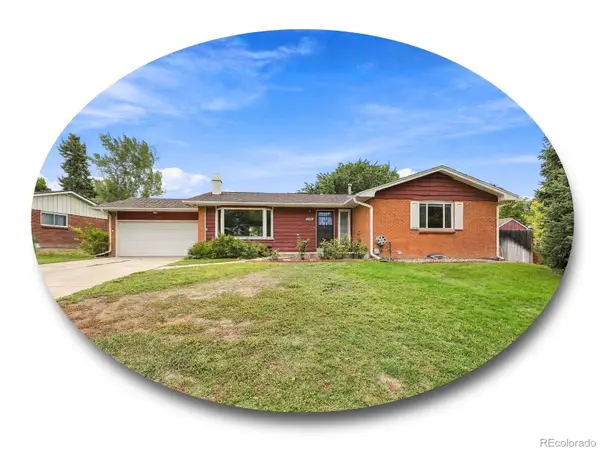 $739,900Active4 beds 3 baths2,917 sq. ft.
6988 S Madison Way, Centennial, CO 80122
MLS# 3758540Listed by: THE STELLER GROUP, INC - New
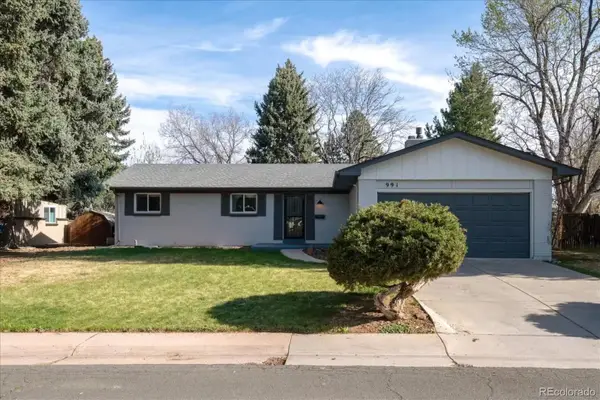 $699,000Active5 beds 3 baths2,646 sq. ft.
991 E Cottonwood Avenue, Centennial, CO 80121
MLS# 4681064Listed by: YOUR CASTLE REAL ESTATE INC - New
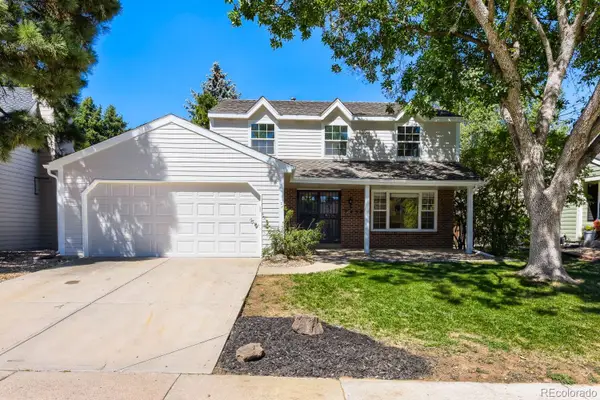 $819,990Active4 beds 3 baths2,661 sq. ft.
7450 S Ivy Way, Centennial, CO 80112
MLS# 6182250Listed by: HOMESMART REALTY - New
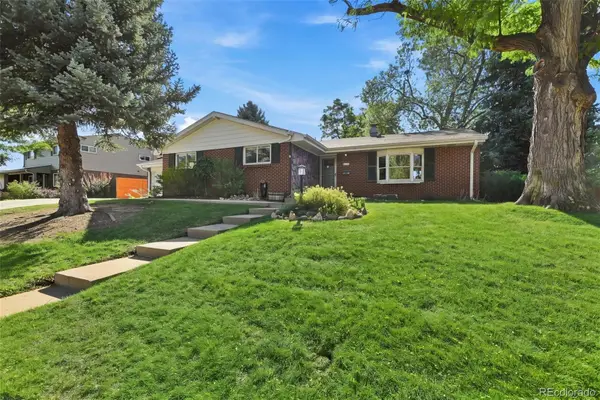 $744,900Active4 beds 3 baths2,161 sq. ft.
6966 S Cook Way, Centennial, CO 80122
MLS# 4116955Listed by: EPIQUE REALTY - New
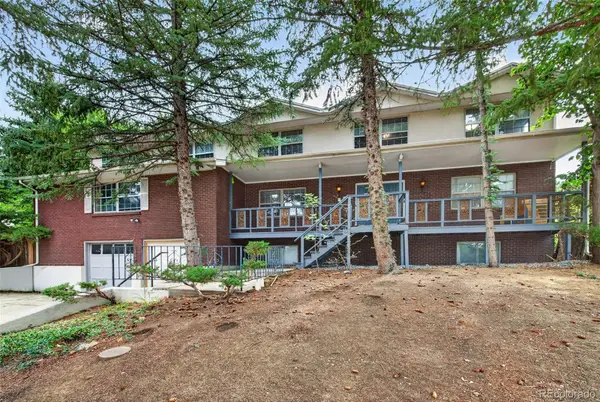 $720,000Active6 beds 4 baths6,759 sq. ft.
6048 S Locust Circle, Centennial, CO 80111
MLS# 4575413Listed by: MALCOLM REAL ESTATE - New
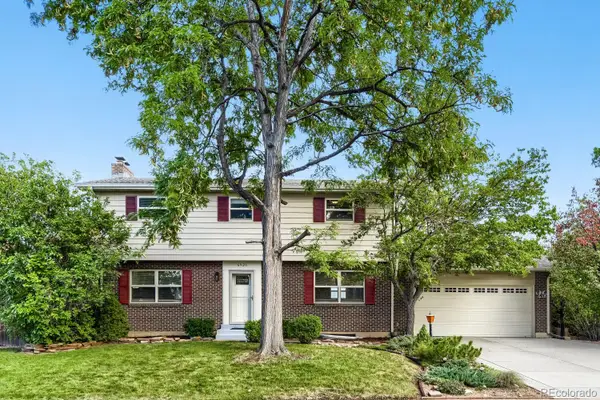 $620,000Active4 beds 3 baths2,774 sq. ft.
6926 S Ogden Court, Littleton, CO 80122
MLS# 2256718Listed by: RED CARPET REALTY LLC - New
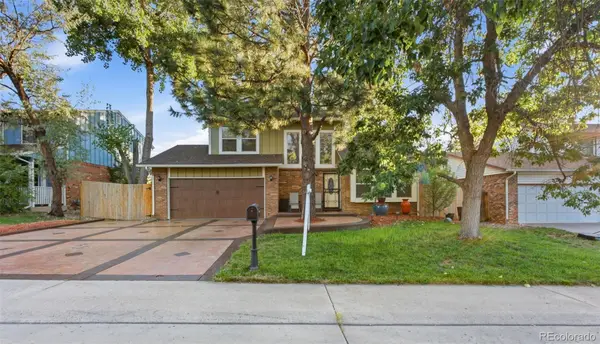 $600,000Active4 beds 3 baths3,118 sq. ft.
5269 S Ventura Way, Centennial, CO 80015
MLS# 5790373Listed by: VIGIL & ASSOCIATES LLC


Protect your home and budget from life's surprises with an Assurant Home Warranty, backed by a partner that supports you through every step of homeownership. Explore Plans.
© 2023 - 2026 ERA Franchise Systems LLC. All rights reserved. ERA Franchise Systems LLC fully supports the principles of the Fair Housing Act and the Equal Opportunity Act. ERA, ERA Real Estate powered, and their respective logos are registered service marks of ERA Franchise Systems LLC. Each office is independently owned and operated.