
6449 S Locust Way, Centennial, CO 80111
Local realty services provided by:RONIN Real Estate Professionals ERA Powered
Listed by: erik carman
Office: compass - denver
MLS#:9831494
Source:ML
Price summary
- Price:$995,000
- Price per sq. ft.:$367.57
About this home
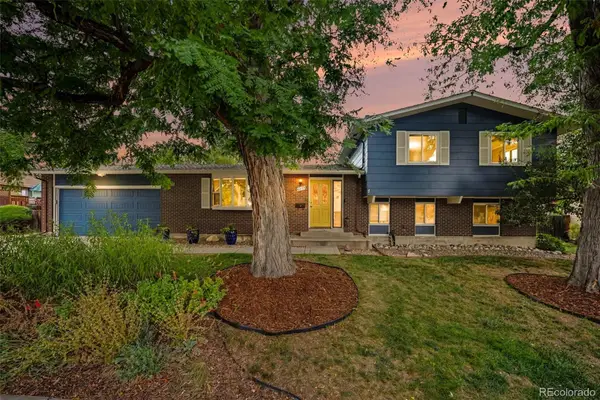
Welcome to 6449 S Locust Way, a beautifully renovated 5-bed, 3.5-bath home in the heart of Centennial with mountain views. This home has been thoughtfully updated from top to bottom, blending modern finishes with everyday functionality in one of the area's most desirable pockets. Step inside to an open kitchen and living area outfitted with high-end appliances, filled with natural light from classic bay windows, overlooking incredible mountain views of the front range.
You'll find 4 bedrooms on the second floor, including a primary suite with a stunning ensuite bathroom. The other bedrooms all enjoy mountain views.
The newly finished basement adds a spacious family room, a fifth bedroom, and a full bathroom, offering flexible space for guests, a home office, or a growing household. Outside, fresh exterior paint and lush new landscaping front and back complete the transformation, along with a paver patio area, perfect for a fire feature or conversation pit.
Set on a nearly 10,000 SQF lot in the Cherry Creek School District and just minutes from the Denver Tech Center, I-25, and Cherry Creek State Park, this turnkey home pairs timeless bones with a fresh, modern feel....
Contact an agent
Home facts
- Year built:1976
- Subdivision & Development:El Vista
- Listing ID #:9831494
Rooms and interior
- Bedrooms:5
- Total bathrooms:4
- Full bathrooms:3
- Half bathrooms:1
- Flooring:Tile, Vinyl
- Kitchen Description:Cooktop, Dishwasher, Eat-in Kitchen, Microwave, Oven, Refrigerator
- Basement:Yes
- Basement Description:Finished
- Living area:2,707 sq. ft.
Heating and cooling
- Cooling:Central Air
- Heating:Forced Air
- Central air:Yes
Structure and exterior
- Roof:Composition
- Year built:1976
- Building area:2,707 sq. ft.
- Lot area:0.22 Acres
- Architectural Style:Traditional
- Construction Materials:Frame, Stone, Wood Siding
- Exterior Features:Covered, Patio, Private Yard, Rain Gutters
- Levels:2 Story
Schools
- High school:Cherry Creek
- Middle school:West
- Elementary school:Heritage
Utilities
- Water:Public
- Sewer:Community Sewer
Finances and disclosures
- Price:$995,000
- Price per sq. ft.:$367.57
- Tax amount:$5,235 (2025)
Features and amenities
- Laundry features:Laundry Closet
- Amenities:Bay Window(s), Sump Pump
Parking
- Total parking spaces:2
- Parking description:Concrete Driveway
- Garage:Yes
- Garage spaces:2
 Based on information submitted to the MLS GRID as of August 14, 2026 12:48 AM. All data is obtained from various sources and may not have been verified by broker or MLS GRID. Supplied Open House information is subject to change without notice. All information should be independently reviewed and verified for accuracy. Properties may or may not be listed by the office/agent presenting the information.
New listings near 6449 S Locust Way
- Coming Soon
 $420,000Coming Soon2 beds 3 baths
5555 E Briarwood Avenue #1904, Centennial, CO 80122
MLS# 4131465Listed by: METRO HOME SERVICES LLC - Coming Soon
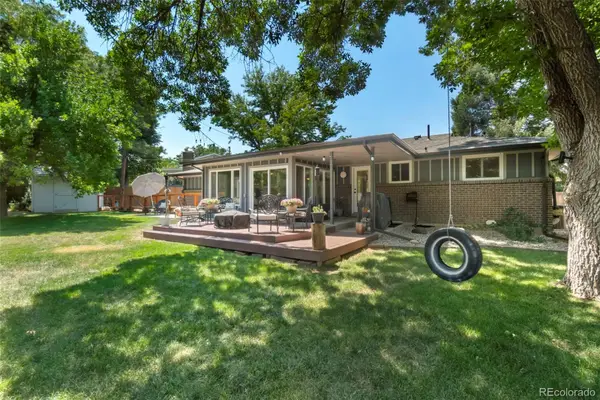 $649,000Coming Soon4 beds 2 baths
7154 S Pennsylvania Street, Littleton, CO 80122
MLS# 8825324Listed by: EXIT REALTY DTC, CHERRY CREEK, PIKES PEAK. - New
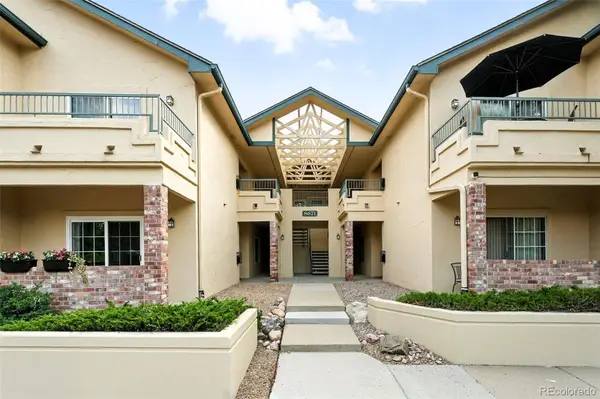 $305,000Active1 beds 1 baths812 sq. ft.
8671 E Dry Creek Road #721, Englewood, CO 80112
MLS# 7913752Listed by: LISTINGS.COM - Coming SoonOpen Sat, 10am to 3pm
 $460,000Coming Soon2 beds 3 baths
7222 E Appleton Circle, Centennial, CO 80112
MLS# 3562676Listed by: RE/MAX LEADERS - Coming Soon
 $499,999Coming Soon4 beds 2 baths
614 E Geddes Avenue, Centennial, CO 80122
MLS# 4874819Listed by: YOUR HOME SOLD GUARANTEED REALTY - PREMIER PARTNERS - Open Sat, 11am to 1pmNew
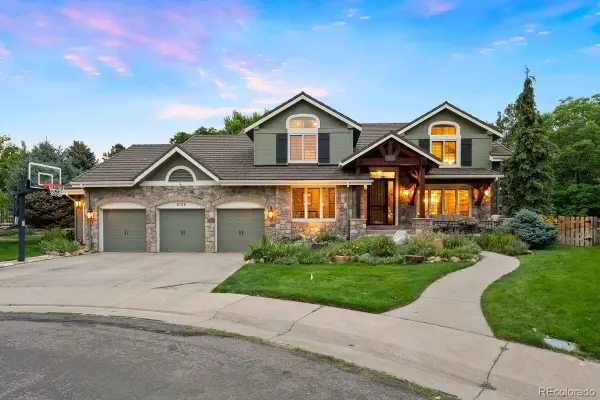 $1,795,000Active4 beds 5 baths4,265 sq. ft.
8126 S Glencoe Court, Littleton, CO 80122
MLS# 5508367Listed by: LIV SOTHEBY'S INTERNATIONAL REALTY - Open Sat, 9 to 11amNew
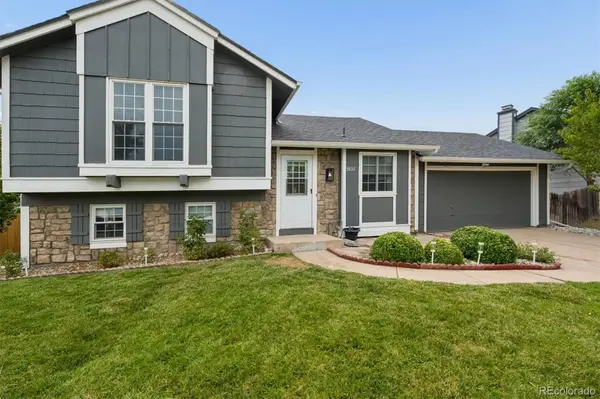 $490,000Active3 beds 2 baths1,431 sq. ft.
5832 S Netherland Circle, Aurora, CO 80015
MLS# 8752755Listed by: COMPASS - DENVER - Open Fri, 4 to 7pmNew
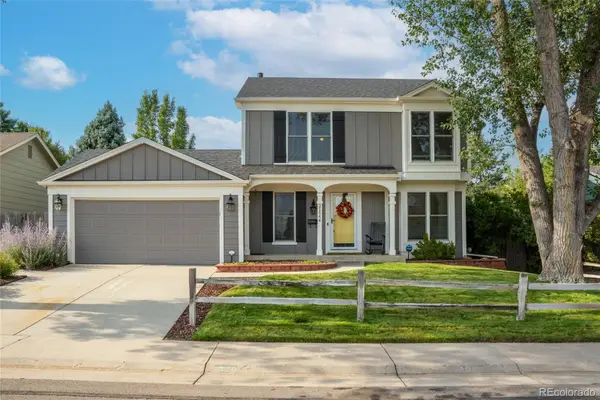
 $625,000Active4 beds 3 baths2,622 sq. ft.
6255 S Cook Street, Littleton, CO 80121
MLS# 9070865Listed by: KELLER WILLIAMS AVENUES REALTY - Coming Soon
 $315,000Coming Soon2 beds 1 baths
6731 S Ivy Way #A6, Centennial, CO 80112
MLS# 2137829Listed by: MADISON & COMPANY PROPERTIES - New
 $590,000Active4 beds 3 baths2,651 sq. ft.
21544 E Powers Place, Aurora, CO 80015
MLS# 3259331Listed by: CONNETT REAL ESTATE


Protect your home and budget from life's surprises with an Assurant Home Warranty, backed by a partner that supports you through every step of homeownership. Explore Plans.
© 2023 - 2026 ERA Franchise Systems LLC. All rights reserved. ERA Franchise Systems LLC fully supports the principles of the Fair Housing Act and the Equal Opportunity Act. ERA, ERA Real Estate powered, and their respective logos are registered service marks of ERA Franchise Systems LLC. Each office is independently owned and operated.