
6696 S Kit Carson Street, Centennial, CO 80121
Local realty services provided by:ERA Teamwork Realty
Listed by: molly henry, emma henry
Office: re/max professionals
MLS#:6698308
Source:ML
Price summary
- Price:$499,500
- Price per sq. ft.:$207.78
About this home
PRICED TO SELL! BIG-TICKET ITEMS ARE DONE! UPDATED HOME ON A RARE 1/4-ACRE LOT WITH NO HOA! Exceptional value in today's market—lots of house for the money! Situated on a spacious 1/4-acre lot with mature trees, RV parking, and just moments from the High Line Canal, this beautifully updated Centennial home offers an unbeatable combination of major improvements, location, and lifestyle. Recent major improvements include a NEW ROOF (5/2026), NEW HARDIE® SIDING (approximately $40,000 invested), NEW GUTTERS (2025), NEW FURNACE, NEW CARPET, NEW INTERIOR PAINT (5/2026), a HIGH-END STEEL FRONT DOOR, TING HIGH-SPEED FIBER INTERNET, a 230-VOLT/50-AMP EV OUTLET, RADON MITIGATION SYSTEM. Enjoy a welcoming covered front porch, an expansive backyard with a SPRINKLER SYSTEM FRONT & BACK, brick paver patio, oversized storage shed with wood floor, and spectacular Colorado sunsets. Inside, warm hardwood floors flow through spacious living areas filled with natural light. The flexible multi-level floor plan features an updated kitchen with cream-glazed cabinetry, updated bathrooms, comfortable bedrooms, multiple living areas, and a finished lower level. Outdoor enthusiasts will love the nearby trails, parks, tennis courts, athletic fields, playgrounds, and open space that make this one of Centennial's most desirable locations. Enjoy walking to the High Line Canal Trail, deKoevend Park, and numerous nearby parks. The Streets at SouthGlenn is just minutes away, offering Whole Foods, restaurants, coffee shops, boutique shopping, the AMC Theatre, the YMCA, and everyday conveniences. Commuters will appreciate being approximately 3.5 miles from light rail and just 6 miles from the Denver Tech Center. Located within the highly acclaimed Littleton Public Schools district with School of Choice opportunities to several outstanding high schools. Major updates. Large lot. Outstanding Centennial location. Move-in ready!...
Contact an agent
Home facts
- Year built:1959
- Subdivision & Development:Broadway Estates
- Listing ID #:6698308
Rooms and interior
- Bedrooms:3
- Total bathrooms:3
- Full bathrooms:2
- Flooring:Carpet, Linoleum, Tile, Wood
- Kitchen Description:Dishwasher, Disposal, Eat-in Kitchen, Kitchen Island, Range, Refrigerator
- Basement:Yes
- Basement Description:Bath/Stubbed, Cellar, Finished, Full
- Living area:2,404 sq. ft.
Heating and cooling
- Cooling:Central Air
- Heating:Forced Air
- Central air:Yes
Structure and exterior
- Roof:Composition
- Year built:1959
- Building area:2,404 sq. ft.
- Lot area:0.24 Acres
- Lot Features:Corner, Sprinklers In Front, Sprinklers In Rear
- Architectural Style:Traditional
- Construction Materials:Frame
- Exterior Features:Fire Pit, Front Porch, Patio, Private Yard
- Foundation Description:Slab
Schools
- High school:Arapahoe
- Middle school:Euclid
- Elementary school:Gudy Gaskill
Utilities
- Water:Public
- Sewer:Public Sewer
Finances and disclosures
- Price:$499,500
- Price per sq. ft.:$207.78
- Tax amount:$3,777 (2025)
Features and amenities
- Amenities:Carbon Monoxide Detector(s), Double Pane Windows, Gas Water Heater, Humidifier, Smoke Detector(s), Window Treatments
Parking
- Total parking spaces:3
- Parking description:220 Volts, Concrete Driveway, Electric Vehicle Charging Station(s)
- Garage:Yes
- Garage spaces:1
 Based on information submitted to the MLS GRID as of August 13, 2026 02:32 PM. All data is obtained from various sources and may not have been verified by broker or MLS GRID. Supplied Open House information is subject to change without notice. All information should be independently reviewed and verified for accuracy. Properties may or may not be listed by the office/agent presenting the information.
New listings near 6696 S Kit Carson Street
- Coming Soon
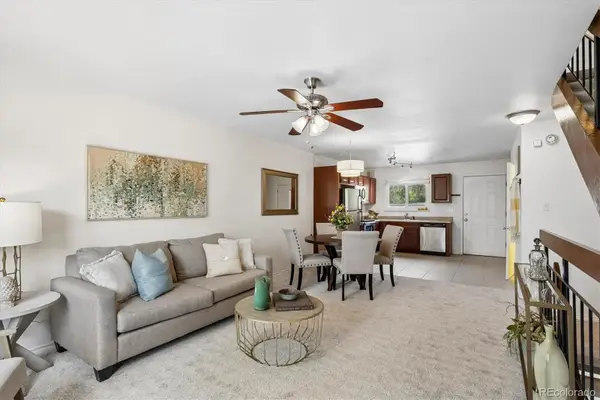 $320,000Coming Soon2 beds 2 baths
490 E Highline Circle, Centennial, CO 80122
MLS# 7696152Listed by: KELLER WILLIAMS ADVANTAGE REALTY LLC - Coming Soon
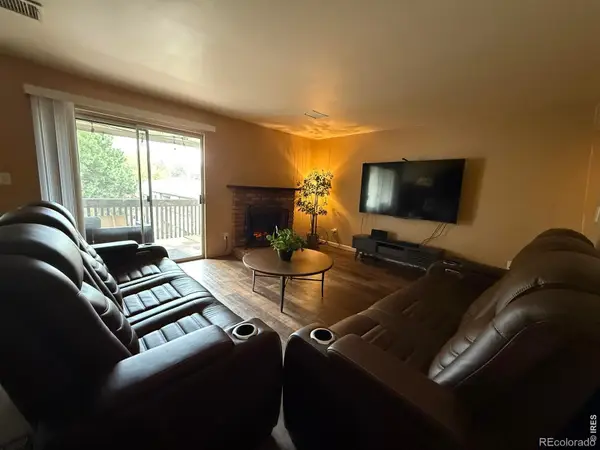 $299,000Coming Soon2 beds 2 baths
7265 S Xenia Circle #E, Centennial, CO 80112
MLS# IR1066340Listed by: GLEN MARKETING - New
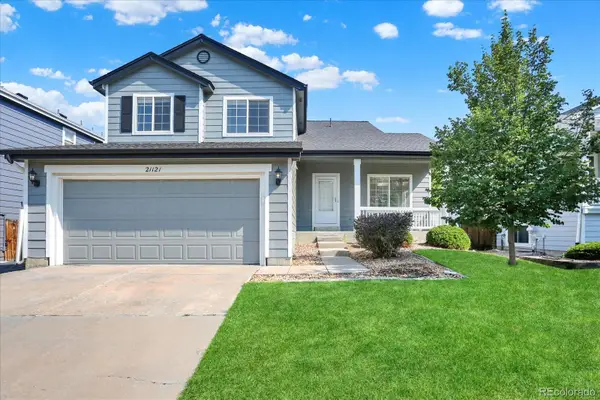 $585,000Active3 beds 4 baths2,251 sq. ft.
21121 E Belleview Place, Aurora, CO 80015
MLS# 4587606Listed by: BLUE OLIVE PROPERTIES - Open Sun, 12 to 2pmNew
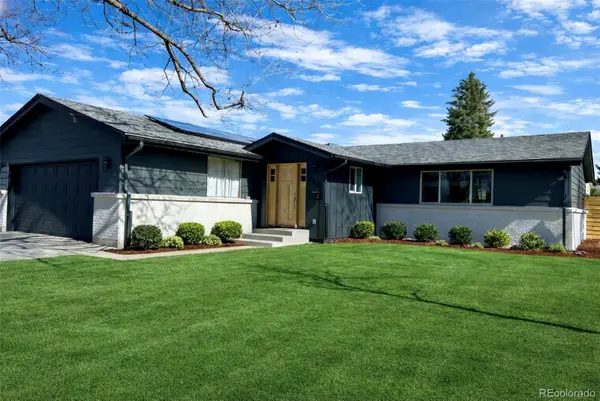 $710,000Active4 beds 3 baths2,316 sq. ft.
6272 S Garfield Drive, Centennial, CO 80121
MLS# 8951405Listed by: H&CO REAL ESTATE LLC - Open Sat, 11am to 1pmNew
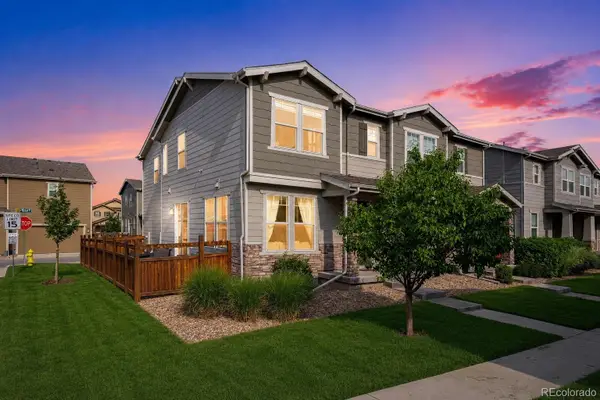 $440,000Active3 beds 3 baths1,684 sq. ft.
4386 S Nepal Street, Centennial, CO 80015
MLS# 1945179Listed by: COMPASS - DENVER - Open Sat, 11am to 1pmNew
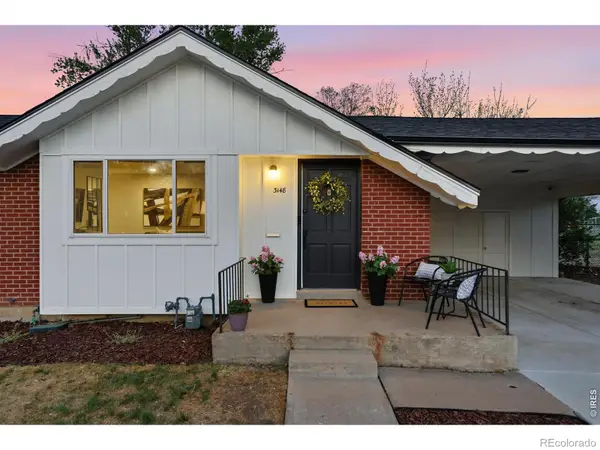 $575,000Active4 beds 2 baths2,170 sq. ft.
3148 E Maplewood Avenue, Centennial, CO 80121
MLS# IR1066292Listed by: COMPASS-DENVER - New
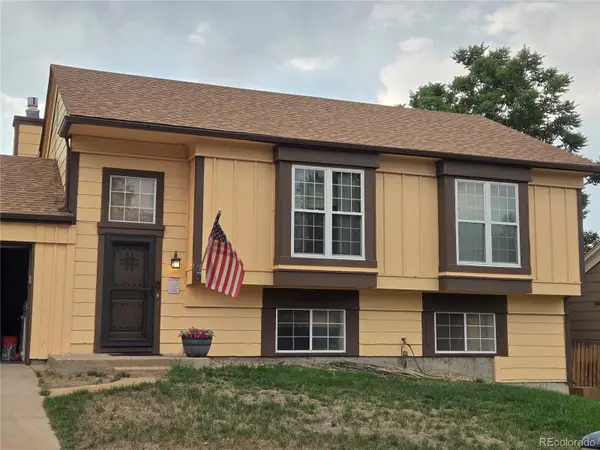 $450,000Active4 beds 2 baths1,858 sq. ft.
20940 E Ida Avenue, Aurora, CO 80015
MLS# 4031257Listed by: KELLER WILLIAMS DTC - Coming Soon
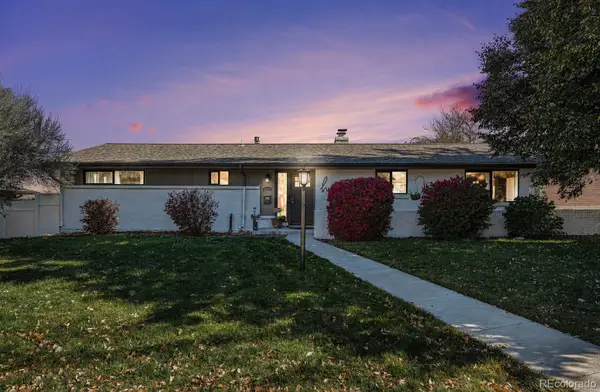 $899,000Coming Soon4 beds 3 baths
6110 S Southwood Drive, Centennial, CO 80121
MLS# 6152322Listed by: KELLER WILLIAMS DTC - New
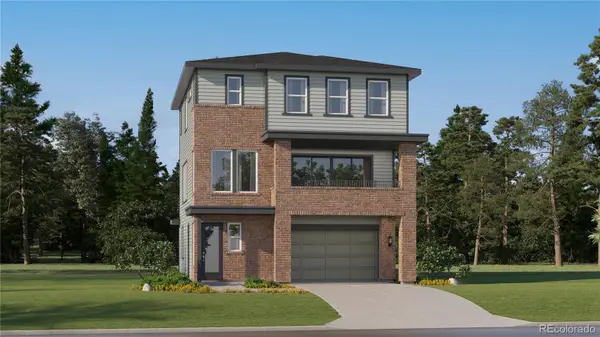 $678,400Active4 beds 4 baths2,356 sq. ft.
7745 S Mobile Way, Centennial, CO 80016
MLS# 2487686Listed by: RE/MAX PROFESSIONALS - New
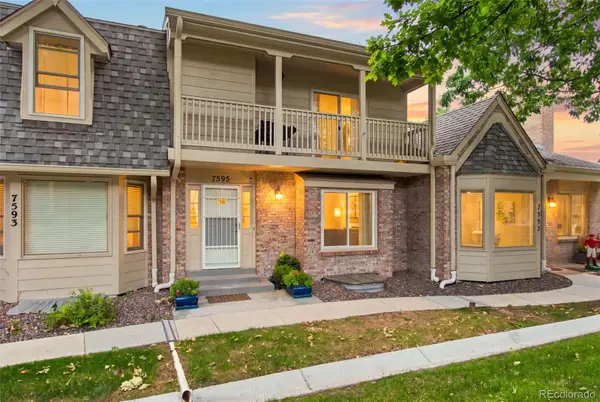 $495,000Active4 beds 4 baths2,280 sq. ft.
7595 S Cove Circle, Centennial, CO 80122
MLS# 7915221Listed by: SELLSTATE ACE PROPERTIES


Protect your home and budget from life's surprises with an Assurant Home Warranty, backed by a partner that supports you through every step of homeownership. Explore Plans.
© 2023 - 2026 ERA Franchise Systems LLC. All rights reserved. ERA Franchise Systems LLC fully supports the principles of the Fair Housing Act and the Equal Opportunity Act. ERA, ERA Real Estate powered, and their respective logos are registered service marks of ERA Franchise Systems LLC. Each office is independently owned and operated.