
6702 S Ivy Way #A7, Centennial, CO 80112
Local realty services provided by:ERA New Age
6702 S Ivy Way #A7,Centennial, CO 80112
$310,000
- 2 Beds
- 2 Baths
- 996 sq. ft.
- Condominium
- Active
Listed by: no gonzalez
Office: nav real estate
MLS#:6314914
Source:ML
Price summary
- Price:$310,000
- Price per sq. ft.:$311.24
- Monthly HOA dues:$525
About this home
Welcome to 6702 S Ivy Way, Unit A7, in Centennial! This beautiful ground-floor condo offers the perfect combination of comfort, style, and convenience. Inside, you'll find an updated and modern kitchen featuring quartz countertops, new appliances, and plenty of space for cooking and entertaining. The open layout is filled with abundant natural light, creating a warm and inviting atmosphere throughout the home. Enjoy peace of mind with a new furnace and gas water heater, providing added efficiency and reliability. The home also includes one covered parking space, along with ample guest parking for family and friends. Ideally located close to the community pool, this home offers easy access to neighborhood amenities while maintaining a comfortable, private setting. Whether you're a first-time buyer, downsizing, or looking for a low-maintenance lifestyle, this is the home you've been waiting for. Don't miss your chance to make this move-in-ready Centennial home yours! The preferred lender on this listing is providing a credit of $2,500 to be applied towards a temporary or permanent rate buydown....
Contact an agent
Home facts
- Year built:1985
- Subdivision & Development:Olde Mill
- Listing ID #:6314914
Rooms and interior
- Bedrooms:2
- Total bathrooms:2
- Full bathrooms:2
- Flooring:Laminate
- Kitchen Description:Dishwasher, Disposal, Microwave, Oven, Range
- Living area:996 sq. ft.
Heating and cooling
- Cooling:Central Air
- Heating:Forced Air
- Central air:Yes
Structure and exterior
- Roof:Composition
- Year built:1985
- Building area:996 sq. ft.
- Construction Materials:Wood Siding
- Exterior Features:Covered, Front Porch
- Levels:1 Story
Schools
- High school:Cherry Creek
- Middle school:West
- Elementary school:Homestead
Utilities
- Sewer:Public Sewer
Finances and disclosures
- Price:$310,000
- Price per sq. ft.:$311.24
- Tax amount:$2,624 (2025)
Features and amenities
- Laundry features:Dryer, Laundry Closet, Washer
- Amenities:Gas Water Heater, Window Coverings
- Pool features:Outdoor Pool
Parking
- Total parking spaces:1
- Parking description:1 Carport Space(s)
- Carport spaces:1
 Based on information submitted to the MLS GRID as of September 5, 2026 02:48 PM. All data is obtained from various sources and may not have been verified by broker or MLS GRID. Supplied Open House information is subject to change without notice. All information should be independently reviewed and verified for accuracy. Properties may or may not be listed by the office/agent presenting the information.
New listings near 6702 S Ivy Way #A7
- Coming Soon
 $1,950,000Coming Soon1 Acres
6001 S Franklin Street, Centennial, CO 80121
MLS# 6227624Listed by: COMPASS - DENVER - Coming Soon
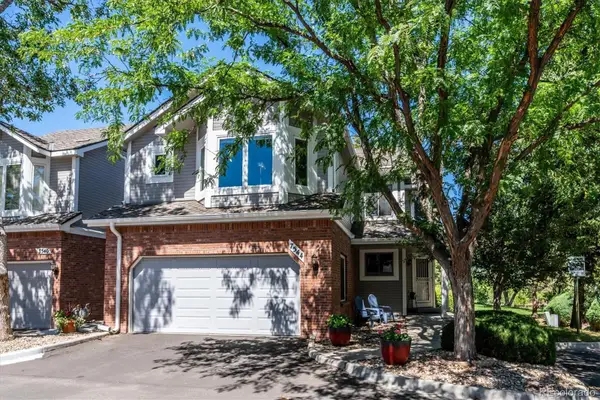 $560,000Coming Soon3 beds 4 baths2,596 sq. ft.
7544 S Monaco Way, Centennial, CO 80112
MLS# 6024400Listed by: CORCORAN PERRY & CO. - Coming Soon
 $550,000Coming Soon3 beds 2 baths2,425 sq. ft.
6403 E Geddes Avenue, Centennial, CO 80112
MLS# 8282533Listed by: RE/MAX PROFESSIONALS - Coming Soon
 $495,000Coming Soon3 beds 2 baths1,861 sq. ft.
4995 S Flanders Court, Aurora, CO 80015
MLS# 6828646Listed by: KELLER WILLIAMS DTC - Coming Soon
 $1,500,000Coming Soon5 beds 4 baths4,976 sq. ft.
6529 S Adams Court, Littleton, CO 80121
MLS# 6025025Listed by: RE/MAX PROFESSIONALS - Coming Soon
 $714,900Coming Soon4 beds 4 baths3,090 sq. ft.
17023 E Dorado Drive, Centennial, CO 80015
MLS# 5272277Listed by: RE/MAX PROFESSIONALS - Coming Soon
 $725,000Coming Soon4 beds 3 baths2,204 sq. ft.
7644 S Franklin Way, Littleton, CO 80122
MLS# 2930651Listed by: WINDERMERE DTC - New
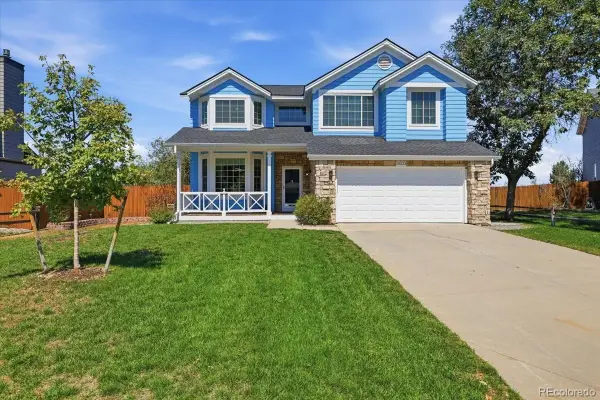 $650,000Active3 beds 4 baths3,226 sq. ft.
19333 E Prentice Place, Centennial, CO 80015
MLS# 9842816Listed by: KELLER WILLIAMS DTC - New
 $472,900Active2 beds 3 baths1,577 sq. ft.
8966 E Nichols Place, Centennial, CO 80112
MLS# 7907495Listed by: RE/MAX PROFESSIONALS - New
 $525,500Active4 beds 3 baths1,939 sq. ft.
4984 S Dunkirk Way, Centennial, CO 80015
MLS# 5828352Listed by: CITY PARK REALTY LLC


Protect your home and budget from life's surprises with an Assurant Home Warranty, backed by a partner that supports you through every step of homeownership. Explore Plans.
© 2023 - 2026 ERA Franchise Systems LLC. All rights reserved. ERA Franchise Systems LLC fully supports the principles of the Fair Housing Act and the Equal Opportunity Act. ERA, ERA Real Estate powered, and their respective logos are registered service marks of ERA Franchise Systems LLC. Each office is independently owned and operated.