
6850 S Downing Circle W, Centennial, CO 80122
Local realty services provided by:LUX Real Estate Company ERA Powered
6850 S Downing Circle W,Centennial, CO 80122
$539,000
- 4 Beds
- 3 Baths
- 2,229 sq. ft.
- Single family
- Active
Listed by: ted peterson
Office: care real estate
MLS#:6890516
Source:ML
Price summary
- Price:$539,000
- Price per sq. ft.:$241.81
- Monthly HOA dues:$1.67
About this home
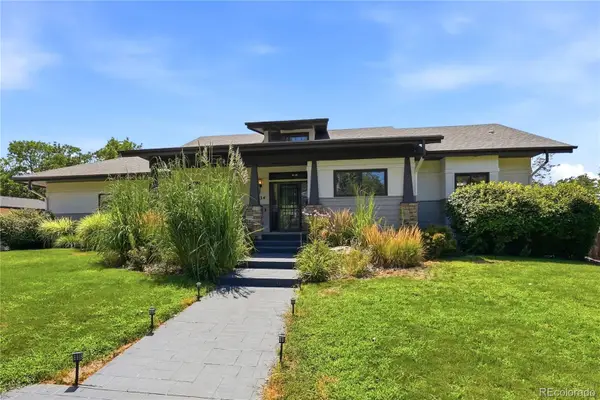
Don’t miss the opportunity to see this very nice 4-bedroom, 3-bath home situated on a spacious corner lot! The home features recent updates throughout and offers plenty of space for comfortable living.
The main and upper levels feature beautiful oak flooring throughout. The primary bedroom includes a private ¾ bath and plenty of closet space. There is also a full hall bathroom and two additional bedrooms on the upper level.
The kitchen offers double ovens and a convenient eat-in area. Just off the kitchen is a formal dining area with a slider leading to the large sunroom and a spacious back deck. The sunroom, located right off the dining room, creates a wonderful space for entertaining or relaxing. The large family room features a cozy wood-burning fireplace, making it a great gathering space for family and friends.
The lower level provides even more living space, including a fourth bedroom, bathroom, laundry area, and an open area that can be used as a living room, recreation room, home office, or whatever best fits your needs.
The front windows are new, and there are new blinds throughout the home, along with several other updates.
Outside, the large backyard features mature trees and other plantings, providing plenty of room to play, entertain, garden, or simply enjoy the outdoors. A storage shed offers additional space for tools, toys, and all the extras.
With its spacious layout, large corner lot, beautiful oak flooring, wood-burning fireplace, sunroom, deck, updates, and flexible living spaces, this home has a lot to offer.
Come check it out—you won’t want to miss it!...
Contact an agent
Home facts
- Year built:1963
- Subdivision & Development:Southglenn
- Listing ID #:6890516
Rooms and interior
- Bedrooms:4
- Total bathrooms:3
- Full bathrooms:1
- Half bathrooms:1
- Flooring:Carpet, Tile, Vinyl, Wood
- Kitchen Description:Double Oven, Eat-in Kitchen, Oven, Range, Range Hood, Refrigerator, Self Cleaning Oven
- Basement:Yes
- Basement Description:Crawl Space
- Living area:2,229 sq. ft.
Heating and cooling
- Cooling:Central Air
- Heating:Forced Air, Natural Gas
- Central air:Yes
Structure and exterior
- Roof:Composition
- Year built:1963
- Building area:2,229 sq. ft.
- Lot area:0.26 Acres
- Lot Features:Corner, Level
- Architectural Style:Traditional
- Construction Materials:Brick, Frame, Wood Siding
- Exterior Features:Deck, Rain Gutters
- Foundation Description:Concrete Perimeter
- Levels:Tri-Level
Schools
- High school:Arapahoe
- Middle school:Powell
- Elementary school:Gudy Gaskill
Utilities
- Water:Public
- Sewer:Public Sewer
Finances and disclosures
- Price:$539,000
- Price per sq. ft.:$241.81
- Tax amount:$4,565 (2025)
Features and amenities
- Laundry features:Dryer, Washer
- Amenities:Bay Window(s), Carbon Monoxide Detector(s), Double Pane Windows, Gas Water Heater, Smoke Detector(s), Window Coverings
Parking
- Total parking spaces:1
- Garage:Yes
- Garage spaces:1
 Based on information submitted to the MLS GRID as of August 20, 2026 02:21 PM. All data is obtained from various sources and may not have been verified by broker or MLS GRID. Supplied Open House information is subject to change without notice. All information should be independently reviewed and verified for accuracy. Properties may or may not be listed by the office/agent presenting the information.
New listings near 6850 S Downing Circle W
- New
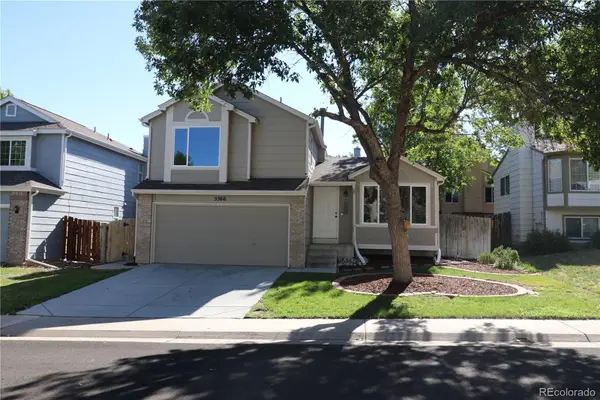 $559,000Active4 beds 3 baths1,878 sq. ft.
5566 S Ireland Street, Aurora, CO 80015
MLS# 7777018Listed by: AJAX REALTY GROUP - New
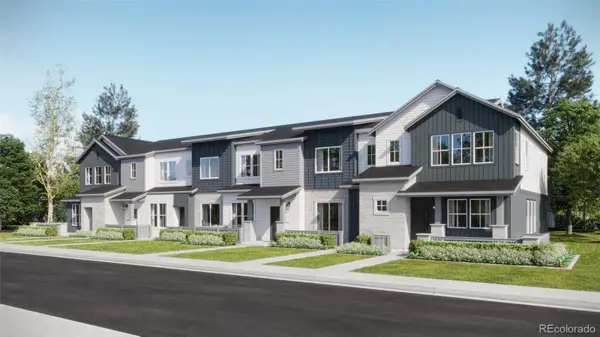 $538,800Active3 beds 3 baths1,528 sq. ft.
7659 S Mobile Way, Centennial, CO 80016
MLS# 5560096Listed by: RE/MAX PROFESSIONALS - Open Sun, 11am to 1pmNew
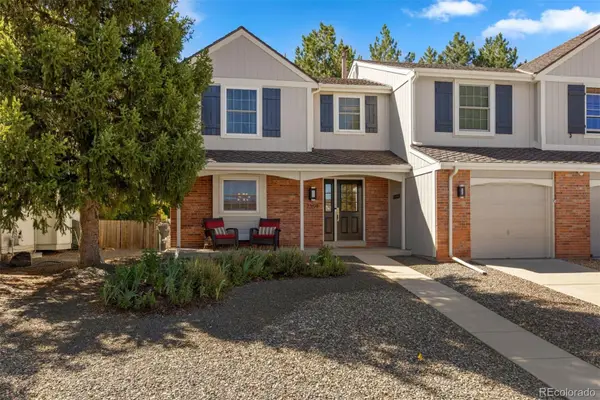 $615,000Active3 beds 3 baths2,443 sq. ft.
7359 S Monaco Street, Englewood, CO 80112
MLS# 3434414Listed by: LIV SOTHEBY'S INTERNATIONAL REALTY - New
 $625,000Active4 beds 2 baths1,845 sq. ft.
7175 S Penrose Court, Centennial, CO 80122
MLS# 7404761Listed by: COMPASS - DENVER - Open Sat, 1 to 4pmNew
 $669,000Active4 beds 4 baths2,772 sq. ft.
2191 E Phillips Lane, Centennial, CO 80122
MLS# 7566865Listed by: CHICK REALTY COMPANY - Open Sat, 10am to 12pmNew
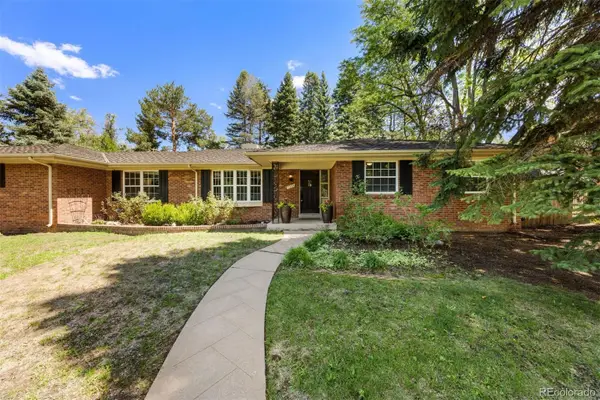 $1,275,000Active4 beds 3 baths2,923 sq. ft.
1854 E Lake Drive, Littleton, CO 80121
MLS# 3812645Listed by: LIV SOTHEBY'S INTERNATIONAL REALTY - Open Sat, 12am to 3pmNew
 $925,000Active4 beds 4 baths3,472 sq. ft.
4795 E Pinewood Circle, Centennial, CO 80121
MLS# 5759760Listed by: COLDWELL BANKER REALTY 24 - New
 $1,500,000Active5 beds 4 baths4,098 sq. ft.
434 E Lake Place, Littleton, CO 80121
MLS# 9646686Listed by: BETTER HOMES & GARDENS REAL ESTATE - KENNEY & CO. - New
 $550,000Active2 beds 3 baths2,216 sq. ft.
6515 S Jackson Court, Littleton, CO 80121
MLS# 9203210Listed by: MALCOLM REAL ESTATE


Protect your home and budget from life's surprises with an Assurant Home Warranty, backed by a partner that supports you through every step of homeownership. Explore Plans.
© 2023 - 2026 ERA Franchise Systems LLC. All rights reserved. ERA Franchise Systems LLC fully supports the principles of the Fair Housing Act and the Equal Opportunity Act. ERA, ERA Real Estate powered, and their respective logos are registered service marks of ERA Franchise Systems LLC. Each office is independently owned and operated.