
4795 E Pinewood Circle, Centennial, CO 80121
Local realty services provided by:LUX Real Estate Company ERA Powered
4795 E Pinewood Circle,Centennial, CO 80121
$925,000
- 4 Beds
- 4 Baths
- 3,472 sq. ft.
- Condominium
- Active
Upcoming open houses
- Sat, Aug 2212:00 am - 03:00 pm
- Sun, Aug 2311:00 am - 03:00 pm
Listed by: steve moore
Office: coldwell banker realty 24
MLS#:5759760
Source:ML
Price summary
- Price:$925,000
- Price per sq. ft.:$266.42
- Monthly HOA dues:$850
About this home
This updated end-unit townhouse in the Pines community offers a spacious layout and premium amenities across multiple levels. This end unit on a corner lot has been extensively remodeled and features hardwood floors, an open floorplan, an updated kitchen with a separate Butler's pantry, and a wonderful view of the landscaped common area with a functioning waterfall. 12 foot ceilings and a built in fireplace are highlights of the main living and dining areas. A cozy den with built in bookshelves and a wet bar with under counter ice maker add to the appeal of the home. The primary bathroom has a large walk in steam shower. The second bedroom on the main floor also has its own 3/4 bathroom. The expansive lower level adds significant functional space, containing a family room with built in surround sound speakers, two additional bedrooms, a 3/4 bathroom, laundry room, large storage room, and a workshop. The gated front courtyard features a salt water hot tub and comfortable seating area. The Pines is within easy walking distance to the Highline canal, Koelbel library, shopping and great restaurants....
Contact an agent
Home facts
- Year built:1985
- Subdivision & Development:The Pines
- Listing ID #:5759760
Rooms and interior
- Bedrooms:4
- Total bathrooms:4
- Full bathrooms:1
- Half bathrooms:1
- Kitchen Description:Cooktop, Dishwasher, Disposal, Kitchen Island, Microwave, Self Cleaning Oven
- Basement:Yes
- Basement Description:Finished, Full, Sump Pump
- Living area:3,472 sq. ft.
Heating and cooling
- Cooling:Central Air
- Heating:Forced Air
- Central air:Yes
Structure and exterior
- Roof:Composition
- Year built:1985
- Building area:3,472 sq. ft.
- Lot Features:Corner, Landscaped
- Construction Materials:Brick, Frame
- Exterior Features:Deck, Patio, Spa/Hot Tub
- Levels:1 Story
Schools
- High school:Littleton
- Middle school:Newton
- Elementary school:Lois Lenski
Utilities
- Water:Public
- Sewer:Public Sewer
Finances and disclosures
- Price:$925,000
- Price per sq. ft.:$266.42
- Tax amount:$4,435 (2025)
Features and amenities
- Amenities:Double Pane Windows, Smoke Detector(s)
Parking
- Total parking spaces:2
- Garage:Yes
- Garage spaces:2
 Based on information submitted to the MLS GRID as of August 20, 2026 02:21 PM. All data is obtained from various sources and may not have been verified by broker or MLS GRID. Supplied Open House information is subject to change without notice. All information should be independently reviewed and verified for accuracy. Properties may or may not be listed by the office/agent presenting the information.
New listings near 4795 E Pinewood Circle
- New
 $525,000Active4 beds 4 baths2,794 sq. ft.
7705 S Cove Circle, Littleton, CO 80122
MLS# 4401292Listed by: HART REALTY GROUP - New
 $534,900Active2 beds 3 baths2,796 sq. ft.
1576 E Nichols Circle, Littleton, CO 80122
MLS# 4720870Listed by: RE/MAX PROFESSIONALS - Open Sat, 11am to 2pmNew
 $565,000Active3 beds 2 baths2,083 sq. ft.
6256 S Cook Street, Centennial, CO 80121
MLS# 2431645Listed by: LIV SOTHEBY'S INTERNATIONAL REALTY - New
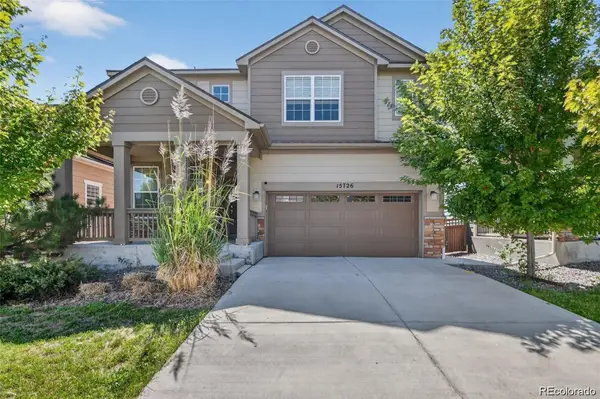 $755,000Active4 beds 3 baths3,587 sq. ft.
15726 E Otero Circle, Centennial, CO 80112
MLS# 2647650Listed by: TRELORA REALTY, INC. - Open Sun, 12 to 3pmNew
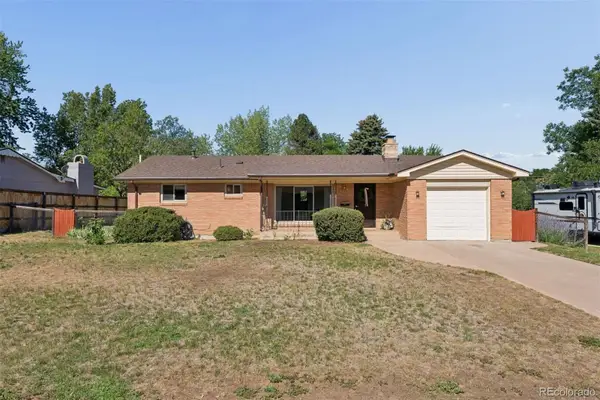 $575,000Active4 beds 2 baths2,316 sq. ft.
7135 S Sherman Street, Centennial, CO 80122
MLS# 3386972Listed by: LIV SOTHEBY'S INTERNATIONAL REALTY - Open Sun, 1 to 3pmNew
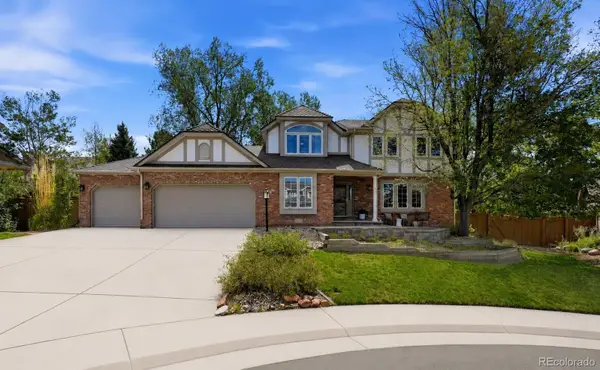 $775,000Active4 beds 4 baths3,631 sq. ft.
5552 S Kittredge Street, Centennial, CO 80015
MLS# 3661513Listed by: COMPASS - DENVER - Open Sat, 11am to 1pmNew
 $1,550,000Active5 beds 4 baths5,423 sq. ft.
3697 E Euclid Avenue, Littleton, CO 80121
MLS# 8273924Listed by: KELLER WILLIAMS DTC - New
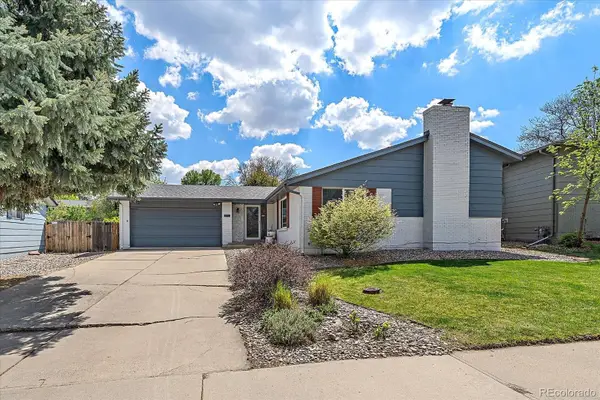 $625,000Active3 beds 3 baths1,886 sq. ft.
4658 E Euclid Avenue, Centennial, CO 80121
MLS# 8848415Listed by: RE/MAX ALLIANCE - New
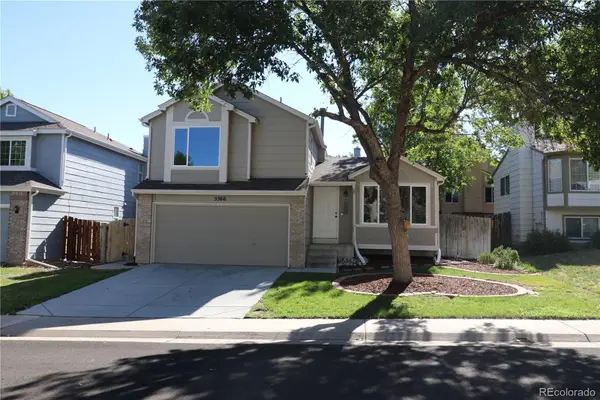 $559,000Active4 beds 3 baths1,878 sq. ft.
5566 S Ireland Street, Aurora, CO 80015
MLS# 7777018Listed by: AJAX REALTY GROUP - New
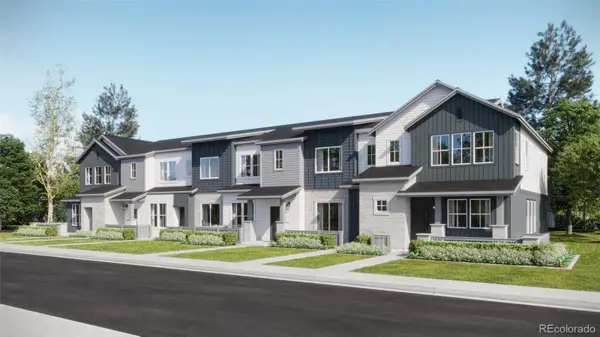 $538,800Active3 beds 3 baths1,528 sq. ft.
7659 S Mobile Way, Centennial, CO 80016
MLS# 5560096Listed by: RE/MAX PROFESSIONALS


Protect your home and budget from life's surprises with an Assurant Home Warranty, backed by a partner that supports you through every step of homeownership. Explore Plans.
© 2023 - 2026 ERA Franchise Systems LLC. All rights reserved. ERA Franchise Systems LLC fully supports the principles of the Fair Housing Act and the Equal Opportunity Act. ERA, ERA Real Estate powered, and their respective logos are registered service marks of ERA Franchise Systems LLC. Each office is independently owned and operated.