
7016 E Euclid Drive, Centennial, CO 80111
Local realty services provided by:ERA New Age
7016 E Euclid Drive,Centennial, CO 80111
$809,000
- 4 Beds
- 3 Baths
- 2,196 sq. ft.
- Single family
- Active
Listed by: jonathan yun, mark terry
Office: mb the real estate firm
MLS#:4217457
Source:ML
Price summary
- Price:$809,000
- Price per sq. ft.:$368.4
- Monthly HOA dues:$61.58
About this home
Desirable Heritage Place community, updated 4 bedroom, 3 bathroom split-level home offers a comfortable blend of style and functionality. A custom front entry opens to a warm interior with dark hardwood flooring and updated paint. All of the windows and sliders in the home have been updated to high efficiency vinyl. At the heart of the home is an expanded kitchen that has been thoughtfully renovated with quality finishes and upgraded appliances resulting in an open and generous workspace, ideal for both everyday living and entertaining. The formal dining area has an added slider to a large patio with some peek-a-boo mountain views. The upper level offers three bedrooms, including a well-appointed primary suite with an updated bathroom. Two of the bedrooms also enjoy access to a private shared balcony, offering a great spot to take in the mountain views. Downstairs, the spacious family room provides a comfortable gathering space with a custom-finished gas fireplace. A fourth bedroom, guest room, or study offers flexibility to fit a variety of needs, along with an updated 3/4 bathroom. There is a slider to a large patio. The beautifully landscaped front and back yards add even more living space and make it easy to take advantage of Colorado’s outdoor lifestyle. Small shed on side of home included. Efficient, paid-off the solar panels and super efficient mini split air conditioning unit on upper level. can help reduce monthly electricity expenses. Heritage Place offers an exceptional location with more than 18 acres of greenbelts, lighted walking paths, and easy access to the neighborhood amenities. Heritage Elementary School of the Cherry Creek School District is just a short block and a half walk away, while restaurants, entertainment (Fiddler's Green is within walking distance) grocery stores, shopping, I-25, and E-470 are all conveniently nearby. A well-maintained and thoughtfully updated home in a great community and location. Come see what makes this one special....
Contact an agent
Home facts
- Year built:1973
- Subdivision & Development:Heritage Place
- Listing ID #:4217457
Rooms and interior
- Bedrooms:4
- Total bathrooms:3
- Full bathrooms:1
- Flooring:Laminate, Tile, Vinyl, Wood
- Kitchen Description:Cooktop, Dishwasher, Disposal, Microwave, Oven, Pantry, Range Hood, Refrigerator, Self Cleaning Oven
- Living area:2,196 sq. ft.
Heating and cooling
- Cooling:Central Air
- Heating:Forced Air, Natural Gas
- Central air:Yes
Structure and exterior
- Roof:Composition
- Year built:1973
- Building area:2,196 sq. ft.
- Lot area:0.21 Acres
- Lot Features:Corner, Irrigated, Landscaped, Near Public Transit, Sprinklers In Front, Sprinklers In Rear
- Construction Materials:Concrete, Frame, Stone
- Exterior Features:Balcony, Deck, Garden, Lighting, Patio, Private Yard, Smart Irrigation, Water Feature
- Foundation Description:Slab
- Levels:Tri-Level
Schools
- High school:Cherry Creek
- Middle school:West
- Elementary school:Heritage
Utilities
- Water:Public
- Sewer:Public Sewer
Finances and disclosures
- Price:$809,000
- Price per sq. ft.:$368.4
- Tax amount:$5,587 (2025)
Features and amenities
- Laundry features:Dryer, In Unit, Washer
- Amenities:Carbon Monoxide Detector(s), Double Pane Windows, Gas Water Heater, Smart Cameras, Smart Locks, Smoke Detector(s), Window Coverings, Window Treatments
Parking
- Total parking spaces:2
- Parking description:Concrete Driveway
- Garage:Yes
- Garage spaces:2
 Based on information submitted to the MLS GRID as of September 16, 2026 02:39 PM. All data is obtained from various sources and may not have been verified by broker or MLS GRID. Supplied Open House information is subject to change without notice. All information should be independently reviewed and verified for accuracy. Properties may or may not be listed by the office/agent presenting the information.
New listings near 7016 E Euclid Drive
- Coming Soon
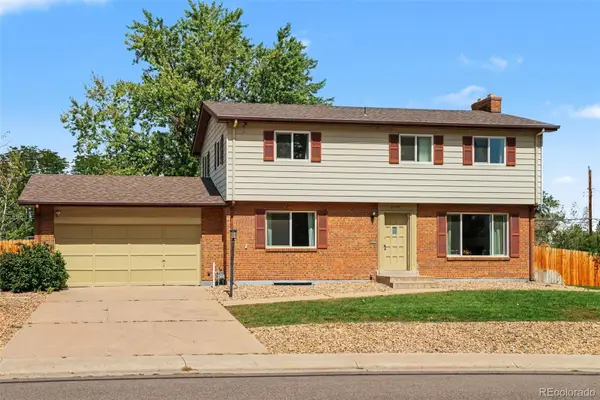 $625,000Coming Soon4 beds 3 baths2,774 sq. ft.
2155 E Noble Place, Centennial, CO 80121
MLS# 2911722Listed by: ORCHARD BROKERAGE LLC - Coming Soon
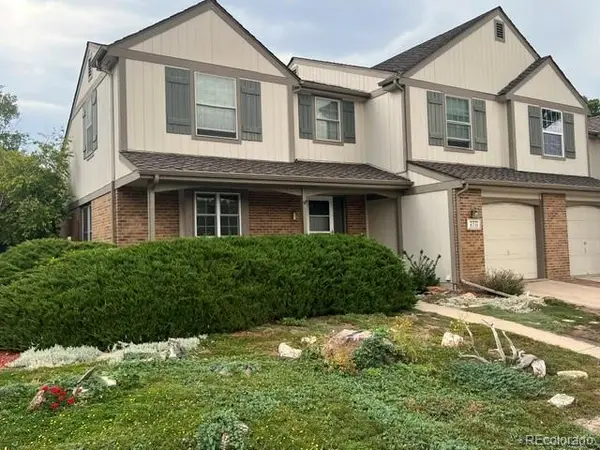 $645,000Coming Soon3 beds 4 baths2,443 sq. ft.
6236 E Hinsdale Avenue, Englewood, CO 80112
MLS# 3499604Listed by: RE/MAX PROFESSIONALS - Coming SoonOpen Sat, 11am to 1pm
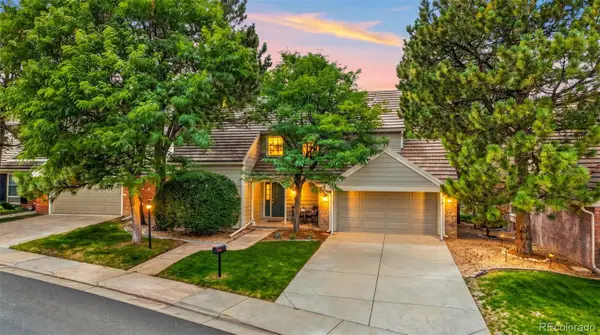 $650,000Coming Soon3 beds 3 baths3,015 sq. ft.
5916 E Briarwood Circle, Centennial, CO 80112
MLS# 6964481Listed by: KELLER WILLIAMS AVENUES REALTY - Open Sat, 12am to 2pmNew
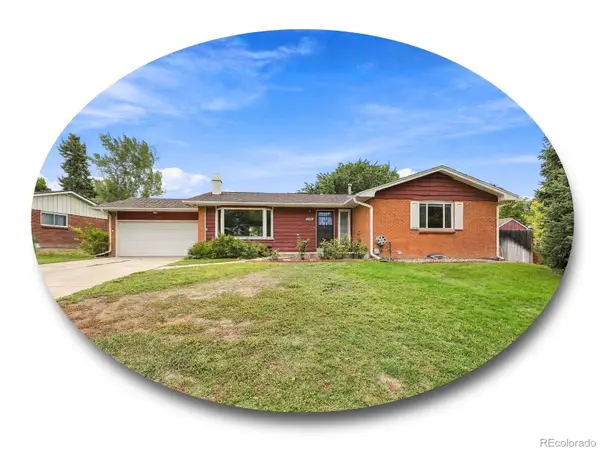 $739,900Active4 beds 3 baths2,917 sq. ft.
6988 S Madison Way, Centennial, CO 80122
MLS# 3758540Listed by: THE STELLER GROUP, INC - New
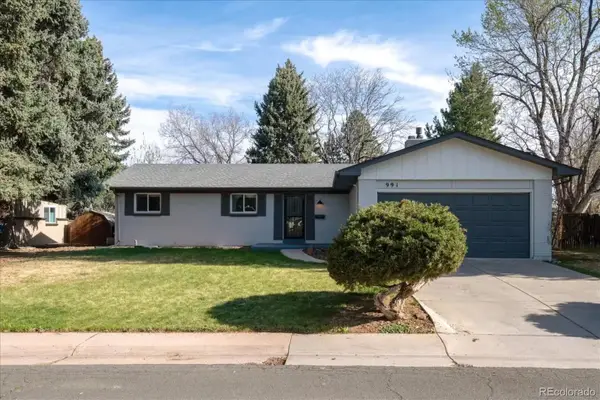 $699,000Active5 beds 3 baths2,646 sq. ft.
991 E Cottonwood Avenue, Centennial, CO 80121
MLS# 4681064Listed by: YOUR CASTLE REAL ESTATE INC - New
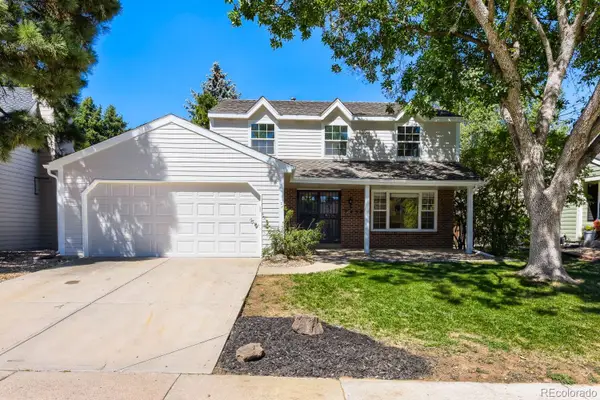 $819,990Active4 beds 3 baths2,661 sq. ft.
7450 S Ivy Way, Centennial, CO 80112
MLS# 6182250Listed by: HOMESMART REALTY - New
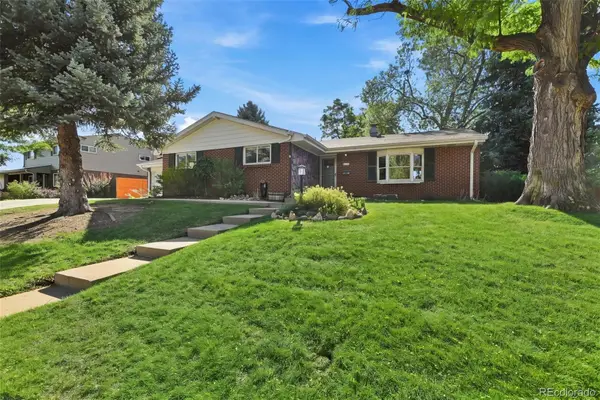 $744,900Active4 beds 3 baths2,161 sq. ft.
6966 S Cook Way, Centennial, CO 80122
MLS# 4116955Listed by: EPIQUE REALTY - New
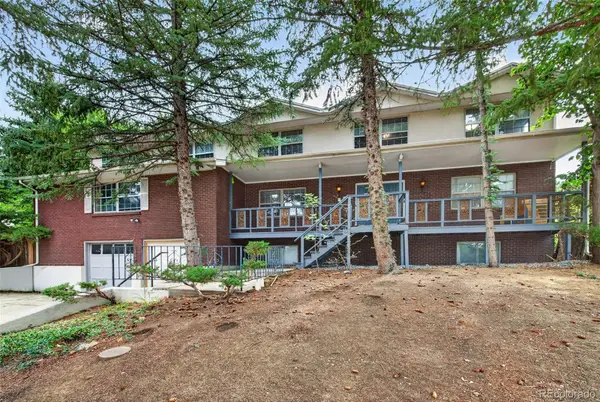 $720,000Active6 beds 4 baths6,759 sq. ft.
6048 S Locust Circle, Centennial, CO 80111
MLS# 4575413Listed by: MALCOLM REAL ESTATE - New
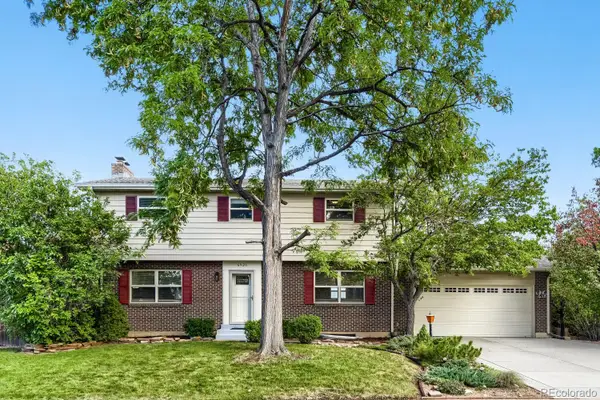 $620,000Active4 beds 3 baths2,774 sq. ft.
6926 S Ogden Court, Littleton, CO 80122
MLS# 2256718Listed by: RED CARPET REALTY LLC - New
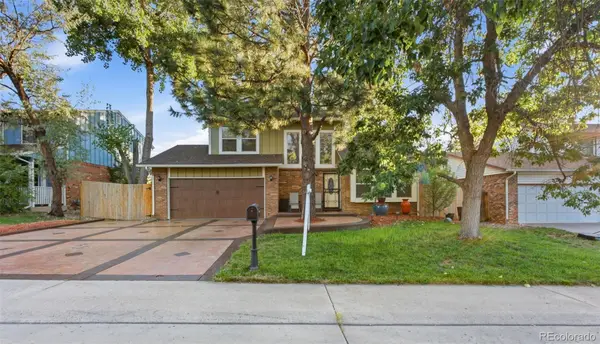 $600,000Active4 beds 3 baths3,118 sq. ft.
5269 S Ventura Way, Centennial, CO 80015
MLS# 5790373Listed by: VIGIL & ASSOCIATES LLC


Protect your home and budget from life's surprises with an Assurant Home Warranty, backed by a partner that supports you through every step of homeownership. Explore Plans.
© 2023 - 2026 ERA Franchise Systems LLC. All rights reserved. ERA Franchise Systems LLC fully supports the principles of the Fair Housing Act and the Equal Opportunity Act. ERA, ERA Real Estate powered, and their respective logos are registered service marks of ERA Franchise Systems LLC. Each office is independently owned and operated.