
7230 S Hudson Way, Centennial, CO 80122
Local realty services provided by:RONIN Real Estate Professionals ERA Powered
7230 S Hudson Way,Centennial, CO 80122
$1,125,000
- 5 Beds
- 4 Baths
- - sq. ft.
- Single family
- Sold
Listed by: shaylin werner
Office: re/max professionals
MLS#:2895434
Source:ML
Sorry, we are unable to map this address
Price summary
- Price:$1,125,000
- Monthly HOA dues:$133.33
About this home
Rarely available and highly coveted, this exceptional Putnam model is among Homestead Farm's most sought-after floorplans, offering timeless design and livability on an expansive 13,286 sq. ft. lot set beneath a canopy of mature trees and lush landscaping. The private backyard is a retreat that photos can't fully capture, featuring an illuminated stamped concrete patio, raised garden beds, generous lawn, and exceptional privacy for entertaining and everyday enjoyment. Inside, rich hardwood floors flow throughout the main and upper levels, complemented by fresh interior and exterior paint, new carpet, and beautifully updated bathrooms. The custom chef's kitchen showcases JennAir, KitchenAid, and Bosch appliances, a large island, pantry, prep sink, instant hot water dispenser, custom cabinetry, and abundant storage. A thoughtfully designed floorplan offers formal and casual living spaces, a vaulted living room, inviting family room with fireplace, private office with custom built-ins, mudroom, and dining area. Upstairs, five generously sized bedrooms are anchored by a beautifully remodeled primary retreat featuring a private ensuite and oversized walk-in closet. The finished basement provides a versatile media or recreation room, remodeled 3/4 bath, and abundant storage. Enjoy peace of mind with a CertainTeed Presidential TL luxury roof, Champion replacement windows with a lifetime warranty, tankless water heater, and numerous quality improvements throughout, making it move-in ready. Homestead Farm offers an unmatched lifestyle with a clubhouse, pool, tennis, pickleball, basketball and volleyball courts, playgrounds, parks, open space, neighborhood swim team, seasonal celebrations, and community events, all just moments from the brand-new Ford Elementary. Experience the rare opportunity to own one of Homestead Farm's signature homes in one of the Denver metro area's most treasured communities—where timeless design meets an exceptional lifestyle....
Contact an agent
Home facts
- Year built:1979
- Subdivision & Development:Homestead Farm
- Listing ID #:2895434
Rooms and interior
- Bedrooms:5
- Total bathrooms:4
- Full bathrooms:1
- Half bathrooms:1
- Flooring:Carpet, Tile, Vinyl, Wood
- Kitchen Description:Convection Oven, Dishwasher, Disposal, Eat-in Kitchen, Kitchen Island, Microwave, Oven, Pantry, Range, Range Hood, Refrigerator, Wine Cooler
- Basement:Yes
- Basement Description:Crawl Space, Finished, Partial
Heating and cooling
- Cooling:Central Air
- Heating:Forced Air
- Central air:Yes
Structure and exterior
- Roof:Composition
- Year built:1979
- Lot Features:Landscaped, Level, Many Trees, Near Public Transit, Sprinklers In Front, Sprinklers In Rear
- Architectural Style:Contemporary
- Construction Materials:Brick, Frame, Wood Siding
- Exterior Features:Covered, Front Porch, Gas Valve, Patio, Playground, Private Yard, Rain Gutters
- Foundation Description:Slab
- Levels:2 Story
Schools
- High school:Arapahoe
- Middle school:Newton
- Elementary school:Ford
Utilities
- Water:Public
- Sewer:Community Sewer
Finances and disclosures
- Price:$1,125,000
- Tax amount:$7,163 (2025)
Features and amenities
- Laundry features:Dryer, In Unit, Laundry Closet, Washer
- Amenities:Carbon Monoxide Detector(s), Double Pane Windows, Radon Detector, Smoke Detector(s), Tankless Water Heater, Window Coverings, Window Treatments, Wine Cooler
Parking
- Total parking spaces:2
- Parking description:Concrete Driveway
- Garage:Yes
- Garage spaces:2
 Based on information submitted to the MLS GRID as of August 13, 2026 07:50 AM. All data is obtained from various sources and may not have been verified by broker or MLS GRID. Supplied Open House information is subject to change without notice. All information should be independently reviewed and verified for accuracy. Properties may or may not be listed by the office/agent presenting the information.
New listings near 7230 S Hudson Way
- Coming Soon
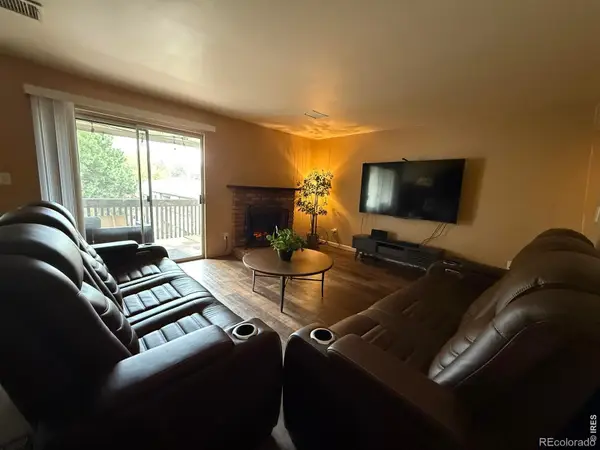 $299,000Coming Soon2 beds 2 baths
7265 S Xenia Circle #E, Centennial, CO 80112
MLS# IR1066340Listed by: GLEN MARKETING - New
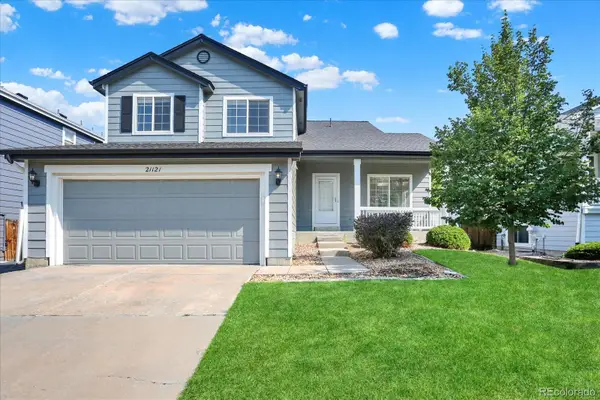 $585,000Active3 beds 4 baths2,251 sq. ft.
21121 E Belleview Place, Aurora, CO 80015
MLS# 4587606Listed by: BLUE OLIVE PROPERTIES - Open Sun, 12 to 2pmNew
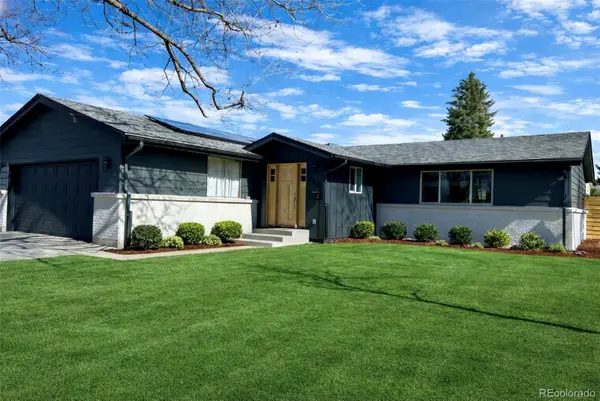 $710,000Active4 beds 3 baths2,316 sq. ft.
6272 S Garfield Drive, Centennial, CO 80121
MLS# 8951405Listed by: H&CO REAL ESTATE LLC - Open Sat, 11am to 1pmNew
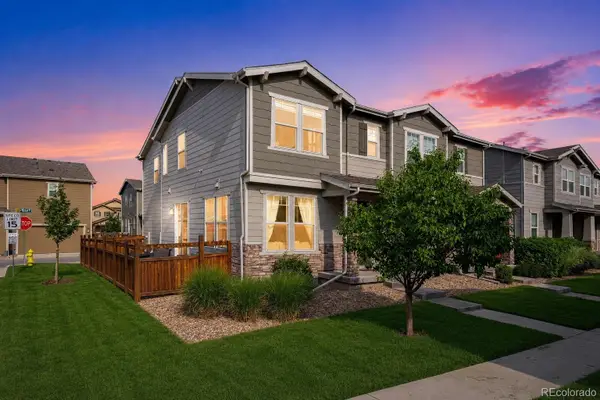 $440,000Active3 beds 3 baths1,684 sq. ft.
4386 S Nepal Street, Centennial, CO 80015
MLS# 1945179Listed by: COMPASS - DENVER - Open Sat, 11am to 1pmNew
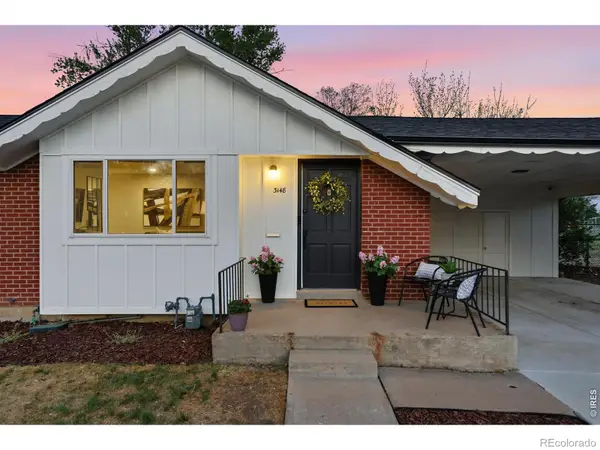 $575,000Active4 beds 2 baths2,170 sq. ft.
3148 E Maplewood Avenue, Centennial, CO 80121
MLS# IR1066292Listed by: COMPASS-DENVER - New
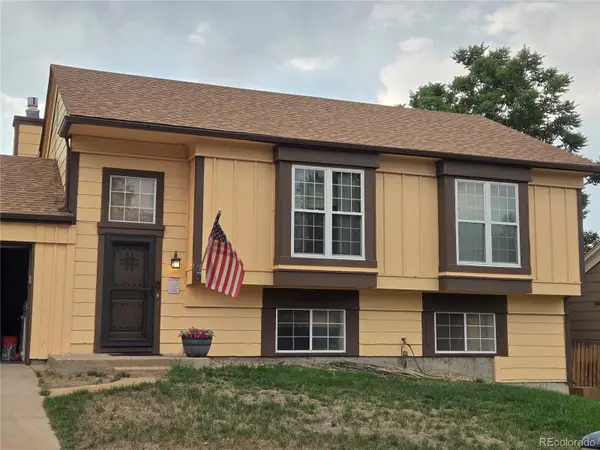 $450,000Active4 beds 2 baths1,858 sq. ft.
20940 E Ida Avenue, Aurora, CO 80015
MLS# 4031257Listed by: KELLER WILLIAMS DTC - Coming Soon
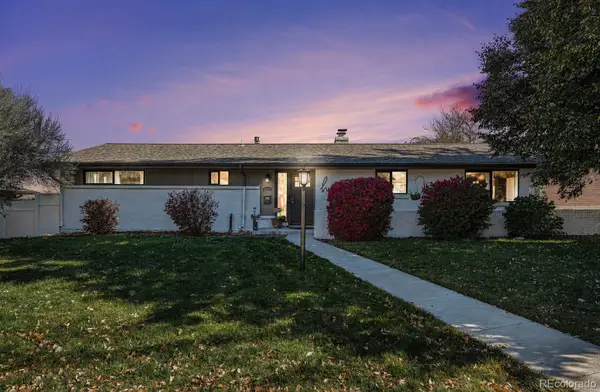 $899,000Coming Soon4 beds 3 baths
6110 S Southwood Drive, Centennial, CO 80121
MLS# 6152322Listed by: KELLER WILLIAMS DTC - New
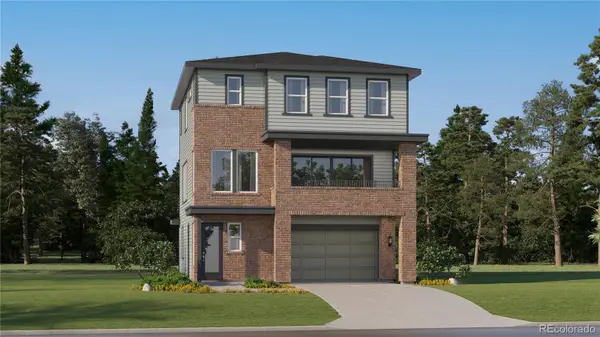 $678,400Active4 beds 4 baths2,356 sq. ft.
7745 S Mobile Way, Centennial, CO 80016
MLS# 2487686Listed by: RE/MAX PROFESSIONALS - New
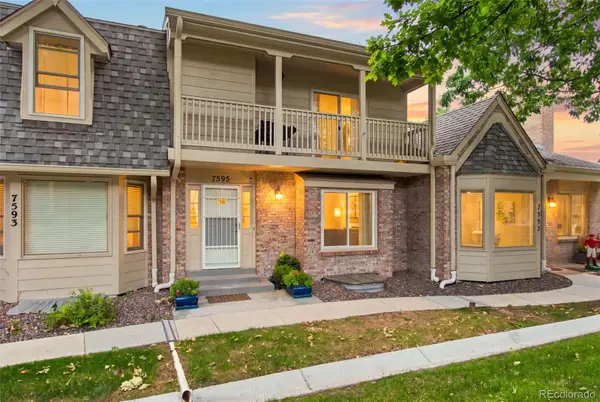 $495,000Active4 beds 4 baths2,280 sq. ft.
7595 S Cove Circle, Centennial, CO 80122
MLS# 7915221Listed by: SELLSTATE ACE PROPERTIES - Coming SoonOpen Sat, 11am to 2pm
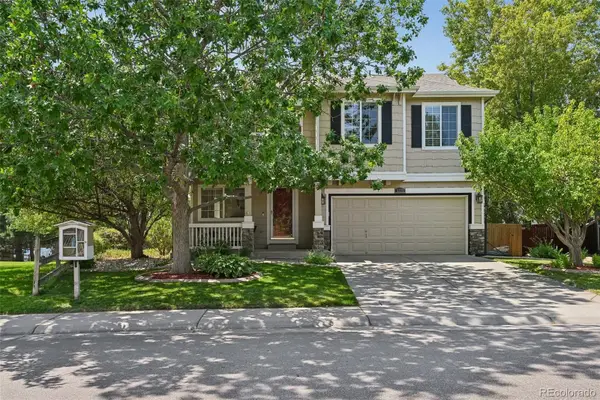 $570,000Coming Soon4 beds 4 baths
5277 S Malaya Way, Aurora, CO 80015
MLS# 4202940Listed by: WISDOM REAL ESTATE


Protect your home and budget from life's surprises with an Assurant Home Warranty, backed by a partner that supports you through every step of homeownership. Explore Plans.
© 2023 - 2026 ERA Franchise Systems LLC. All rights reserved. ERA Franchise Systems LLC fully supports the principles of the Fair Housing Act and the Equal Opportunity Act. ERA, ERA Real Estate powered, and their respective logos are registered service marks of ERA Franchise Systems LLC. Each office is independently owned and operated.