
7251 S Xenia Circle #F, Centennial, CO 80112
Local realty services provided by:RONIN Real Estate Professionals ERA Powered
7251 S Xenia Circle #F,Centennial, CO 80112
$334,000
- 3 Beds
- 2 Baths
- 1,391 sq. ft.
- Condominium
- Active
Listed by: theresa tscheschke gunal
Office: realty one group premier
MLS#:6166294
Source:ML
Price summary
- Price:$334,000
- Price per sq. ft.:$240.12
- Monthly HOA dues:$486
About this home
PRICE IMPROVEMENT: This property qualifies for a seller/lender credit of up to $13,360 towards buyer's closing costs or interest rate buydowns! A nice well kept unit in a quiet location within the complex, this move-in ready 3 bed, 2 bath condo is just what you’ve been waiting for! Located in the Cherry Creek School District, in the Hunters Hill neighborhood and just minutes away from public transit, DTC and Park Meadows Shopping Center the location and convenience are the perfect balance of urban and suburban life. Are you looking to downsize without endless lawn maintenance? Look no further! With over 1300 square feet of living space you won’t feel cramped and wishing you had just a little more space. For active and outdoor individuals, the amenities of the HOA are fabulous since they include a private pool, basketball and tennis courts, clubhouse, gazebo and a playground. HOA fees also includes ALL utilities and trash services except electricity. There is no one above you and it shares only 1 common wall away from the bedrooms. Inside you will appreciate your spacious living room with a cozy wood burning fireplace with a optional electric insert for the winter or your private balcony overlooking the gazebo and green space in the summer. The kitchen and separate dining nook offer all the essentials with upgrades such as new cabinet face-lift, granite countertops and pull-out drawers. Walking down the hall you’ll be happy to have not 1 but 2 guest bedrooms to use as a private office, or an extra bedroom; the possibilities are endless. The primary bedroom and attached private bathroom can easily fit a king size bed, and with ample closet space that will never feel cluttered. Other updates include new carpet, laminate flooring, quartz/ granite countertops in all the bathrooms. Don’t miss this opportunity while it is still available!...
Contact an agent
Home facts
- Year built:1973
- Subdivision & Development:Hunters Hill
- Listing ID #:6166294
Rooms and interior
- Bedrooms:3
- Total bathrooms:2
- Full bathrooms:1
- Flooring:Carpet, Laminate, Tile, Vinyl
- Living area:1,391 sq. ft.
Heating and cooling
- Cooling:Central Air
- Heating:Forced Air
- Central air:Yes
Structure and exterior
- Roof:Shingle
- Year built:1973
- Building area:1,391 sq. ft.
- Lot Features:Greenbelt, Landscaped, Master Planned, Near Public Transit
- Construction Materials:Wood Siding
- Exterior Features:Balcony, Lighting
- Levels:1 Story
Schools
- High school:Cherry Creek
- Middle school:Campus
- Elementary school:Walnut Hills
Utilities
- Water:Public
- Sewer:Community Sewer
Finances and disclosures
- Price:$334,000
- Price per sq. ft.:$240.12
- Tax amount:$2,651 (2025)
Features and amenities
- Laundry features:In Unit
- Amenities:Carbon Monoxide Detector(s), Double Pane Windows, Smoke Detector(s), Window Coverings, Window Treatments
- Pool features:Outdoor Pool
Parking
- Total parking spaces:1
- Parking description:1 Carport Space(s), Asphalt, Lighted
- Carport spaces:1
 Based on information submitted to the MLS GRID as of September 7, 2026 02:43 PM. All data is obtained from various sources and may not have been verified by broker or MLS GRID. Supplied Open House information is subject to change without notice. All information should be independently reviewed and verified for accuracy. Properties may or may not be listed by the office/agent presenting the information.
New listings near 7251 S Xenia Circle #F
- Coming SoonOpen Sat, 12 to 2pm
 $685,000Coming Soon5 beds 4 baths3,015 sq. ft.
7543 S Ogden Way, Centennial, CO 80122
MLS# 6204218Listed by: DENVER REALTY AND HOMES - Coming Soon
 $1,950,000Coming Soon1 Acres
6001 S Franklin Street, Centennial, CO 80121
MLS# 6227624Listed by: COMPASS - DENVER - Coming Soon
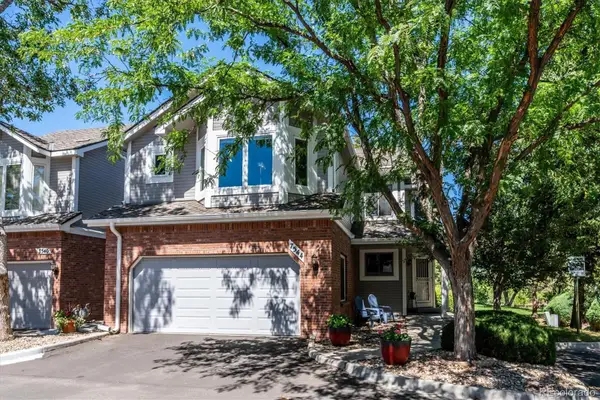 $560,000Coming Soon3 beds 4 baths2,596 sq. ft.
7544 S Monaco Way, Centennial, CO 80112
MLS# 6024400Listed by: CORCORAN PERRY & CO. - Coming Soon
 $550,000Coming Soon3 beds 2 baths2,425 sq. ft.
6403 E Geddes Avenue, Centennial, CO 80112
MLS# 8282533Listed by: RE/MAX PROFESSIONALS - Coming Soon
 $495,000Coming Soon3 beds 2 baths1,861 sq. ft.
4995 S Flanders Court, Aurora, CO 80015
MLS# 6828646Listed by: KELLER WILLIAMS DTC - Coming Soon
 $1,500,000Coming Soon5 beds 4 baths4,976 sq. ft.
6529 S Adams Court, Littleton, CO 80121
MLS# 6025025Listed by: RE/MAX PROFESSIONALS - Coming Soon
 $714,900Coming Soon4 beds 4 baths3,090 sq. ft.
17023 E Dorado Drive, Centennial, CO 80015
MLS# 5272277Listed by: RE/MAX PROFESSIONALS - Coming Soon
 $725,000Coming Soon4 beds 3 baths2,204 sq. ft.
7644 S Franklin Way, Littleton, CO 80122
MLS# 2930651Listed by: WINDERMERE DTC - New
 $849,500Active4 beds 3 baths2,889 sq. ft.
7855 S Wabash Court, Centennial, CO 80112
MLS# 4702251Listed by: HOMESMART - New
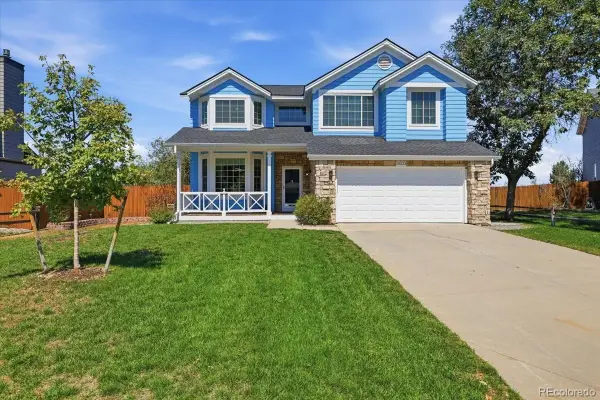 $650,000Active3 beds 4 baths3,226 sq. ft.
19333 E Prentice Place, Centennial, CO 80015
MLS# 9842816Listed by: KELLER WILLIAMS DTC


Protect your home and budget from life's surprises with an Assurant Home Warranty, backed by a partner that supports you through every step of homeownership. Explore Plans.
© 2023 - 2026 ERA Franchise Systems LLC. All rights reserved. ERA Franchise Systems LLC fully supports the principles of the Fair Housing Act and the Equal Opportunity Act. ERA, ERA Real Estate powered, and their respective logos are registered service marks of ERA Franchise Systems LLC. Each office is independently owned and operated.