
7277 S Xenia Circle #F, Centennial, CO 80112
Local realty services provided by:RONIN Real Estate Professionals ERA Powered
Listed by: saana miklo, jennifer parson
Office: liv sotheby's international realty
MLS#:7558158
Source:ML
Price summary
- Price:$295,000
- Price per sq. ft.:$263.39
- Monthly HOA dues:$402
About this home
Experience easy, low-maintenance living in this inviting top floor 2-bedroom condominium in Hunter’s Hill, in the heart of Centennial. Residents enjoy outstanding amenities, including a sparkling community pool, tennis courts, beautifully maintained green spaces, and walking paths that make it easy to stay active and connected with neighbors. With reserved covered parking just steps from your front door, in-unit laundry, a lovely balcony facing the park side and HOA covered utilities and exterior maintenance taken care of, you'll have more time to enjoy life or rest from the day.
This spacious and well laid-out unit features a large living room with fireplace and a dedicated dining room, both with easy access to the private balcony. The primary bedroom has a lovely en-suite bathroom as well as a walk-in closet. The carport also features a nice size storage unit.
Perfectly situated near the Denver Tech Center, this home offers quick access to I-25, C-470, and the Dry Creek Light Rail Station, making commuting a breeze. Just minutes away, Arapahoe Road is lined with popular local favorites including Snooze, an A.M. Eatery, Resolute Brewing Company. Shopping and everyday conveniences are equally close with Trader Joe's, Whole Foods, Costco, Target, Park Meadows Mall, and The Landmark at Greenwood Village all just a short drive away.
Whether you're looking for your first home, a lock-and-leave lifestyle, or a low-maintenance retreat in a prime location, this home delivers exceptional convenience, sought-after amenities, and the lifestyle you've been searching for with a bonus of being in the Cherry Creek School District. Come explore all it has to offer!...
Contact an agent
Home facts
- Year built:1973
- Subdivision & Development:Hunters Hill
- Listing ID #:7558158
Rooms and interior
- Bedrooms:2
- Total bathrooms:2
- Full bathrooms:1
- Flooring:Carpet, Laminate, Tile
- Kitchen Description:Dishwasher, Microwave, Pantry, Range, Range Hood, Refrigerator
- Living area:1,120 sq. ft.
Heating and cooling
- Cooling:Central Air
- Heating:Forced Air
- Central air:Yes
Structure and exterior
- Roof:Composition
- Year built:1973
- Building area:1,120 sq. ft.
- Construction Materials:Concrete, Wood Siding
- Exterior Features:Balcony, Covered, Playground, Tennis Court(s)
- Levels:1 Story
Schools
- High school:Cherry Creek
- Middle school:Campus
- Elementary school:Walnut Hills
Utilities
- Water:Public
- Sewer:Public Sewer
Finances and disclosures
- Price:$295,000
- Price per sq. ft.:$263.39
- Tax amount:$2,455 (2025)
Features and amenities
- Laundry features:Dryer, In Unit, Washer
- Pool features:Outdoor Pool
Parking
- Total parking spaces:1
- Parking description:1 Carport Space(s)
- Carport spaces:1
 Based on information submitted to the MLS GRID as of August 26, 2026 01:42 AM. All data is obtained from various sources and may not have been verified by broker or MLS GRID. Supplied Open House information is subject to change without notice. All information should be independently reviewed and verified for accuracy. Properties may or may not be listed by the office/agent presenting the information.
New listings near 7277 S Xenia Circle #F
- Coming Soon
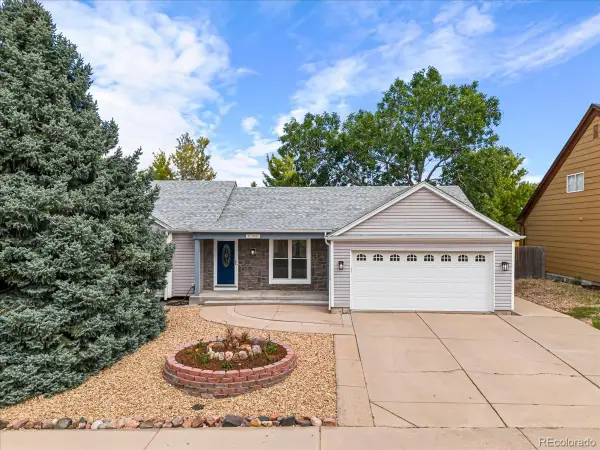 $535,000Coming Soon3 beds 3 baths2,370 sq. ft.
21698 E Powers Circle, Aurora, CO 80015
MLS# 3478397Listed by: RE/MAX PROFESSIONALS - Coming Soon
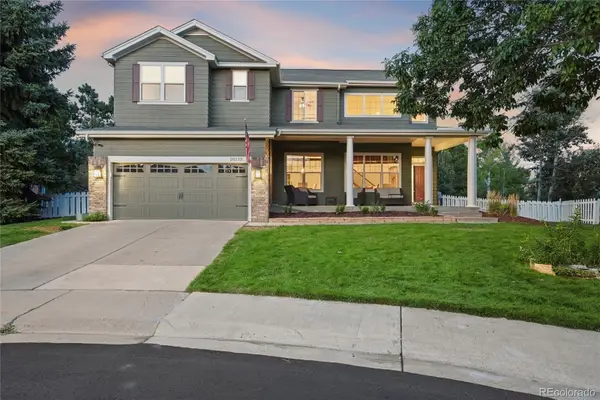 $850,000Coming Soon4 beds 4 baths4,268 sq. ft.
20273 E Maplewood Place, Aurora, CO 80016
MLS# 2689024Listed by: EXIT REALTY DTC, CHERRY CREEK, PIKES PEAK. - Coming Soon
 $649,000Coming Soon4 beds 4 baths2,512 sq. ft.
6158 E Hinsdale Court, Centennial, CO 80112
MLS# 7866842Listed by: CAPITAL PROPERTY GROUP LLC - Coming SoonOpen Sat, 12 to 3pm
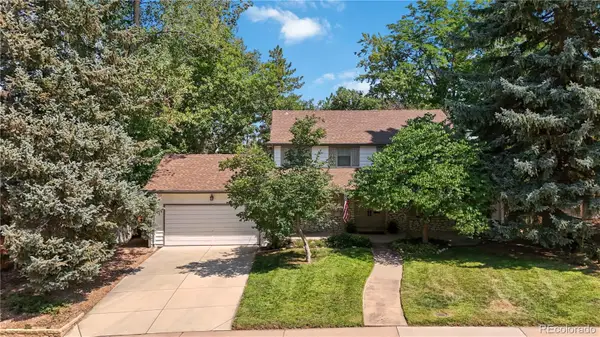 $789,000Coming Soon4 beds 3 baths3,086 sq. ft.
6752 S Clayton Way, Centennial, CO 80122
MLS# 4911438Listed by: COMPASS - DENVER - Coming SoonOpen Sat, 11am to 2pm
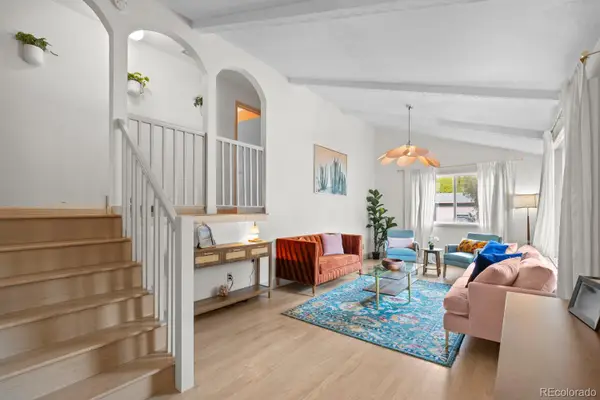 $699,000Coming Soon4 beds 3 baths2,420 sq. ft.
4488 E Lake Circle S, Centennial, CO 80121
MLS# 8407905Listed by: COMPASS - DENVER - Coming Soon
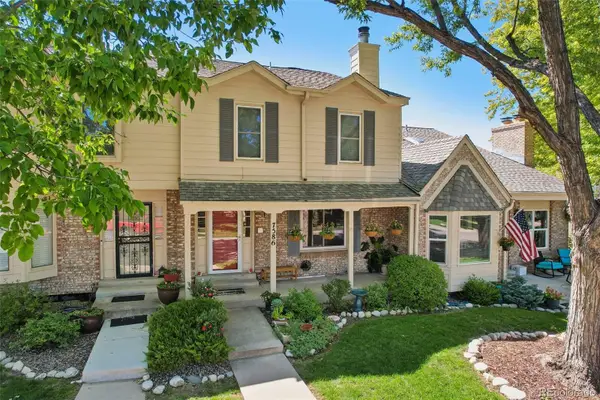 $485,000Coming Soon3 beds 3 baths2,420 sq. ft.
7586 S Cove Circle, Centennial, CO 80122
MLS# 2242708Listed by: RE/MAX PROFESSIONALS - Coming Soon
 $979,000Coming Soon4 beds 3 baths2,840 sq. ft.
7191 S Olive Way, Englewood, CO 80112
MLS# 6329661Listed by: 8Z REAL ESTATE - New
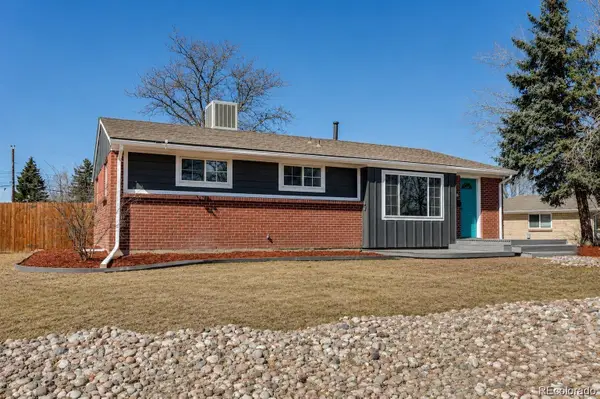 $578,000Active5 beds 2 baths2,211 sq. ft.
6733 S Ash Way, Littleton, CO 80122
MLS# 2862566Listed by: HOMESMART REALTY - New
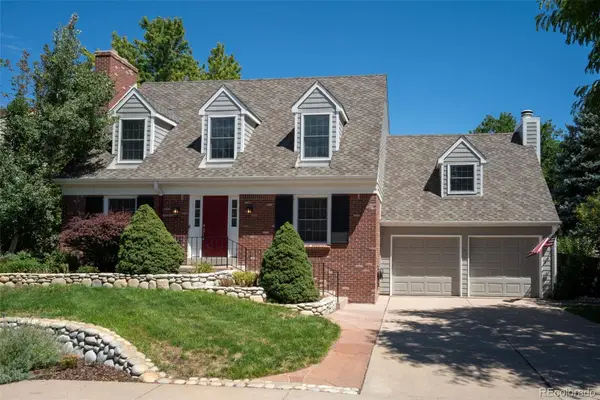 $995,000Active5 beds 4 baths3,593 sq. ft.
5497 E Hinsdale Place, Centennial, CO 80122
MLS# 9700455Listed by: RE/MAX PROFESSIONALS - New
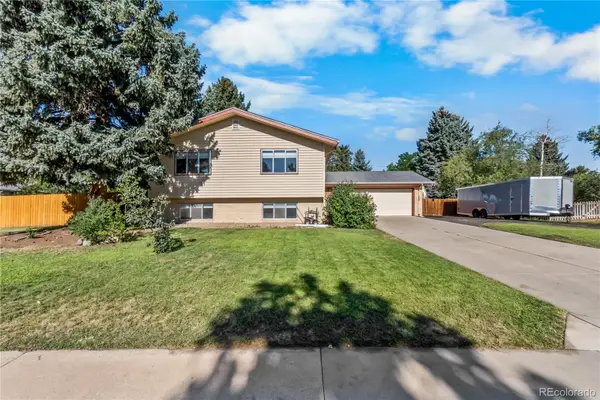 $695,000Active5 beds 3 baths2,520 sq. ft.
6295 S Humboldt Place, Centennial, CO 80121
MLS# 1769217Listed by: LIFESTYLE INTERNATIONAL REALTY


Protect your home and budget from life's surprises with an Assurant Home Warranty, backed by a partner that supports you through every step of homeownership. Explore Plans.
© 2023 - 2026 ERA Franchise Systems LLC. All rights reserved. ERA Franchise Systems LLC fully supports the principles of the Fair Housing Act and the Equal Opportunity Act. ERA, ERA Real Estate powered, and their respective logos are registered service marks of ERA Franchise Systems LLC. Each office is independently owned and operated.