
7600 S Kit Carson Drive, Centennial, CO 80122
Local realty services provided by:ERA Teamwork Realty
7600 S Kit Carson Drive,Centennial, CO 80122
$410,000
- 3 Beds
- 2 Baths
- 2,288 sq. ft.
- Single family
- Active
Listed by: nicholas monge, kemar daley
Office: exp realty, llc.
MLS#:8535744
Source:ML
Price summary
- Price:$410,000
- Price per sq. ft.:$179.2
About this home
Opportunity awaits in this spacious Centennial home located in the highly desirable Southglenn area! Situated on a large lot in an established neighborhood, 7600 S Kit Carson Dr offers incredible potential for buyers looking to update, renovate, and make it their own.
The home does need updating and clean out, but the upside is there. Conveniently located near parks, shopping, restaurants, schools, and major commuter routes, this property combines location, value, and potential. Being sold strictly as-is. Don’t miss the chance to bring your vision to life in one of Centennial’s most sought-after communities!
** Bank approved offer at $410,000 **
Contact an agent
Home facts
- Year built:1964
- Subdivision & Development:Cherrywood Village
- Listing ID #:8535744
Rooms and interior
- Bedrooms:3
- Total bathrooms:2
- Full bathrooms:2
- Flooring:Carpet, Laminate, Tile
- Basement:Yes
- Basement Description:Unfinished
- Living area:2,288 sq. ft.
Heating and cooling
- Cooling:Central Air
- Heating:Forced Air
- Central air:Yes
Structure and exterior
- Roof:Composition
- Year built:1964
- Building area:2,288 sq. ft.
- Lot area:0.23 Acres
- Lot Features:Corner
- Architectural Style:Contemporary
- Construction Materials:Brick, Frame
- Exterior Features:Covered, Private Yard, Rain Gutters
- Foundation Description:Concrete Perimeter
- Levels:1 Story
Schools
- High school:Arapahoe
- Middle school:Powell
- Elementary school:Gudy Gaskill
Utilities
- Water:Public
- Sewer:Public Sewer
Finances and disclosures
- Price:$410,000
- Price per sq. ft.:$179.2
- Tax amount:$3,214 (2025)
Features and amenities
- Laundry features:In Unit
- Amenities:Double Pane Windows, Smoke Detector(s)
Parking
- Total parking spaces:1
- Garage:Yes
- Garage spaces:1
 Based on information submitted to the MLS GRID as of September 5, 2026 02:48 PM. All data is obtained from various sources and may not have been verified by broker or MLS GRID. Supplied Open House information is subject to change without notice. All information should be independently reviewed and verified for accuracy. Properties may or may not be listed by the office/agent presenting the information.
New listings near 7600 S Kit Carson Drive
- Coming Soon
 $685,000Coming Soon5 beds 4 baths3,015 sq. ft.
7543 S Ogden Way, Centennial, CO 80122
MLS# 6204218Listed by: DENVER REALTY AND HOMES - Coming Soon
 $1,950,000Coming Soon1 Acres
6001 S Franklin Street, Centennial, CO 80121
MLS# 6227624Listed by: COMPASS - DENVER - Coming Soon
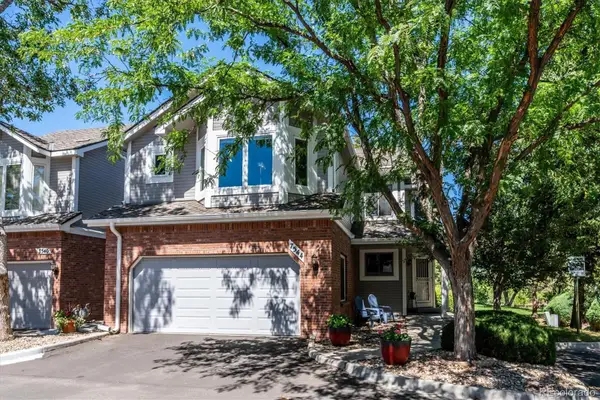 $560,000Coming Soon3 beds 4 baths2,596 sq. ft.
7544 S Monaco Way, Centennial, CO 80112
MLS# 6024400Listed by: CORCORAN PERRY & CO. - Coming Soon
 $550,000Coming Soon3 beds 2 baths2,425 sq. ft.
6403 E Geddes Avenue, Centennial, CO 80112
MLS# 8282533Listed by: RE/MAX PROFESSIONALS - Coming Soon
 $495,000Coming Soon3 beds 2 baths1,861 sq. ft.
4995 S Flanders Court, Aurora, CO 80015
MLS# 6828646Listed by: KELLER WILLIAMS DTC - Coming Soon
 $1,500,000Coming Soon5 beds 4 baths4,976 sq. ft.
6529 S Adams Court, Littleton, CO 80121
MLS# 6025025Listed by: RE/MAX PROFESSIONALS - Coming Soon
 $714,900Coming Soon4 beds 4 baths3,090 sq. ft.
17023 E Dorado Drive, Centennial, CO 80015
MLS# 5272277Listed by: RE/MAX PROFESSIONALS - Coming Soon
 $725,000Coming Soon4 beds 3 baths2,204 sq. ft.
7644 S Franklin Way, Littleton, CO 80122
MLS# 2930651Listed by: WINDERMERE DTC - New
 $849,500Active4 beds 3 baths2,889 sq. ft.
7855 S Wabash Court, Centennial, CO 80112
MLS# 4702251Listed by: HOMESMART - New
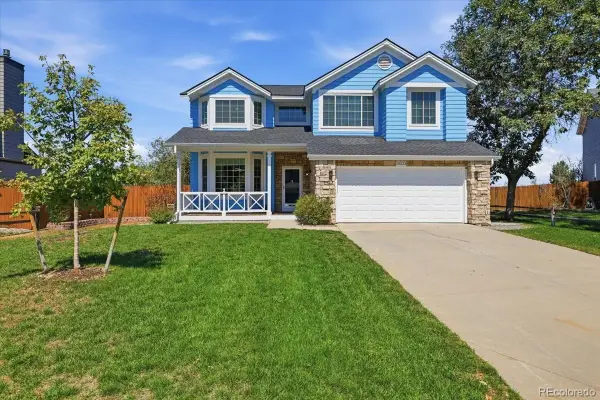 $650,000Active3 beds 4 baths3,226 sq. ft.
19333 E Prentice Place, Centennial, CO 80015
MLS# 9842816Listed by: KELLER WILLIAMS DTC


Protect your home and budget from life's surprises with an Assurant Home Warranty, backed by a partner that supports you through every step of homeownership. Explore Plans.
© 2023 - 2026 ERA Franchise Systems LLC. All rights reserved. ERA Franchise Systems LLC fully supports the principles of the Fair Housing Act and the Equal Opportunity Act. ERA, ERA Real Estate powered, and their respective logos are registered service marks of ERA Franchise Systems LLC. Each office is independently owned and operated.