
7703 E Jamison Drive, Centennial, CO 80112
Local realty services provided by:RONIN Real Estate Professionals ERA Powered
Listed by: chris lamee
Office: banyan real estate llc.
MLS#:4031009
Source:ML
Price summary
- Price:$690,000
- Price per sq. ft.:$277.44
- Monthly HOA dues:$266
About this home
A Gem in the heart of Willow Creek just steps from the community pool and amenities. This fabulous house lives like a much larger home. 3 bedrooms, two of which are ensuites on the upper level. 4 bathrooms in total. This home is delightfully styled and a great place to entertain with an open kitchen and eating area, with both a formal dining area and an eat in kitchen. Both of which have access to amazing outdoor spaces. There is a front and back porch/deck, both are private and covered by landscaping. The upper level bathrooms have been updated and fit right in with vibe of the greater home. There is new carpet, new paint and newer light fixtures throughout. The main great room has vaulted ceilings and a cozy gas fireplace. Light comes in from the south and west windows to drape most of the room. The front patio is brick with a small half wall to give privacy, looking over the greenbelt that the home faces. Amazing sunsets! The back deck and flagstone patio are the perfect place to take refuge in long summer days or to hang out most of the year to have a coffee in the morning. The basement has a rec room, study, 3rd bedroom, laundry and a family room all nicely laid our and ready to live in. This home is a dynamite convergence of well thought out space and style. There is a two car garage off the alley and you're within minutes of the amenities of DTC and surrounding Centennial. This is a great value and a must see....
Contact an agent
Home facts
- Year built:1978
- Subdivision & Development:Willow Creek
- Listing ID #:4031009
Rooms and interior
- Bedrooms:3
- Total bathrooms:4
- Full bathrooms:1
- Half bathrooms:1
- Flooring:Carpet, Laminate, Wood
- Bathrooms Description:Five Piece Bath
- Kitchen Description:Dishwasher, Disposal, Eat-in Kitchen, Microwave, Oven, Pantry, Range, Refrigerator
- Basement:Yes
- Basement Description:Finished
- Living area:2,487 sq. ft.
Heating and cooling
- Cooling:Central Air
- Heating:Forced Air, Natural Gas
- Central air:Yes
Structure and exterior
- Roof:Composition
- Year built:1978
- Building area:2,487 sq. ft.
- Lot area:0.07 Acres
- Lot Features:Greenbelt, Landscaped
- Architectural Style:Traditional
- Construction Materials:Frame, Wood Siding
- Exterior Features:Deck, Patio, Private Yard, Rain Gutters
- Foundation Description:Concrete Perimeter
- Levels:2 Story
Schools
- High school:Cherry Creek
- Middle school:Campus
- Elementary school:Willow Creek
Utilities
- Water:Public
- Sewer:Public Sewer
Finances and disclosures
- Price:$690,000
- Price per sq. ft.:$277.44
- Tax amount:$4,899 (2025)
Features and amenities
- Laundry features:Dryer, Washer
- Amenities:Carbon Monoxide Detector(s), Humidifier, Smoke Detector(s)
Parking
- Total parking spaces:2
- Parking description:Exterior Access Door
- Garage:Yes
- Garage spaces:2
 Based on information submitted to the MLS GRID as of September 16, 2026 02:38 PM. All data is obtained from various sources and may not have been verified by broker or MLS GRID. Supplied Open House information is subject to change without notice. All information should be independently reviewed and verified for accuracy. Properties may or may not be listed by the office/agent presenting the information.
New listings near 7703 E Jamison Drive
- Coming Soon
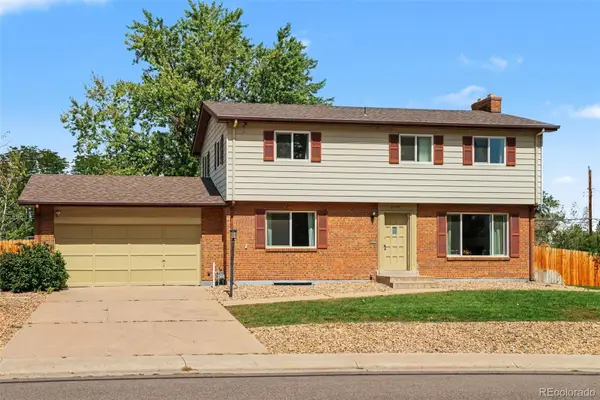 $625,000Coming Soon4 beds 3 baths2,774 sq. ft.
2155 E Noble Place, Centennial, CO 80121
MLS# 2911722Listed by: ORCHARD BROKERAGE LLC - Coming Soon
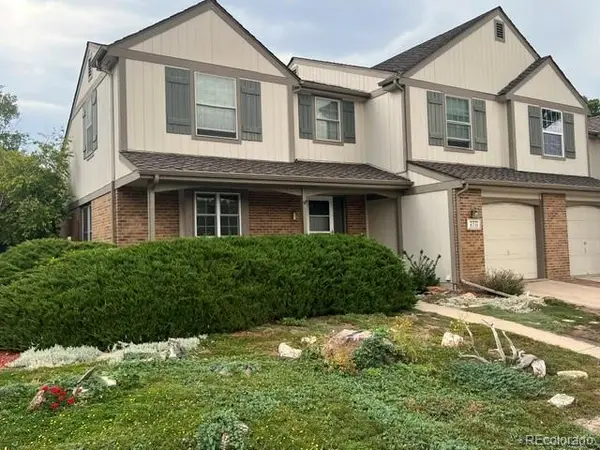 $645,000Coming Soon3 beds 4 baths2,443 sq. ft.
6236 E Hinsdale Avenue, Englewood, CO 80112
MLS# 3499604Listed by: RE/MAX PROFESSIONALS - Coming SoonOpen Sat, 11am to 1pm
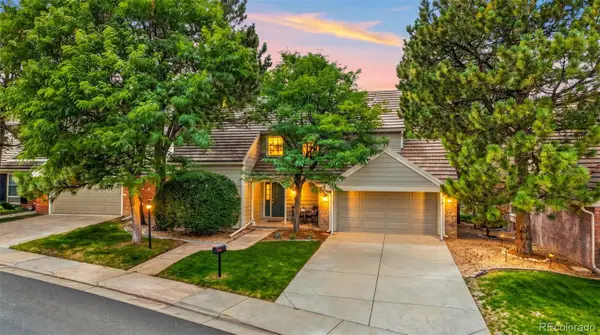 $650,000Coming Soon3 beds 3 baths3,015 sq. ft.
5916 E Briarwood Circle, Centennial, CO 80112
MLS# 6964481Listed by: KELLER WILLIAMS AVENUES REALTY - Open Sat, 12am to 2pmNew
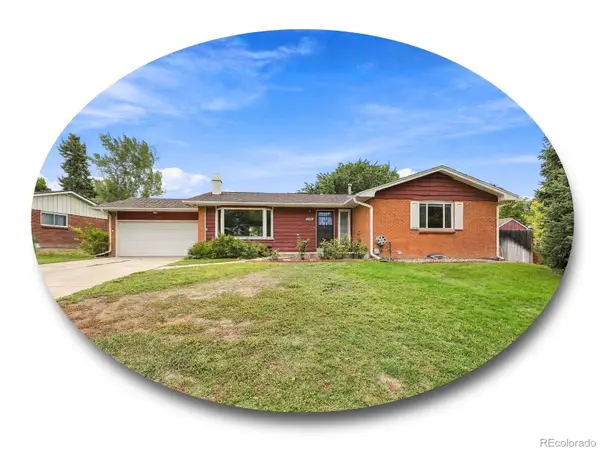 $739,900Active4 beds 3 baths2,917 sq. ft.
6988 S Madison Way, Centennial, CO 80122
MLS# 3758540Listed by: THE STELLER GROUP, INC - New
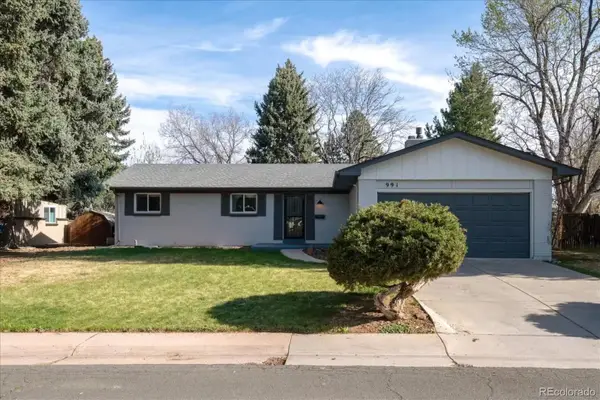 $699,000Active5 beds 3 baths2,646 sq. ft.
991 E Cottonwood Avenue, Centennial, CO 80121
MLS# 4681064Listed by: YOUR CASTLE REAL ESTATE INC - New
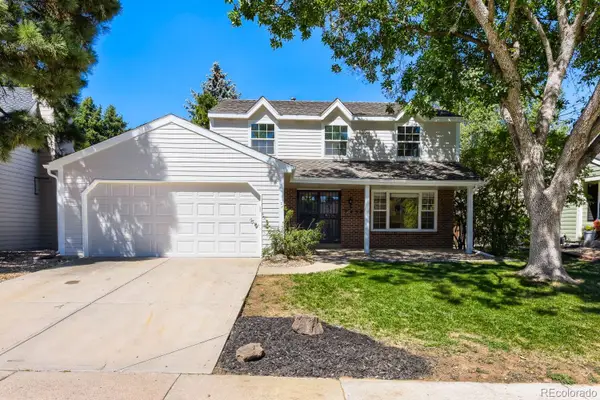 $819,990Active4 beds 3 baths2,661 sq. ft.
7450 S Ivy Way, Centennial, CO 80112
MLS# 6182250Listed by: HOMESMART REALTY - New
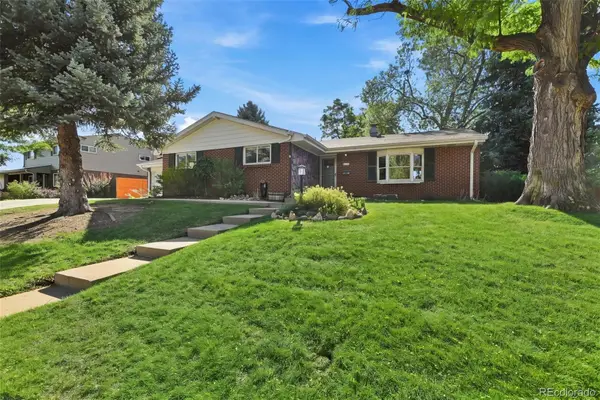 $744,900Active4 beds 3 baths2,161 sq. ft.
6966 S Cook Way, Centennial, CO 80122
MLS# 4116955Listed by: EPIQUE REALTY - New
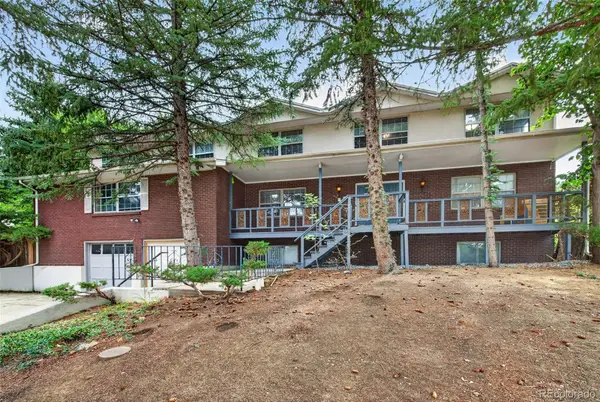 $720,000Active6 beds 4 baths6,759 sq. ft.
6048 S Locust Circle, Centennial, CO 80111
MLS# 4575413Listed by: MALCOLM REAL ESTATE - New
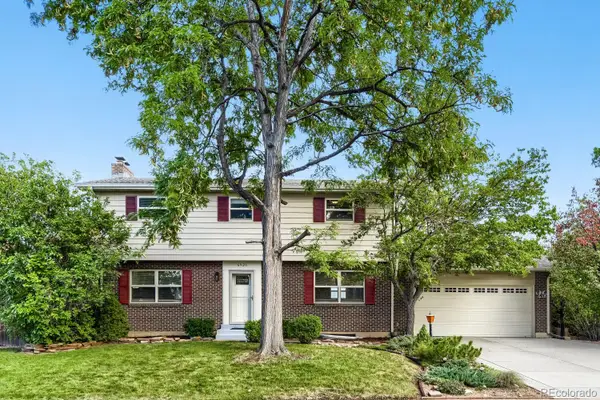 $620,000Active4 beds 3 baths2,774 sq. ft.
6926 S Ogden Court, Littleton, CO 80122
MLS# 2256718Listed by: RED CARPET REALTY LLC - New
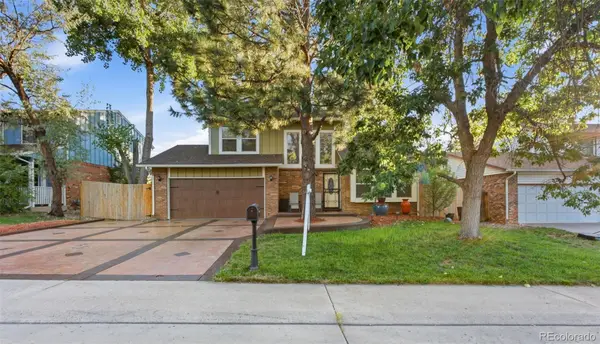 $600,000Active4 beds 3 baths3,118 sq. ft.
5269 S Ventura Way, Centennial, CO 80015
MLS# 5790373Listed by: VIGIL & ASSOCIATES LLC


Protect your home and budget from life's surprises with an Assurant Home Warranty, backed by a partner that supports you through every step of homeownership. Explore Plans.
© 2023 - 2026 ERA Franchise Systems LLC. All rights reserved. ERA Franchise Systems LLC fully supports the principles of the Fair Housing Act and the Equal Opportunity Act. ERA, ERA Real Estate powered, and their respective logos are registered service marks of ERA Franchise Systems LLC. Each office is independently owned and operated.