
7712 S Cove Circle, Centennial, CO 80122
Local realty services provided by:ERA Teamwork Realty
Upcoming open houses
- Sat, Sep 1911:00 am - 01:00 pm
Listed by: joel uhler
Office: orchard brokerage llc.
MLS#:4119164
Source:ML
Price summary
- Price:$462,500
- Price per sq. ft.:$198.33
- Monthly HOA dues:$216
About this home
Ask about the 2-1 Interest rate buydown from Orchard Mortgage, to make this home even more affordable!
Tucked into a quiet Centennial neighborhood, this spacious townhouse offers incredible bones, a smart layout, and the rare chance to build instant sweat equity in a prime location. New carpet and paint this home is ready-to-move-in now!!!
Cosmetic Opportunity: Solid structural foundation and generous square footage ready for modern finishes, and your personal style.
Income-Generating Lower Level: Fully finished basement featuring a private bedroom, full bathroom, and dedicated family room—an ideal setup for a rental suite, house-hacking to offset the mortgage, guest retreat, or multi-generational living.
Attached 2-Car Garage: Convenient direct-access parking that keeps your vehicles protected year-round and provides extra storage space.
Resort-Style Amenities: Steps from the community pool and tennis courts, making active weekends effortless.
Parks & Outdoor Living: Directly adjacent to a local park that is perfect for pet owners, morning walks, and family playtime.
Prime Centennial Location: Peaceful residential setting with quick access to nearby shopping, dining, and major commuter routes.
With its versatile footprint, private garage, fantastic amenities, and built-in rental flexibility downstairs, this property delivers exceptional value and upside. Schedule your tour today to explore the possibilities.
Click the Virtual Tour link to view the 3D walkthrough. Discounted rate options and no lender fee future refinancing may be available for qualified buyers of this home....
Contact an agent
Home facts
- Year built:1983
- Subdivision & Development:Bristol Cove Sub 6th Flg
- Listing ID #:4119164
Rooms and interior
- Bedrooms:3
- Total bathrooms:4
- Full bathrooms:3
- Half bathrooms:1
- Flooring:Carpet, Laminate, Parquet
- Kitchen Description:Dishwasher, Disposal, Eat-in Kitchen, Microwave, Range, Refrigerator
- Basement:Yes
- Basement Description:Bath/Stubbed, Crawl Space, Finished, Full
- Living area:2,332 sq. ft.
Heating and cooling
- Cooling:Central Air
- Heating:Forced Air
- Central air:Yes
Structure and exterior
- Roof:Composition
- Year built:1983
- Building area:2,332 sq. ft.
- Lot area:0.04 Acres
- Lot Features:Landscaped, Many Trees
- Architectural Style:Traditional
- Construction Materials:Block, Brick, Frame
- Exterior Features:Covered, Deck, Front Porch, Lighting, Patio, Rain Gutters, Tennis Court(s)
- Foundation Description:Concrete Perimeter
- Levels:3 or More Stories
Schools
- High school:Arapahoe
- Middle school:Powell
- Elementary school:Sandburg
Utilities
- Water:Public
- Sewer:Public Sewer
Finances and disclosures
- Price:$462,500
- Price per sq. ft.:$198.33
- Tax amount:$3,920 (2025)
Features and amenities
- Laundry features:In Unit
- Amenities:Bay Window(s), Window Coverings
Parking
- Total parking spaces:2
- Parking description:Concrete Driveway, Lighted
- Garage:Yes
- Garage spaces:2
 Based on information submitted to the MLS GRID as of September 16, 2026 02:39 PM. All data is obtained from various sources and may not have been verified by broker or MLS GRID. Supplied Open House information is subject to change without notice. All information should be independently reviewed and verified for accuracy. Properties may or may not be listed by the office/agent presenting the information.
New listings near 7712 S Cove Circle
- Coming Soon
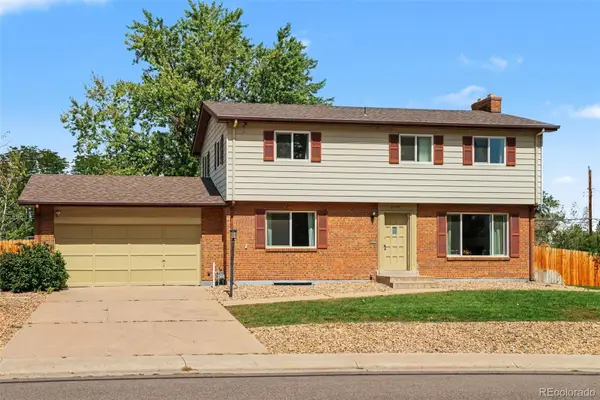 $625,000Coming Soon4 beds 3 baths2,774 sq. ft.
2155 E Noble Place, Centennial, CO 80121
MLS# 2911722Listed by: ORCHARD BROKERAGE LLC - Coming Soon
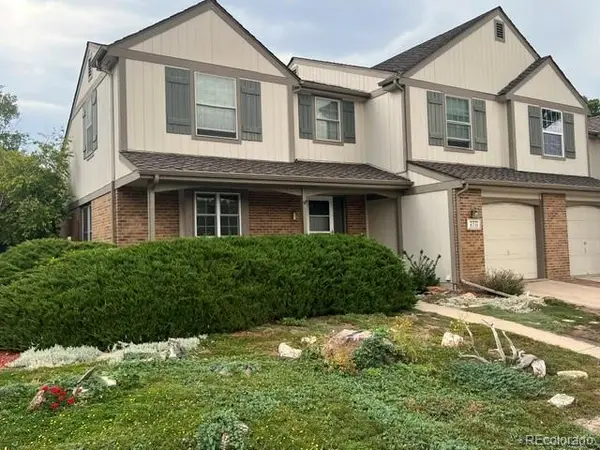 $645,000Coming Soon3 beds 4 baths2,443 sq. ft.
6236 E Hinsdale Avenue, Englewood, CO 80112
MLS# 3499604Listed by: RE/MAX PROFESSIONALS - Coming SoonOpen Sat, 11am to 1pm
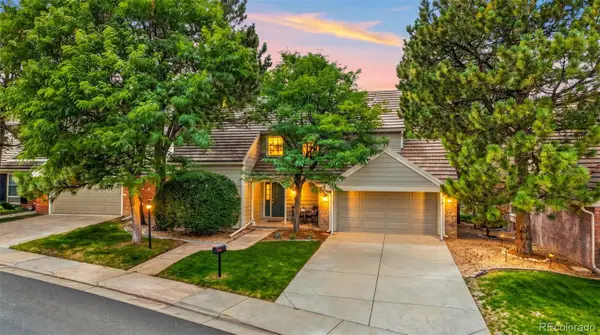 $650,000Coming Soon3 beds 3 baths3,015 sq. ft.
5916 E Briarwood Circle, Centennial, CO 80112
MLS# 6964481Listed by: KELLER WILLIAMS AVENUES REALTY - Open Sat, 12am to 2pmNew
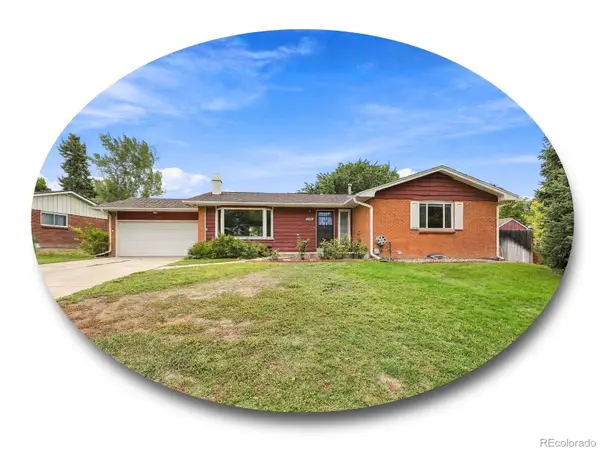 $739,900Active4 beds 3 baths2,917 sq. ft.
6988 S Madison Way, Centennial, CO 80122
MLS# 3758540Listed by: THE STELLER GROUP, INC - New
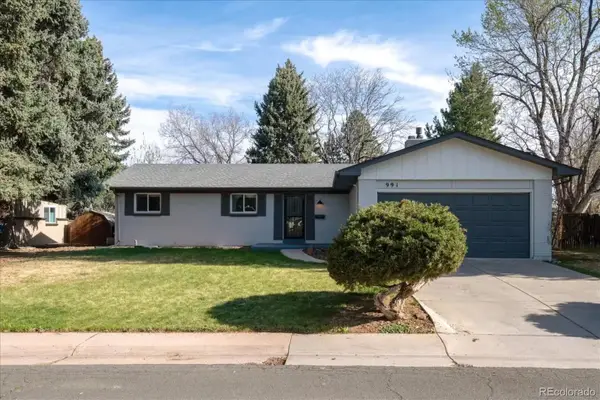 $699,000Active5 beds 3 baths2,646 sq. ft.
991 E Cottonwood Avenue, Centennial, CO 80121
MLS# 4681064Listed by: YOUR CASTLE REAL ESTATE INC - New
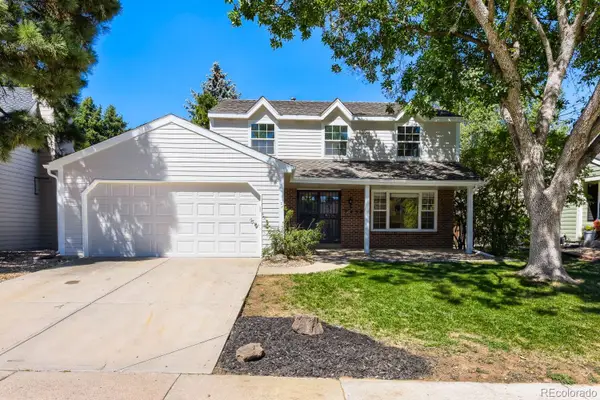 $819,990Active4 beds 3 baths2,661 sq. ft.
7450 S Ivy Way, Centennial, CO 80112
MLS# 6182250Listed by: HOMESMART REALTY - New
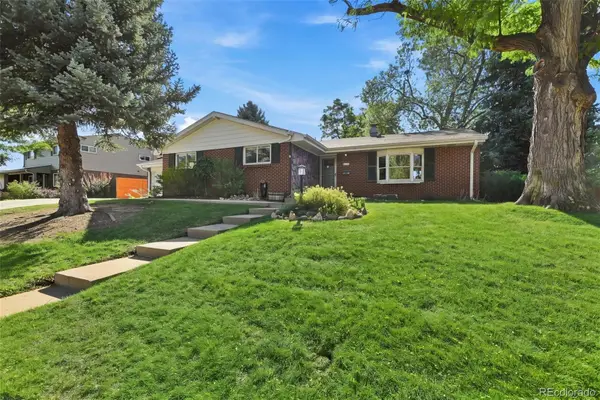 $744,900Active4 beds 3 baths2,161 sq. ft.
6966 S Cook Way, Centennial, CO 80122
MLS# 4116955Listed by: EPIQUE REALTY - New
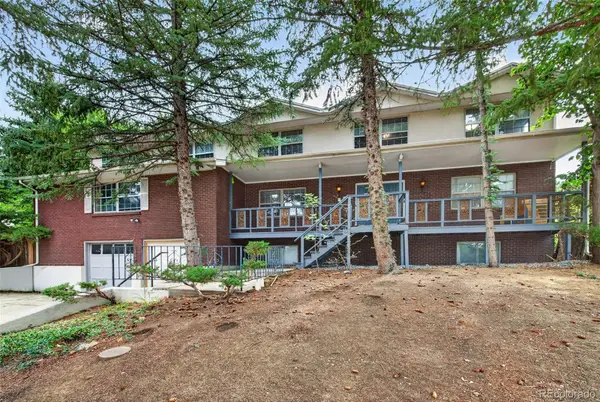 $720,000Active6 beds 4 baths6,759 sq. ft.
6048 S Locust Circle, Centennial, CO 80111
MLS# 4575413Listed by: MALCOLM REAL ESTATE - New
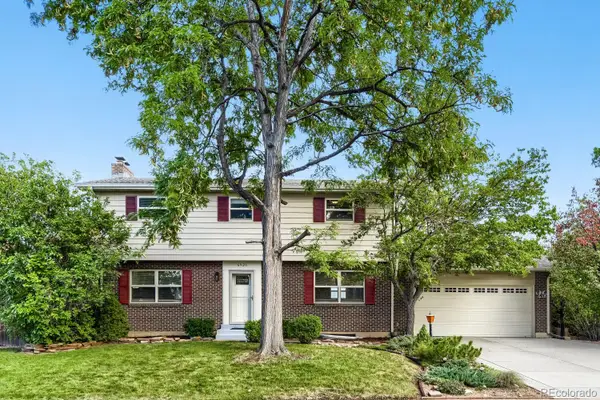 $620,000Active4 beds 3 baths2,774 sq. ft.
6926 S Ogden Court, Littleton, CO 80122
MLS# 2256718Listed by: RED CARPET REALTY LLC - New
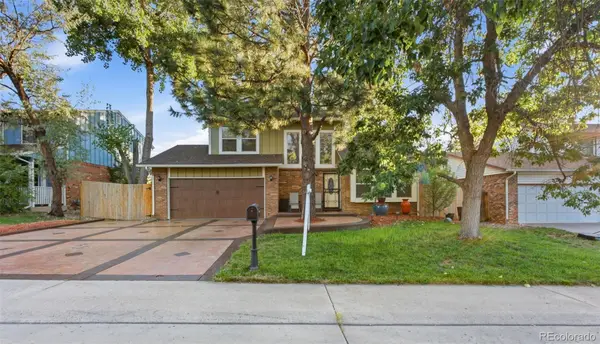 $600,000Active4 beds 3 baths3,118 sq. ft.
5269 S Ventura Way, Centennial, CO 80015
MLS# 5790373Listed by: VIGIL & ASSOCIATES LLC


Protect your home and budget from life's surprises with an Assurant Home Warranty, backed by a partner that supports you through every step of homeownership. Explore Plans.
© 2023 - 2026 ERA Franchise Systems LLC. All rights reserved. ERA Franchise Systems LLC fully supports the principles of the Fair Housing Act and the Equal Opportunity Act. ERA, ERA Real Estate powered, and their respective logos are registered service marks of ERA Franchise Systems LLC. Each office is independently owned and operated.