
7857 S University Way, Centennial, CO 80122
Local realty services provided by:RONIN Real Estate Professionals ERA Powered
Listed by: michelle buhrer
Office: colorado home road
MLS#:6438860
Source:ML
Price summary
- Price:$375,000
- Price per sq. ft.:$262.05
- Monthly HOA dues:$400
About this home
Welcome home to this light and bright, top floor condo in the desirable University Court community! Fantastically located on a cul-de-sac just minutes from The Streets at SouthGlenn or an easy commute to the Denver Tech Center. This home offers the perfect blend of freedom, style, and convenience. Step inside to a bright vaulted open floor plan featuring over 1,400 square feet of well laid out living space. The vaulted great room is filled with natural light, a cozy fireplace, and flows outside to your large covered newer Trex deck. This area is open to the eating area and large kitchen. The kitchen boasts updated cabinets, stainless-steel appliances, gas cook top, touch faucet, and bonus prep sink. Coming in handy are the convenient laundry area and multiple storage closets. There is an additional large office / flex space with double pocket doors that opens to your dining area and outdoor deck. Down the hall you will find a high-end updated full bathroom and two spacious bedrooms. The generous primary bedroom features a comfortable sitting area, multiple windows for great natural light, ample closet space, and an ensuite updated designer bathroom. Newer carpet, new interior paint, Elfa organization systems in the closets, and other great touches round out this home. The 1 car garage has bonus storage area as well. This charming condo is move-in ready in one of Littleton's most convenient locations. Don't miss this exceptional opportunity, schedule to see today!...
Contact an agent
Home facts
- Year built:1982
- Subdivision & Development:University Court
- Listing ID #:6438860
Rooms and interior
- Bedrooms:2
- Total bathrooms:2
- Full bathrooms:2
- Flooring:Carpet, Tile, Wood
- Kitchen Description:Dishwasher, Disposal, Microwave, Oven, Pantry, Refrigerator
- Living area:1,431 sq. ft.
Heating and cooling
- Cooling:Central Air
- Heating:Forced Air
- Central air:Yes
Structure and exterior
- Roof:Composition
- Year built:1982
- Building area:1,431 sq. ft.
- Lot area:0.02 Acres
- Lot Features:Greenbelt
- Construction Materials:Frame
- Exterior Features:Covered, Deck
- Levels:1 Story
Schools
- High school:Arapahoe
- Middle school:Powell
- Elementary school:Sandburg
Utilities
- Water:Public
- Sewer:Public Sewer
Finances and disclosures
- Price:$375,000
- Price per sq. ft.:$262.05
- Tax amount:$3,324 (2025)
Features and amenities
- Laundry features:Dryer, In Unit, Washer
- Amenities:Carbon Monoxide Detector(s), Double Pane Windows, Smoke Detector(s)
Parking
- Total parking spaces:1
- Parking description:Concrete Driveway
- Garage:Yes
- Garage spaces:1
 Based on information submitted to the MLS GRID as of September 5, 2026 02:48 PM. All data is obtained from various sources and may not have been verified by broker or MLS GRID. Supplied Open House information is subject to change without notice. All information should be independently reviewed and verified for accuracy. Properties may or may not be listed by the office/agent presenting the information.
New listings near 7857 S University Way
- Coming Soon
 $1,950,000Coming Soon1 Acres
6001 S Franklin Street, Centennial, CO 80121
MLS# 6227624Listed by: COMPASS - DENVER - Coming Soon
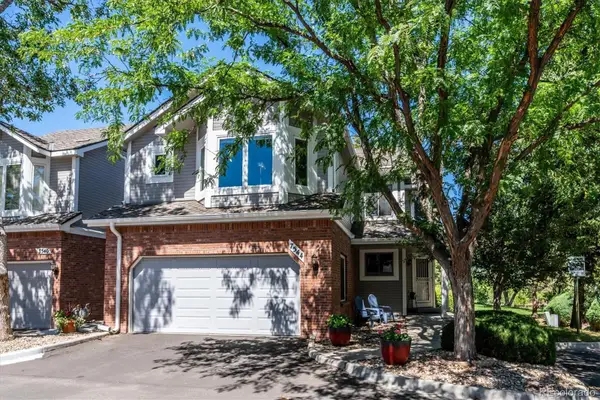 $560,000Coming Soon3 beds 4 baths2,596 sq. ft.
7544 S Monaco Way, Centennial, CO 80112
MLS# 6024400Listed by: CORCORAN PERRY & CO. - Coming Soon
 $550,000Coming Soon3 beds 2 baths2,425 sq. ft.
6403 E Geddes Avenue, Centennial, CO 80112
MLS# 8282533Listed by: RE/MAX PROFESSIONALS - Coming Soon
 $495,000Coming Soon3 beds 2 baths1,861 sq. ft.
4995 S Flanders Court, Aurora, CO 80015
MLS# 6828646Listed by: KELLER WILLIAMS DTC - Coming Soon
 $1,500,000Coming Soon5 beds 4 baths4,976 sq. ft.
6529 S Adams Court, Littleton, CO 80121
MLS# 6025025Listed by: RE/MAX PROFESSIONALS - Coming Soon
 $714,900Coming Soon4 beds 4 baths3,090 sq. ft.
17023 E Dorado Drive, Centennial, CO 80015
MLS# 5272277Listed by: RE/MAX PROFESSIONALS - Coming Soon
 $725,000Coming Soon4 beds 3 baths2,204 sq. ft.
7644 S Franklin Way, Littleton, CO 80122
MLS# 2930651Listed by: WINDERMERE DTC - New
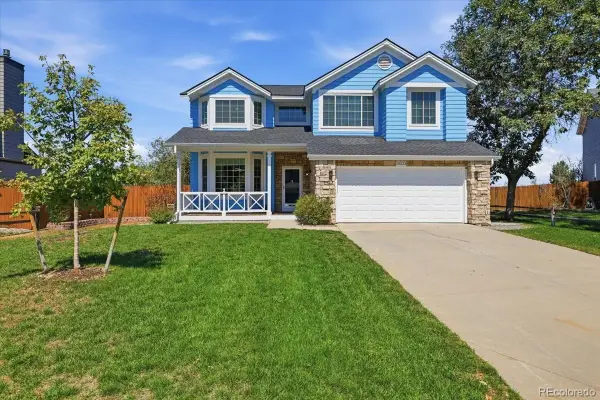 $650,000Active3 beds 4 baths3,226 sq. ft.
19333 E Prentice Place, Centennial, CO 80015
MLS# 9842816Listed by: KELLER WILLIAMS DTC - New
 $472,900Active2 beds 3 baths1,577 sq. ft.
8966 E Nichols Place, Centennial, CO 80112
MLS# 7907495Listed by: RE/MAX PROFESSIONALS - New
 $525,500Active4 beds 3 baths1,939 sq. ft.
4984 S Dunkirk Way, Centennial, CO 80015
MLS# 5828352Listed by: CITY PARK REALTY LLC


Protect your home and budget from life's surprises with an Assurant Home Warranty, backed by a partner that supports you through every step of homeownership. Explore Plans.
© 2023 - 2026 ERA Franchise Systems LLC. All rights reserved. ERA Franchise Systems LLC fully supports the principles of the Fair Housing Act and the Equal Opportunity Act. ERA, ERA Real Estate powered, and their respective logos are registered service marks of ERA Franchise Systems LLC. Each office is independently owned and operated.