
7993 S Trenton Street, Centennial, CO 80112
Local realty services provided by:ERA Shields Real Estate
Listed by: nicholas altomare
Office: key realty
MLS#:5196666
Source:ML
Price summary
- Price:$699,000
- Price per sq. ft.:$340.15
- Monthly HOA dues:$267
About this home
Now priced under $700K! Same-floor-plan home right down the street recently sold for $809K!!! You will walk into this charming and beautiful Willow Creek Home at the end of a quiet Cul-de-Sac and immediately know it is the home for you!!! The current owners have beautifully maintained and intelligently upgraded their 3BD/3BA by recently having the basement professionally finished, the hardwood sanded and refinished, a gas fireplace insert and mantle installed, the HVAC system upgraded and a smart thermostat a new water heater installed. The kitchen cabinets were just painted, a new range hood top installed, and a sink top water filtration system added. The home features, cozy and comfortable bedrooms, vaulted ceilings, a large bay window, beautiful railings and custom blinds throughout. An all-season and back yard facing sunroom is right off the kitchen. The backyard is perfect for entertaining has space to roam with mature trees, a recently refinished and painted deck, a built in smoker and pizza oven and a smart sprinkler system, working radon mitigation systems, a two-car attached garage with newer garage door openers, the highly desirable, and coveted Cherry Creek Schools, nearby greenbelts and walking paths, Willow Creek Park, and HOA access to two pools, tennis courts & clubhouses, quick access to I-25/C-470 and minutes from Park Meadows round out this truly amazing home! Bonus...Don't miss out on this very special and well loved Willow Creek opportunity!!!...
Contact an agent
Home facts
- Year built:1978
- Subdivision & Development:Willow Creek
- Listing ID #:5196666
Rooms and interior
- Bedrooms:3
- Total bathrooms:3
- Full bathrooms:1
- Half bathrooms:1
- Flooring:Carpet, Tile, Vinyl, Wood
- Kitchen Description:Dishwasher, Disposal, Oven, Range Hood, Refrigerator
- Basement:Yes
- Basement Description:Finished
- Living area:2,055 sq. ft.
Heating and cooling
- Cooling:Central Air
- Heating:Forced Air
- Central air:Yes
Structure and exterior
- Roof:Composition
- Year built:1978
- Building area:2,055 sq. ft.
- Lot area:0.21 Acres
- Lot Features:Level
- Architectural Style:Traditional
- Construction Materials:Frame
- Exterior Features:Deck, Private Yard, Smart Irrigation
Schools
- High school:Cherry Creek
- Middle school:Campus
- Elementary school:Willow Creek
Utilities
- Water:Public
- Sewer:Public Sewer
Finances and disclosures
- Price:$699,000
- Price per sq. ft.:$340.15
- Tax amount:$4,862 (2025)
Features and amenities
- Laundry features:Dryer, Washer
- Amenities:Bay Window(s), Carbon Monoxide Detector(s), Double Pane Windows, Gas Water Heater, Video Doorbell, Window Coverings
Parking
- Total parking spaces:2
- Garage:Yes
- Garage spaces:2
 Based on information submitted to the MLS GRID as of September 5, 2026 02:48 PM. All data is obtained from various sources and may not have been verified by broker or MLS GRID. Supplied Open House information is subject to change without notice. All information should be independently reviewed and verified for accuracy. Properties may or may not be listed by the office/agent presenting the information.
New listings near 7993 S Trenton Street
- Coming Soon
 $685,000Coming Soon5 beds 4 baths3,015 sq. ft.
7543 S Ogden Way, Centennial, CO 80122
MLS# 6204218Listed by: DENVER REALTY AND HOMES - Coming Soon
 $1,950,000Coming Soon1 Acres
6001 S Franklin Street, Centennial, CO 80121
MLS# 6227624Listed by: COMPASS - DENVER - Coming Soon
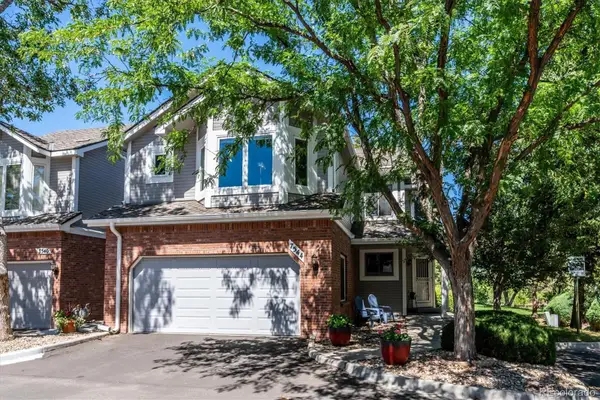 $560,000Coming Soon3 beds 4 baths2,596 sq. ft.
7544 S Monaco Way, Centennial, CO 80112
MLS# 6024400Listed by: CORCORAN PERRY & CO. - Coming Soon
 $550,000Coming Soon3 beds 2 baths2,425 sq. ft.
6403 E Geddes Avenue, Centennial, CO 80112
MLS# 8282533Listed by: RE/MAX PROFESSIONALS - Coming Soon
 $495,000Coming Soon3 beds 2 baths1,861 sq. ft.
4995 S Flanders Court, Aurora, CO 80015
MLS# 6828646Listed by: KELLER WILLIAMS DTC - Coming Soon
 $1,500,000Coming Soon5 beds 4 baths4,976 sq. ft.
6529 S Adams Court, Littleton, CO 80121
MLS# 6025025Listed by: RE/MAX PROFESSIONALS - Coming Soon
 $714,900Coming Soon4 beds 4 baths3,090 sq. ft.
17023 E Dorado Drive, Centennial, CO 80015
MLS# 5272277Listed by: RE/MAX PROFESSIONALS - Coming Soon
 $725,000Coming Soon4 beds 3 baths2,204 sq. ft.
7644 S Franklin Way, Littleton, CO 80122
MLS# 2930651Listed by: WINDERMERE DTC - New
 $849,500Active4 beds 3 baths2,889 sq. ft.
7855 S Wabash Court, Centennial, CO 80112
MLS# 4702251Listed by: HOMESMART - New
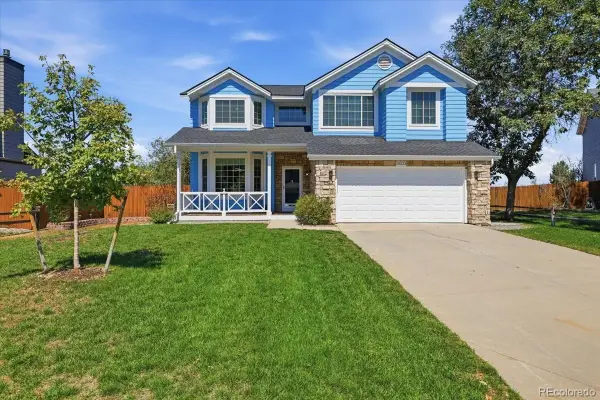 $650,000Active3 beds 4 baths3,226 sq. ft.
19333 E Prentice Place, Centennial, CO 80015
MLS# 9842816Listed by: KELLER WILLIAMS DTC


Protect your home and budget from life's surprises with an Assurant Home Warranty, backed by a partner that supports you through every step of homeownership. Explore Plans.
© 2023 - 2026 ERA Franchise Systems LLC. All rights reserved. ERA Franchise Systems LLC fully supports the principles of the Fair Housing Act and the Equal Opportunity Act. ERA, ERA Real Estate powered, and their respective logos are registered service marks of ERA Franchise Systems LLC. Each office is independently owned and operated.