
8210 S Fillmore, Centennial, CO 80122
Local realty services provided by:ERA New Age
8210 S Fillmore,Centennial, CO 80122
$372,500
- 3 Beds
- 2 Baths
- 1,540 sq. ft.
- Single family
- Active
Listed by: heather lessar
Office: compass - denver
MLS#:4589551
Source:ML
Price summary
- Price:$372,500
- Price per sq. ft.:$241.88
- Monthly HOA dues:$415
About this home
Lower your monthly payment for the next two years. The seller is paying for a 2-1 rate buydown (approx. $8,500 value) on this updated 3-bedroom, 2-bath townhome near The Streets at SouthGlenn, now priced at $372,500. With 1,540 finished square feet, a finished basement and a reserved parking space right out front, it’s a move-in-ready alternative to renting in the Littleton Public Schools area.
The heart of the home is the remodeled kitchen: quartz counters, soft-close custom cabinets, stainless appliances and an eating bar under pendant lights, all open to the living and dining areas so cooking, hosting and everyday life happen in one easy space. Fresh paint, newer carpet and wrought-iron spindles carry the updated look throughout.
Upstairs are two bedrooms and an updated full bath. The finished basement adds real flexibility: a third bedroom, a second updated bath, and an open bonus room that works as a home office, media room, gym or guest space. The laundry room includes the washer and dryer.
Out back, a freshly painted two-level deck with garden space and storage sits inside a fully fenced yard, giving you private outdoor space with almost no upkeep.
The $415/month HOA covers water, sewer, trash, snow removal, exterior structure, grounds and the community pool, all professionally managed. No mowing, no shoveling, no roof to worry about.
Minutes from Whole Foods, restaurants, shopping and the movie theater at The Streets at SouthGlenn, with quick access to C-470, I-25 and the Denver Tech Center. Schools: Hopkins Elementary, Powell Middle and Arapahoe High...
Contact an agent
Home facts
- Year built:1984
- Subdivision & Development:Highland View
- Listing ID #:4589551
Rooms and interior
- Bedrooms:3
- Total bathrooms:2
- Full bathrooms:1
- Flooring:Carpet, Tile
- Kitchen Description:Cooktop, Dishwasher, Disposal, Microwave, Oven, Range, Refrigerator
- Basement Description:Finished
- Living area:1,540 sq. ft.
Heating and cooling
- Cooling:Central Air
- Heating:Forced Air
Structure and exterior
- Roof:Composition
- Year built:1984
- Building area:1,540 sq. ft.
- Lot Features:Master Planned
- Architectural Style:Mid-Century Modern
- Construction Materials:Frame
- Exterior Features:Deck, Garden, Private Yard
- Levels:2 Story
Schools
- High school:Arapahoe
- Middle school:Powell
- Elementary school:Hopkins
Utilities
- Water:Public
- Sewer:Public Sewer
Finances and disclosures
- Price:$372,500
- Price per sq. ft.:$241.88
- Tax amount:$3,426
Features and amenities
- Laundry features:Dryer, In Unit, Washer
- Amenities:Double Pane Windows, Window Coverings
 Based on information submitted to the MLS GRID as of November 11, 2026 05:54 PM. All data is obtained from various sources and may not have been verified by broker or MLS GRID. Supplied Open House information is subject to change without notice. All information should be independently reviewed and verified for accuracy. Properties may or may not be listed by the office/agent presenting the information.
New listings near 8210 S Fillmore
- Coming SoonOpen Sat, 12 to 3pm
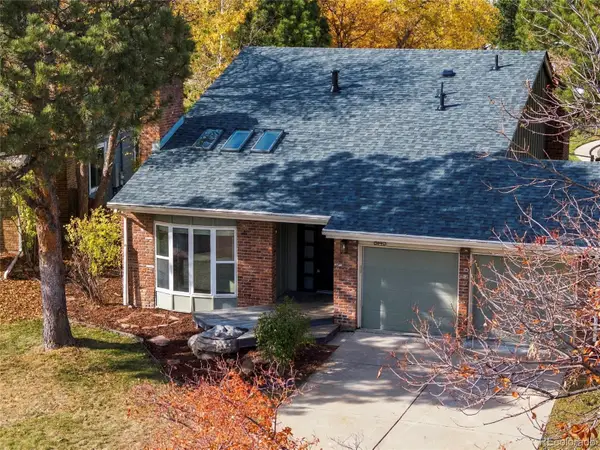 $890,000Coming Soon3 beds 3 baths2,349 sq. ft.
8145 S Syracuse, Centennial, CO 80112
MLS# 2784565Listed by: KELLER WILLIAMS REALTY URBAN ELITE - Coming Soon
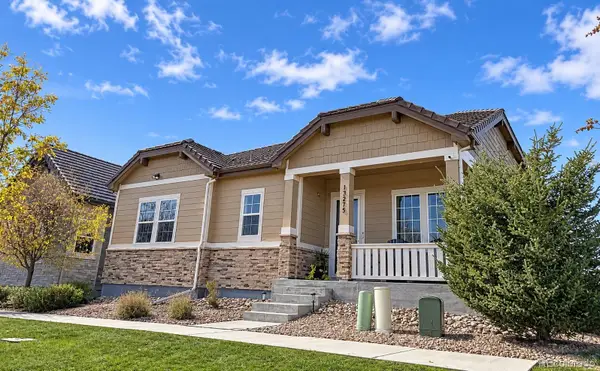 $800,000Coming Soon3 beds 4 baths3,306 sq. ft.
13275 E Caley, Centennial, CO 80111
MLS# 1890630Listed by: RE/MAX PROFESSIONALS - Open Sat, 11am to 1pmNew
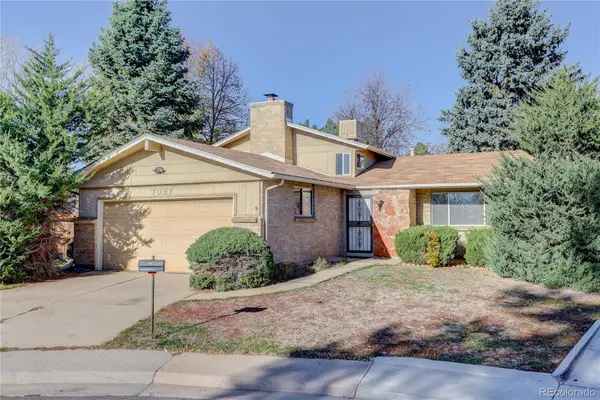 $499,000Active4 beds 3 baths1,682 sq. ft.
7427 S Fairfax, Centennial, CO 80122
MLS# 2073761Listed by: CAMBER REALTY, LTD - New
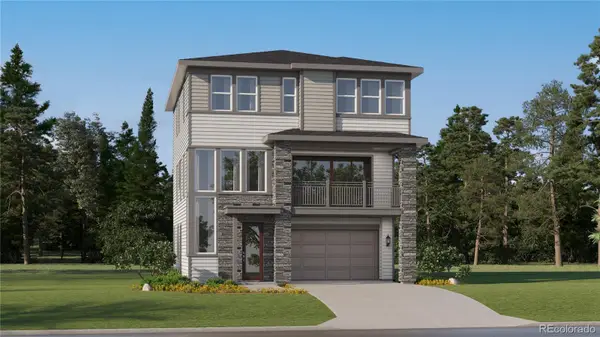 $670,350Active4 beds 4 baths2,581 sq. ft.
7757 S Mobile, Centennial, CO 80016
MLS# 7978454Listed by: RE/MAX PROFESSIONALS - New
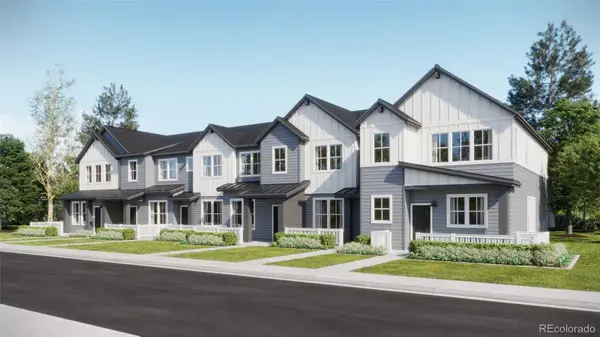 $403,595Active2 beds 3 baths1,266 sq. ft.
16868 E Kettle, Centennial, CO 80016
MLS# 8969483Listed by: RE/MAX PROFESSIONALS - New
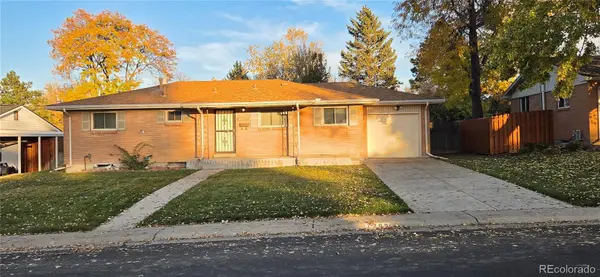 $495,000Active3 beds 2 baths1,800 sq. ft.
7286 S Sherman, Centennial, CO 80122
MLS# 8510065Listed by: URBAN COMPANIES - Open Sat, 11am to 2pmNew
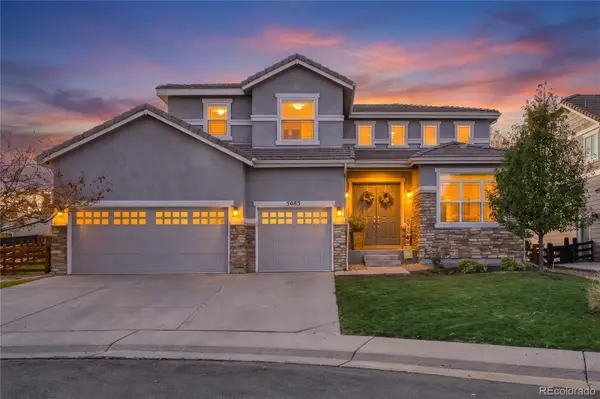 $750,000Active5 beds 5 baths4,064 sq. ft.
5083 S Malta, Centennial, CO 80015
MLS# 4012292Listed by: WEST AND MAIN HOMES INC - Open Sun, 12 to 2pmNew
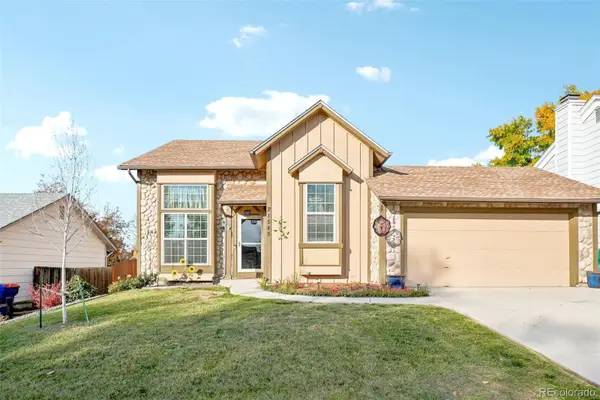 $465,000Active3 beds 2 baths1,429 sq. ft.
21545 E Powers, Centennial, CO 80015
MLS# 8214135Listed by: KELLER WILLIAMS DTC - New
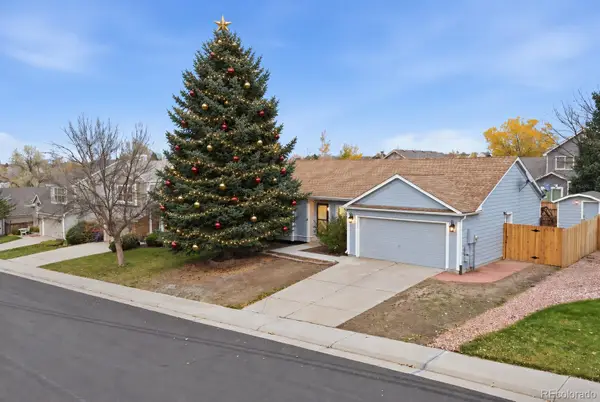 $535,000Active4 beds 2 baths2,197 sq. ft.
5800 S Quatar, Centennial, CO 80015
MLS# 3863317Listed by: MEGASTAR REALTY - Open Sat, 11am to 1pmNew
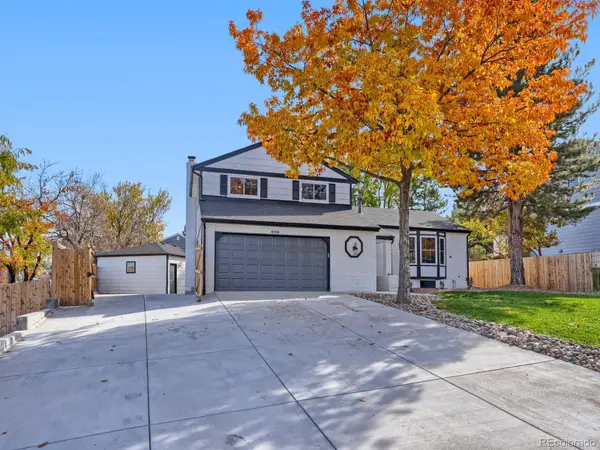 $780,000Active4 beds 3 baths2,430 sq. ft.
8106 S Ogden, Centennial, CO 80122
MLS# 4698555Listed by: EXP REALTY, LLC


Protect your home and budget from life's surprises with an Assurant Home Warranty, backed by a partner that supports you through every step of homeownership. Explore Plans.
© 2023 - 2026 ERA Franchise Systems LLC. All rights reserved. ERA Franchise Systems LLC fully supports the principles of the Fair Housing Act and the Equal Opportunity Act. ERA, ERA Real Estate powered, and their respective logos are registered service marks of ERA Franchise Systems LLC. Each office is independently owned and operated.