
13275 E Caley, Centennial, CO 80111
Local realty services provided by:ERA New Age
Listed by: troy hansford team, mallory sollie
Office: re/max professionals
MLS#:1890630
Source:ML
Price summary
- Price:$800,000
- Price per sq. ft.:$241.98
- Monthly HOA dues:$231
About this home
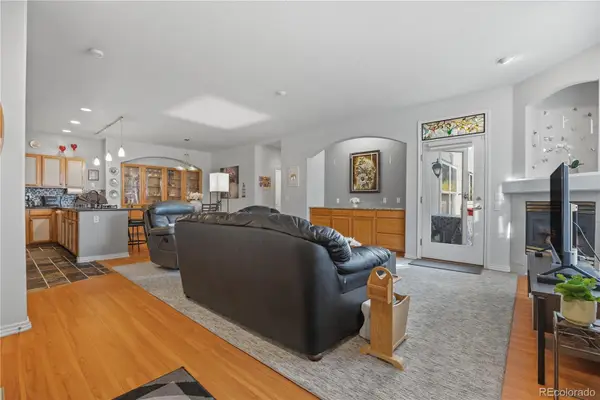
Welcome to this beautifully maintained corner-unit patio home in the desirable Peakview Village community! Offering 3 bedrooms, 4 baths, and a fully finished basement, this home combines comfort, style, and low-maintenance living in an unbeatable location just minutes from the Denver Tech Center. Rich hardwood floors extend from the entry throughout the main level, creating a warm and inviting feel. The formal living room features a charming gas fireplace and flows seamlessly into the kitchen, making it perfect for entertaining. The gorgeous kitchen boasts white 42-inch cabinets with crown molding, stainless steel appliances, stunning quartz countertops, and a sizeable walk-in pantry. Step outside to the oversized covered patio, an ideal spot for summer BBQs and enjoying breathtaking Colorado sunsets. The spacious primary suite offers a walk-in closet and spa-inspired bath, while the second bedroom features its own private en-suite full bath. A convenient powder room and laundry room complete the main level. The fully finished basement provides fantastic additional living space, perfect for a theater room, game days, or a pool table, along with a third bedroom and 3/4 bath ideal for guests. You'll love the added value of a radon mitigation system, 50-gallon water heater, and an impressive $20,000 in custom California Closets! Enjoy the convenience of HOA-maintained landscaping, leaving you more time to relax and enjoy life. Just minutes from Cherry Creek State Park, Centennial Center Park with its playground, splash pads and concert amphitheater, Park Meadows, shopping, restaurants, and easy I-25 access. This is the low-maintenance lifestyle and location you've been waiting for. Don't miss this Peakview Village hidden gem!...
Contact an agent
Home facts
- Year built:2018
- Subdivision & Development:Peakview Village
- Listing ID #:1890630
Rooms and interior
- Bedrooms:3
- Total bathrooms:4
- Full bathrooms:1
- Half bathrooms:1
- Flooring:Carpet, Tile, Wood
- Bathrooms Description:Five Piece Bath
- Kitchen Description:Cooktop, Dishwasher, Eat-in Kitchen, Kitchen Island, Microwave, Oven, Pantry, Refrigerator
- Basement Description:Finished, Full
- Living area:3,306 sq. ft.
Heating and cooling
- Cooling:Central Air
- Heating:Forced Air
Structure and exterior
- Roof:Shake
- Year built:2018
- Building area:3,306 sq. ft.
- Lot Features:Corner
- Architectural Style:Traditional
- Construction Materials:Brick, Frame, Wood Siding
- Exterior Features:Covered, Front Porch, Patio
- Levels:1 Story
Schools
- High school:Cherry Creek
- Middle school:Campus
- Elementary school:High Plains
Utilities
- Water:Public
- Sewer:Public Sewer
Finances and disclosures
- Price:$800,000
- Price per sq. ft.:$241.98
- Tax amount:$5,996
Features and amenities
- Laundry features:Dryer, Washer
Parking
- Garage spaces:2
 Based on information submitted to the MLS GRID as of November 12, 2026 12:05 PM. All data is obtained from various sources and may not have been verified by broker or MLS GRID. Supplied Open House information is subject to change without notice. All information should be independently reviewed and verified for accuracy. Properties may or may not be listed by the office/agent presenting the information.
New listings near 13275 E Caley
- Coming Soon
 $1,349,000Coming Soon6 beds 7 baths6,255 sq. ft.
15587 E Progress, Centennial, CO 80015
MLS# 1945640Listed by: SINGH & CO. REAL ESTATE - New
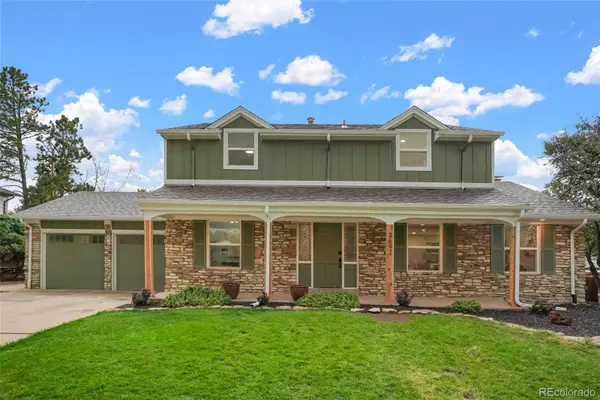
 $550,000Active3 beds 3 baths2,131 sq. ft.
6617 S Forest #A, Centennial, CO 80121
MLS# 6913686Listed by: ED PRATHER REAL ESTATE - New
 $1,025,000Active4 beds 4 baths2,940 sq. ft.
3692 E Briarwood, Centennial, CO 80122
MLS# 6180499Listed by: LOKATION REAL ESTATE - Open Sat, 11am to 1pmNew
 $670,000Active4 beds 3 baths2,284 sq. ft.
6174 S Magnolia, Englewood, CO 80111
MLS# 6255564Listed by: EQUITY COLORADO REAL ESTATE - New
 $398,000Active3 beds 3 baths1,436 sq. ft.
5555 E Briarwood #2301, Centennial, CO 80122
MLS# 3765671Listed by: RE/MAX PROFESSIONALS - Open Sat, 11am to 1pmNew
 $520,000Active3 beds 2 baths1,568 sq. ft.
5627 S Jericho, Centennial, CO 80015
MLS# 8136630Listed by: SERHANT COLORADO LLC - Open Sat, 11am to 1pmNew
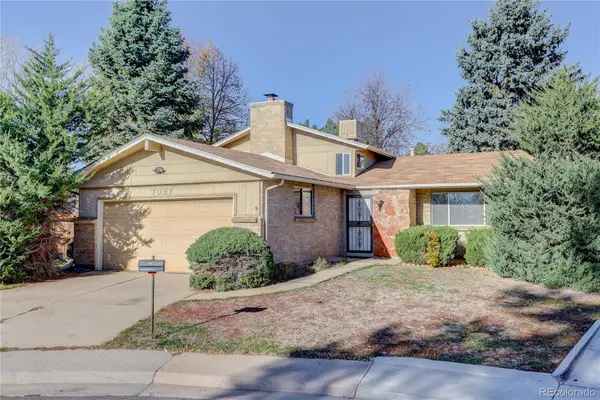 $499,000Active4 beds 3 baths1,682 sq. ft.
7427 S Fairfax, Centennial, CO 80122
MLS# 2073761Listed by: CAMBER REALTY, LTD - New
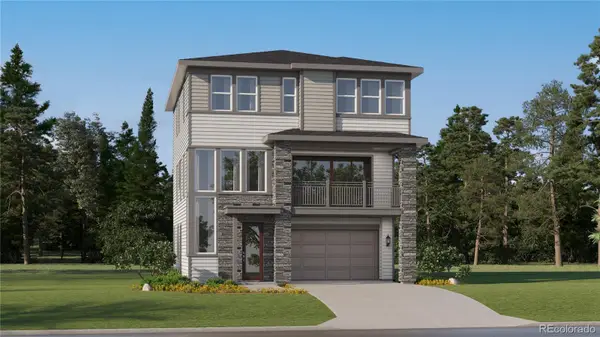 $670,350Active4 beds 4 baths2,581 sq. ft.
7757 S Mobile, Centennial, CO 80016
MLS# 7978454Listed by: RE/MAX PROFESSIONALS - New
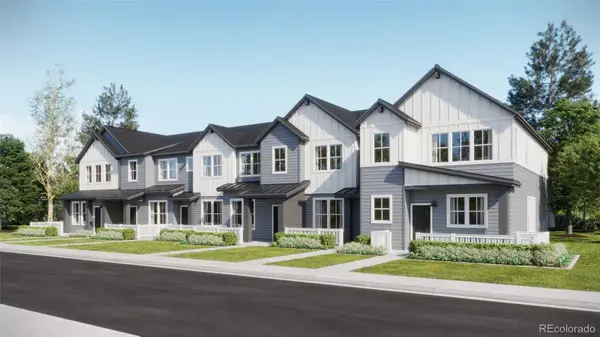 $403,595Active2 beds 3 baths1,266 sq. ft.
16868 E Kettle, Centennial, CO 80016
MLS# 8969483Listed by: RE/MAX PROFESSIONALS


Protect your home and budget from life's surprises with an Assurant Home Warranty, backed by a partner that supports you through every step of homeownership. Explore Plans.
© 2023 - 2026 ERA Franchise Systems LLC. All rights reserved. ERA Franchise Systems LLC fully supports the principles of the Fair Housing Act and the Equal Opportunity Act. ERA, ERA Real Estate powered, and their respective logos are registered service marks of ERA Franchise Systems LLC. Each office is independently owned and operated.