
8701 E Briarwood Boulevard, Centennial, CO 80112
Local realty services provided by:LUX Real Estate Company ERA Powered
8701 E Briarwood Boulevard,Centennial, CO 80112
$792,000
- 5 Beds
- 4 Baths
- 3,123 sq. ft.
- Single family
- Active
Listed by: jun liu
Office: melody realty
MLS#:IR1067602
Source:ML
Price summary
- Price:$792,000
- Price per sq. ft.:$253.6
About this home
Welcome to this fully updated two-story home in the heart of Centennial! This gorgeous south facing front door with extended driveway makes Colorado winters effortless. EXTERIOR: features with newly painted maintenance-free stucco, front and back yards' sprinkler systems; over 11,000 sq ft large fenced yard. KITCHEN: The culinary kitchen is equipped with recently upgraded stainless steel appliances (5-burnner gas range with double oven; one of the quietest model dishwasher; powerful hood; 4-door refrigerator), stylish apron sink plus touch faucet. INTERIOR: full house new painting, formal dinning comes with adjustable contemporary chandelier. FLOORING: Newly refinished hardwood floors on the main floor, upgraded carpets in the basement & the second floor, plus new tiles in the kitchen/laundry/bathrooms. PRIMARY BEDROOM SUITE: serene suites includes spacious walk-in closet, quartz counter top, double-sink with fog-free mirrors, double hanging door going into the bathroom, 5x4 luxury shower, dual-flush soft close European style toilet. SCHOOLS: award winning Cherry Creek Schools. LOCATION: close to DTC, Park Meadows Mall, library, light rail, restaurants and shopping....
Contact an agent
Home facts
- Year built:1970
- Subdivision & Development:Walnut Hills 8th Flg
- Listing ID #:IR1067602
Rooms and interior
- Bedrooms:5
- Total bathrooms:4
- Full bathrooms:3
- Half bathrooms:1
- Kitchen Description:Dishwasher, Disposal, Microwave, Oven, Refrigerator
- Basement:Yes
- Living area:3,123 sq. ft.
Heating and cooling
- Cooling:Central Air
- Heating:Forced Air, Hot Water
- Central air:Yes
Structure and exterior
- Roof:Composition
- Year built:1970
- Building area:3,123 sq. ft.
- Lot area:0.26 Acres
- Lot Features:Sprinklers In Front
- Construction Materials:Stucco
- Levels:2 Story
Schools
- High school:Cherry Creek
- Middle school:Campus
- Elementary school:Walnut Hills
Utilities
- Water:Public
Finances and disclosures
- Price:$792,000
- Price per sq. ft.:$253.6
- Tax amount:$4,247 (2025)
Features and amenities
- Amenities:Bay Window(s), Smoke Detector(s), Window Coverings
Parking
- Total parking spaces:2
- Garage:Yes
- Garage spaces:2
 Based on information submitted to the MLS GRID as of September 6, 2026 08:41 PM. All data is obtained from various sources and may not have been verified by broker or MLS GRID. Supplied Open House information is subject to change without notice. All information should be independently reviewed and verified for accuracy. Properties may or may not be listed by the office/agent presenting the information.
New listings near 8701 E Briarwood Boulevard
- Coming SoonOpen Sat, 12 to 2pm
 $685,000Coming Soon5 beds 4 baths3,015 sq. ft.
7543 S Ogden Way, Centennial, CO 80122
MLS# 6204218Listed by: DENVER REALTY AND HOMES - Coming Soon
 $1,950,000Coming Soon1 Acres
6001 S Franklin Street, Centennial, CO 80121
MLS# 6227624Listed by: COMPASS - DENVER - Coming Soon
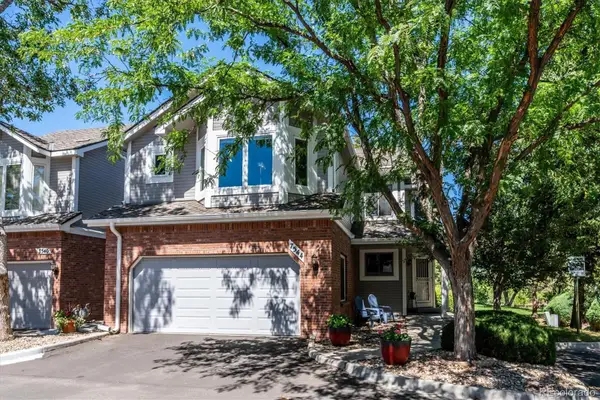 $560,000Coming Soon3 beds 4 baths2,596 sq. ft.
7544 S Monaco Way, Centennial, CO 80112
MLS# 6024400Listed by: CORCORAN PERRY & CO. - Coming Soon
 $550,000Coming Soon3 beds 2 baths2,425 sq. ft.
6403 E Geddes Avenue, Centennial, CO 80112
MLS# 8282533Listed by: RE/MAX PROFESSIONALS - Coming Soon
 $495,000Coming Soon3 beds 2 baths1,861 sq. ft.
4995 S Flanders Court, Aurora, CO 80015
MLS# 6828646Listed by: KELLER WILLIAMS DTC - Coming Soon
 $1,500,000Coming Soon5 beds 4 baths4,976 sq. ft.
6529 S Adams Court, Littleton, CO 80121
MLS# 6025025Listed by: RE/MAX PROFESSIONALS - Coming Soon
 $714,900Coming Soon4 beds 4 baths3,090 sq. ft.
17023 E Dorado Drive, Centennial, CO 80015
MLS# 5272277Listed by: RE/MAX PROFESSIONALS - Coming Soon
 $725,000Coming Soon4 beds 3 baths2,204 sq. ft.
7644 S Franklin Way, Littleton, CO 80122
MLS# 2930651Listed by: WINDERMERE DTC - New
 $849,500Active4 beds 3 baths2,889 sq. ft.
7855 S Wabash Court, Centennial, CO 80112
MLS# 4702251Listed by: HOMESMART - New
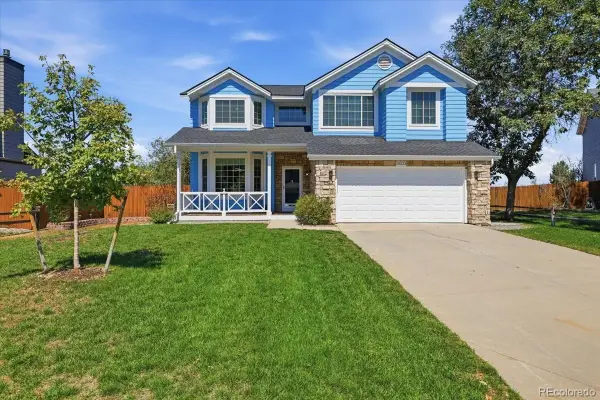 $650,000Active3 beds 4 baths3,226 sq. ft.
19333 E Prentice Place, Centennial, CO 80015
MLS# 9842816Listed by: KELLER WILLIAMS DTC


Protect your home and budget from life's surprises with an Assurant Home Warranty, backed by a partner that supports you through every step of homeownership. Explore Plans.
© 2023 - 2026 ERA Franchise Systems LLC. All rights reserved. ERA Franchise Systems LLC fully supports the principles of the Fair Housing Act and the Equal Opportunity Act. ERA, ERA Real Estate powered, and their respective logos are registered service marks of ERA Franchise Systems LLC. Each office is independently owned and operated.