
100 Roworth Way, Central City, CO 80427
Local realty services provided by:ERA New Age
100 Roworth Way,Central City, CO 80427
$760,000
- 3 Beds
- 2 Baths
- 2,077 sq. ft.
- Single family
- Active
Listed by: jessica anderson, carl schembri
Office: veda modern properties
MLS#:9528331
Source:ML
Price summary
- Price:$760,000
- Price per sq. ft.:$365.91
- Monthly HOA dues:$54.17
About this home
Welcome to 100 Roworth Way, a newly constructed single-level home offering modern mountain living within Central City’s historic setting.
Designed entirely on one level, this three-bedroom, two-bath residence combines an open, comfortable floor plan with ground-level access and easy everyday living. Clean contemporary interiors provide a quiet contrast to the home’s Carpenter Gothic-inspired exterior, reflecting the architectural character of historic Central City while offering the comfort and efficiency of new construction.
Set just south of town in Roworth Heights, the home enjoys views of aspen forest, surrounding mountain terrain, and the historic city below. Central City’s cafés, restaurants, Opera House, and entertainment are nearby, while trails and public lands provide year-round access to the outdoors.
The property is move-in ready and designed for low-maintenance ownership, with no yard work or individual fire-mitigation responsibilities. The HOA exists solely to manage snow removal. Municipal water, sewer and natural gas, along with high-speed internet, provide conveniences rarely associated with mountain living.
Roworth Heights is a limited collection of homes thoughtfully designed to complement the historic fabric of Central City. Inspired by the area’s 19th-century Carpenter Gothic vernacular, the community pairs traditional scale, rhythm and architectural character with contemporary interiors and modern infrastructure.
For buyers seeking the mountains without complete isolation, 100 Roworth Way offers an uncommon combination: single-level living, historic surroundings, modern utilities, low-maintenance ownership and convenient access to Denver and DIA.
Seller may consider a lease-to-own arrangement for a qualified buyer....
Contact an agent
Home facts
- Year built:2026
- Subdivision & Development:Roworth Heights
- Listing ID #:9528331
Rooms and interior
- Bedrooms:3
- Total bathrooms:2
- Flooring:Laminate, Tile, Wood
- Kitchen Description:Dishwasher, Disposal, Eat-in Kitchen, Kitchen Island, Microwave, Range
- Living area:2,077 sq. ft.
Heating and cooling
- Heating:Radiant
Structure and exterior
- Roof:Composition
- Year built:2026
- Building area:2,077 sq. ft.
- Lot area:0.14 Acres
- Lot Features:Historical District
- Architectural Style:Mountain Contemporary
- Construction Materials:Frame
- Exterior Features:Front Porch
- Levels:1 Story
Schools
- High school:Gilpin County School
- Middle school:Gilpin County School
- Elementary school:Gilpin County School
Utilities
- Water:Public
- Sewer:Public Sewer
Finances and disclosures
- Price:$760,000
- Price per sq. ft.:$365.91
- Tax amount:$889 (2025)
Features and amenities
- Laundry features:In Unit
Parking
- Total parking spaces:4
- Parking description:Asphalt
- Garage:Yes
- Garage spaces:2
 Based on information submitted to the MLS GRID as of September 5, 2026 02:48 PM. All data is obtained from various sources and may not have been verified by broker or MLS GRID. Supplied Open House information is subject to change without notice. All information should be independently reviewed and verified for accuracy. Properties may or may not be listed by the office/agent presenting the information.
New listings near 100 Roworth Way
- New
 $65,000Active5.15 Acres
00 Missouri Flats Road, Central City, CO 80427
MLS# 6211479Listed by: MINERS REALTY LLC. - New
 $36,000Active0.1 Acres
00 Spruce Street, Central City, CO 80427
MLS# 5737954Listed by: MINERS REALTY LLC. - New
 $300,000Active9.29 Acres
01 Golconda Mine Road, Central City, CO 80427
MLS# 4392116Listed by: MINERS REALTY LLC. - New
 $92,250Active2.5 Acres
00 Quartz Hill Road, Central City, CO 80427
MLS# 8596104Listed by: MINERS REALTY LLC.  $165,000Active4.35 Acres
6050 Virginia Canyon Road, Central City, CO 80427
MLS# 3742379Listed by: MINERS REALTY LLC. $452,500Active3 beds 4 baths2,283 sq. ft.
708 Brewery Drive, Central City, CO 80427
MLS# 6840932Listed by: MINERS REALTY LLC. $450,000Active3 beds 4 baths1,962 sq. ft.
724 Louis Drive, Central City, CO 80427
MLS# 3150266Listed by: RE/MAX ALLIANCE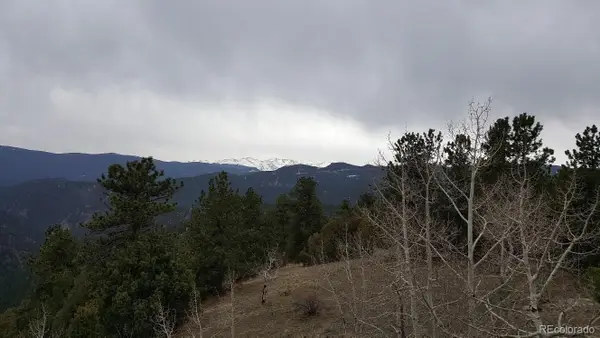 $64,900Active5.16 Acres
000 Quartz Valley, Central City, CO 80427
MLS# 6738999Listed by: COLDWELL BANKER REALTY 28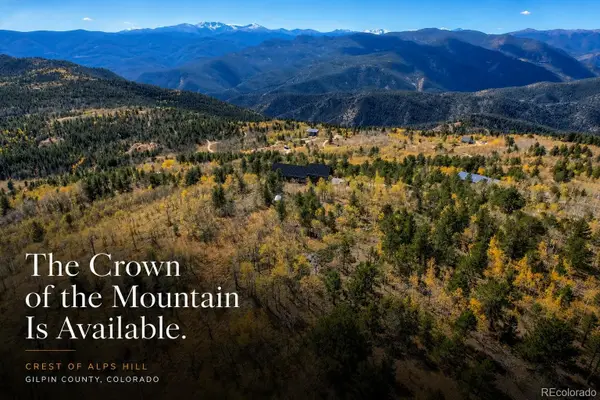 $1,200,000Active44.23 Acres
01 Alps Hill Road, Central City, CO 80427
MLS# 1771044Listed by: VEDA MODERN PROPERTIES $6,000,000Active235 Acres
01 Nevadaville Road, Central City, CO 80427
MLS# 4882100Listed by: VEDA MODERN PROPERTIES


Protect your home and budget from life's surprises with an Assurant Home Warranty, backed by a partner that supports you through every step of homeownership. Explore Plans.
© 2023 - 2026 ERA Franchise Systems LLC. All rights reserved. ERA Franchise Systems LLC fully supports the principles of the Fair Housing Act and the Equal Opportunity Act. ERA, ERA Real Estate powered, and their respective logos are registered service marks of ERA Franchise Systems LLC. Each office is independently owned and operated.