
682 Alps Hill Road, Central City, CO 80427
Local realty services provided by:RONIN Real Estate Professionals ERA Powered
682 Alps Hill Road,Central City, CO 80427
$999,000
- 3 Beds
- 2 Baths
- 1,745 sq. ft.
- Single family
- Active
Listed by: jessica anderson, carl schembri
Office: veda modern properties
MLS#:5083167
Source:ML
Price summary
- Price:$999,000
- Price per sq. ft.:$572.49
About this home
This fully fenced, horse-friendly retreat welcomes you with an unforgettable drive through the aspens before revealing a rare blend of modern design and mountain infrastructure. Located in an area where several nearby homes have successfully operated as short-term rentals, the property also offers intriguing investment potential for those willing to verify current Gilpin County regulations, licensing requirements, and eligibility.
The southwest-facing shed roof brings in natural light and frames Colorado sunsets. Professionally landscaped grounds include moss rock accents, sitting areas, an automated entry gate, a dog run with dog door, and custom storage structures. The final photo shows the portion of the property across the road, previously used for a private outdoor wedding.
Upper level: 3 bedrooms, 2 bathrooms. Lower level: flexible space for a gym, workshop, office, den, or vehicle storage. Exterior is tongue-and-groove cedar and standing-seam metal siding. Durable, low-maintenance.
Wildlife-rich setting just 45 minutes from Denver and minutes from Idaho Springs, Black Hawk, Central City, the Argo Cable Car, and area skiing, with continued access improvements underway at Floyd Hill.
Whether your vision is a full-time home, a weekend mountain escape, or an investment opportunity with potential for short-term rental use (buyer to verify Gilpin County regulations and licensing requirements), 682 Alps Hill offers the rare combination of modern comfort, mountain privacy, and convenient access that makes it equally appealing as a place to live, relax, or share with others....
Contact an agent
Home facts
- Year built:2017
- Subdivision & Development:Alps Hill
- Listing ID #:5083167
Rooms and interior
- Bedrooms:3
- Total bathrooms:2
- Full bathrooms:1
- Flooring:Laminate
- Kitchen Description:Dishwasher, Disposal, Eat-in Kitchen, Kitchen Island, Oven, Pantry, Refrigerator, Water Purifier, Water Softener
- Basement:Yes
- Basement Description:Crawl Space, Exterior Entry
- Living area:1,745 sq. ft.
Heating and cooling
- Heating:Electric, Propane, Radiant
Structure and exterior
- Roof:Composition
- Year built:2017
- Building area:1,745 sq. ft.
- Lot area:2 Acres
- Lot Features:Borders National Forest, Borders Public Land, Level, Many Trees, Meadow, Mountainous, Rock Outcropping, Secluded, Sloped, Suitable For Grazing
- Architectural Style:Contemporary
- Construction Materials:Cedar, Frame, Metal Siding
- Exterior Features:Deck, Dog Run, Fire Pit, Front Porch, Lighting, Private Yard
- Foundation Description:Raised
- Levels:2 Story
Schools
- High school:Gilpin County School
- Middle school:Gilpin County School
- Elementary school:Gilpin County School
Utilities
- Sewer:Septic Tank
Finances and disclosures
- Price:$999,000
- Price per sq. ft.:$572.49
- Tax amount:$1,259 (2025)
Features and amenities
- Laundry features:Dryer, In Unit, Washer
- Amenities:Double Pane Windows, Smart Cameras, Water Purifier, Water Softener
Parking
- Total parking spaces:2
- Parking description:Gravel, Heated Garage
- Garage:Yes
- Garage spaces:2
 Based on information submitted to the MLS GRID as of August 22, 2026 02:26 PM. All data is obtained from various sources and may not have been verified by broker or MLS GRID. Supplied Open House information is subject to change without notice. All information should be independently reviewed and verified for accuracy. Properties may or may not be listed by the office/agent presenting the information.
New listings near 682 Alps Hill Road
- Coming Soon
 $450,000Coming Soon3 beds 4 baths1,962 sq. ft.
724 Louis Drive, Central City, CO 80427
MLS# 3150266Listed by: RE/MAX ALLIANCE - New
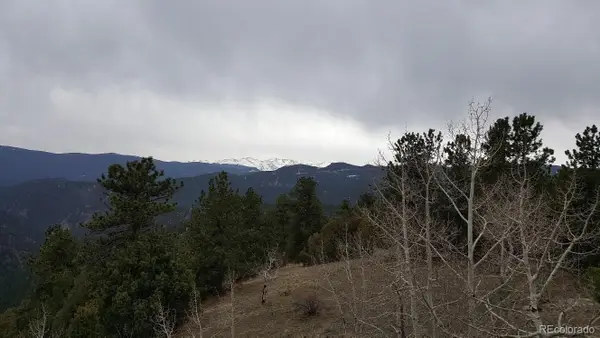 $64,900Active5.16 Acres
000 Quartz Valley, Central City, CO 80427
MLS# 6738999Listed by: COLDWELL BANKER REALTY 28 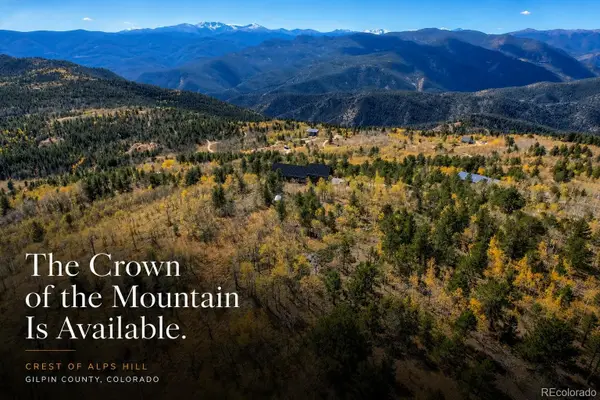 $1,200,000Active44.23 Acres
01 Alps Hill Road, Central City, CO 80427
MLS# 1771044Listed by: VEDA MODERN PROPERTIES $6,000,000Active235 Acres
01 Nevadaville Road, Central City, CO 80427
MLS# 4882100Listed by: VEDA MODERN PROPERTIES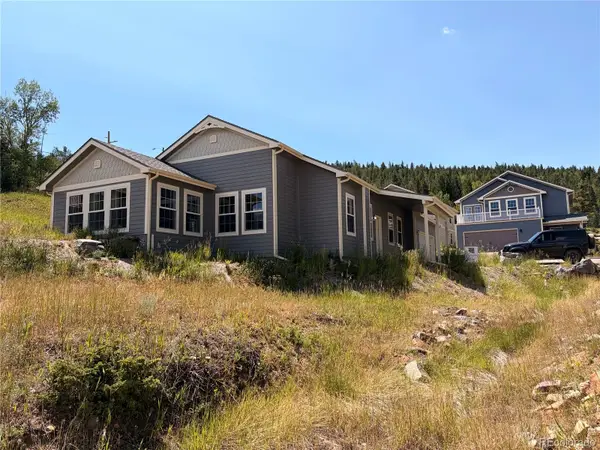 $760,000Active3 beds 2 baths2,077 sq. ft.
100 Roworth Way, Central City, CO 80427
MLS# 9528331Listed by: VEDA MODERN PROPERTIES $4,925,000Active72 Acres
1 Bonanza Ridge, Central City, CO 80427
MLS# 2516960Listed by: VEDA MODERN PROPERTIES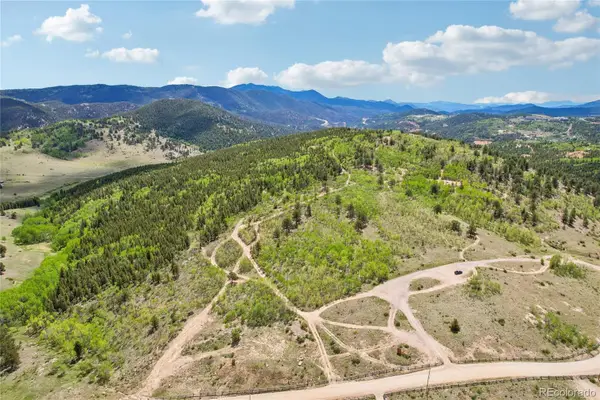 $1,200,000Active46.36 Acres
0001 Mac Rock Road, Central City, CO 80427
MLS# 5521514Listed by: CROCKER REALTY, LLC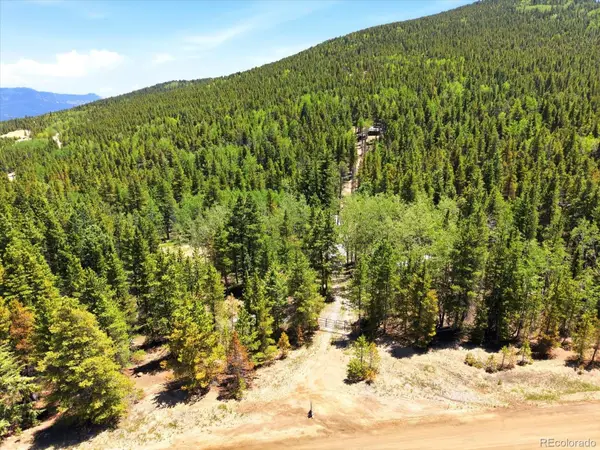 $275,000Active2.88 Acres
5940 Virginia Canyon Road, Central City, CO 80427
MLS# 6790915Listed by: VEDA MODERN PROPERTIES $130,000Active3.12 Acres
000 Virginia Canyon Road, Central City, CO 80427
MLS# 6670269Listed by: LOKATION


Protect your home and budget from life's surprises with an Assurant Home Warranty, backed by a partner that supports you through every step of homeownership. Explore Plans.
© 2023 - 2026 ERA Franchise Systems LLC. All rights reserved. ERA Franchise Systems LLC fully supports the principles of the Fair Housing Act and the Equal Opportunity Act. ERA, ERA Real Estate powered, and their respective logos are registered service marks of ERA Franchise Systems LLC. Each office is independently owned and operated.