
1 Gooseberry Lane, Cherry Hills Village, CO 80113
Local realty services provided by:ERA New Age
1 Gooseberry Lane,Cherry Hills Village, CO 80113
$3,500,000
- 6 Beds
- 6 Baths
- 6,371 sq. ft.
- Single family
- Active
Listed by: josh steck
Office: compass - denver
MLS#:1887139
Source:ML
Price summary
- Price:$3,500,000
- Price per sq. ft.:$549.36
- Monthly HOA dues:$799
About this home
Premier lot, great yard, mainfloor master in coveted Buell Mansion — 1 Gooseberry Lane offers 6,371 square feet of finished living space on a 0.67-acre lot with privacy and views. The open floor plan features French oak floors, six fireplaces, a beamed-ceiling great room, chef's kitchen, and a study with custom cabinetry. The main level includes a primary suite with fireplace and steam bath, two bedrooms, dining room, study, and laundry/mud room with bath and shower cabinetry. The finished lower level includes a full kitchen, wet bar, wine room, media room with theater system, game room, bedroom, and bathroom, with the pool table included — flooded with natural light, it lives as a true extension of the family room.
The home has been extensively updated with a new Class 4 roof (Jan 2026), fresh interior paint, a new radon mitigation system, and an upgraded HVAC system with three units (two new, one ~5 years old), a newly updated furnace, and a new fresh air ventilation system.
Outdoor spaces include a slate patio with fireplace, covered patios and decks, extensive landscaping, full fencing, and a dedicated dog run — rare in this area. The upstairs patio includes a wet bar, fireplace, and panoramic views. A three-car attached garage, porte cochere, and motor court add convenience.
Buell Mansion amenities include 24-hour guarded gated access, clubhouse, outdoor pool, spa/hot tub, tennis courts, playground, trails, and the historic mansion for private events. Near Sandy Lake, the High Line Canal, equestrian trails, Cherry Hills Country Club, Cherry Creek shopping and dining, the Denver Tech Center, and about 6 miles from Downtown Denver. Located in Cherry Creek School District, including Cherry Hills Village Elementary, West Middle School, and Cherry Creek High School....
Contact an agent
Home facts
- Year built:2003
- Subdivision & Development:Buell Mansion
- Listing ID #:1887139
Rooms and interior
- Bedrooms:6
- Total bathrooms:6
- Full bathrooms:5
- Half bathrooms:1
- Flooring:Carpet, Tile, Wood
- Kitchen Description:Dishwasher, Disposal, Microwave, Oven, Range, Refrigerator
- Basement:Yes
- Basement Description:Finished, Partial
- Living area:6,371 sq. ft.
Heating and cooling
- Cooling:Central Air
- Heating:Forced Air
- Central air:Yes
Structure and exterior
- Roof:Wood Shingles
- Year built:2003
- Building area:6,371 sq. ft.
- Lot area:0.67 Acres
- Lot Features:Corner, Irrigated, Landscaped, Level, Many Trees, Sprinklers In Front, Sprinklers In Rear
- Architectural Style:Traditional
- Construction Materials:Stone, Stucco
- Exterior Features:Covered, Deck, Dog Run, Front Porch, Lighting, Private Yard
- Foundation Description:Concrete Perimeter
- Levels:2 Story
Schools
- High school:Cherry Creek
- Middle school:West
- Elementary school:Cherry Hills Village
Utilities
- Water:Public
- Sewer:Public Sewer
Finances and disclosures
- Price:$3,500,000
- Price per sq. ft.:$549.36
- Tax amount:$20,703 (2025)
Features and amenities
- Laundry features:Dryer, Washer
- Amenities:Carbon Monoxide Detector(s), Smoke Detector(s)
Parking
- Total parking spaces:3
- Garage:Yes
- Garage spaces:3
 Based on information submitted to the MLS GRID as of September 16, 2026 02:38 PM. All data is obtained from various sources and may not have been verified by broker or MLS GRID. Supplied Open House information is subject to change without notice. All information should be independently reviewed and verified for accuracy. Properties may or may not be listed by the office/agent presenting the information.
New listings near 1 Gooseberry Lane
- Coming Soon
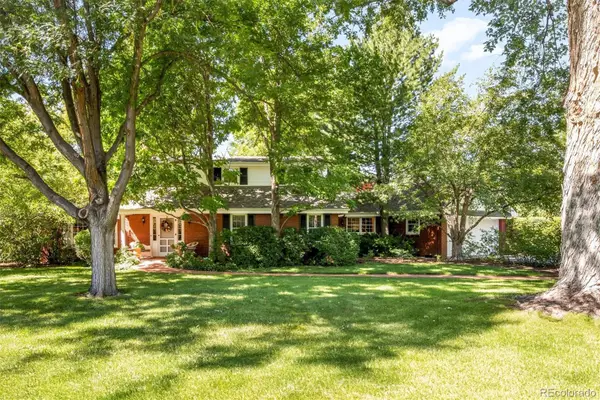 $4,000,000Coming Soon3 beds 3 baths4,593 sq. ft.
3 Vista Road, Cherry Hills Village, CO 80113
MLS# 1548867Listed by: LIV SOTHEBY'S INTERNATIONAL REALTY - Coming SoonOpen Thu, 4:30 to 6pm
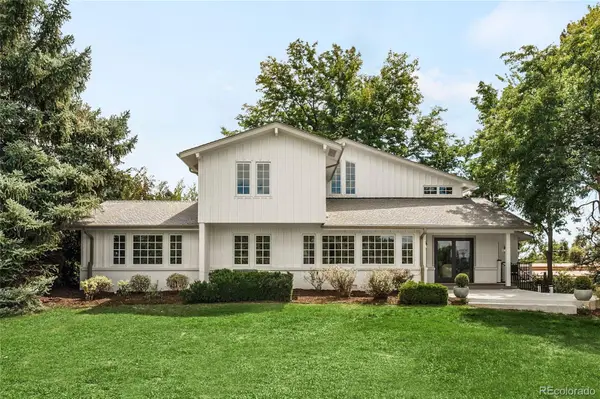 $3,245,000Coming Soon6 beds 5 baths4,869 sq. ft.
6 Carriage Lane, Cherry Hills Village, CO 80121
MLS# 1643121Listed by: MILEHIMODERN - Coming SoonOpen Sat, 12 to 2pm
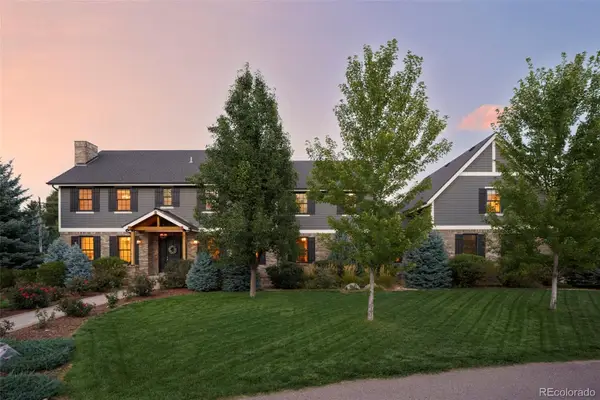 $3,800,000Coming Soon7 beds 7 baths7,129 sq. ft.
15 Layton Lane, Cherry Hills Village, CO 80113
MLS# 6583642Listed by: SERHANT COLORADO LLC - Coming Soon
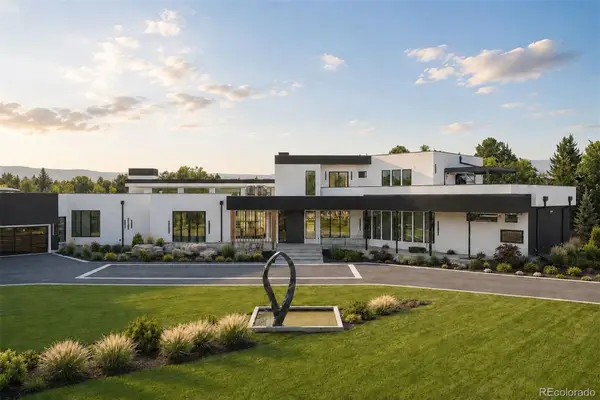 $8,300,000Coming Soon5 beds 11 baths11,403 sq. ft.
1 Carriage Brook Road, Cherry Hills Village, CO 80121
MLS# 3162612Listed by: LIV SOTHEBY'S INTERNATIONAL REALTY - New
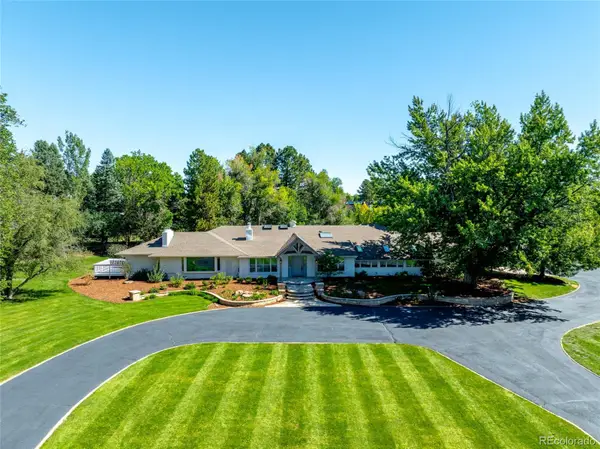 $4,750,000Active3 beds 4 baths5,244 sq. ft.
6 Village Road, Cherry Hills Village, CO 80113
MLS# 5311806Listed by: SERHANT COLORADO LLC - Open Sat, 11am to 1pmNew
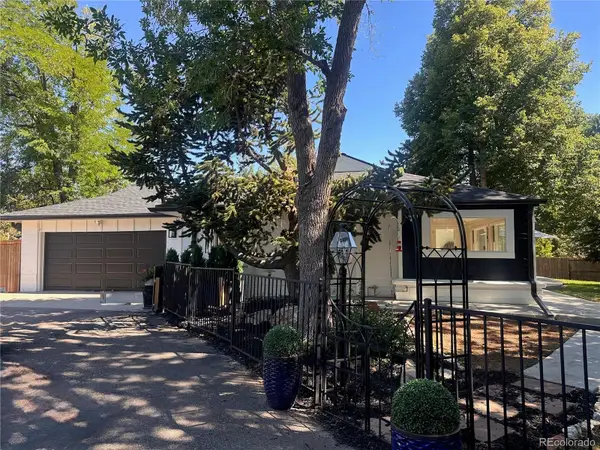 $1,549,000Active4 beds 4 baths3,276 sq. ft.
5680 S Happy Canyon Road, Cherry Hills Village, CO 80111
MLS# 1779867Listed by: RE/MAX OF CHERRY CREEK - New
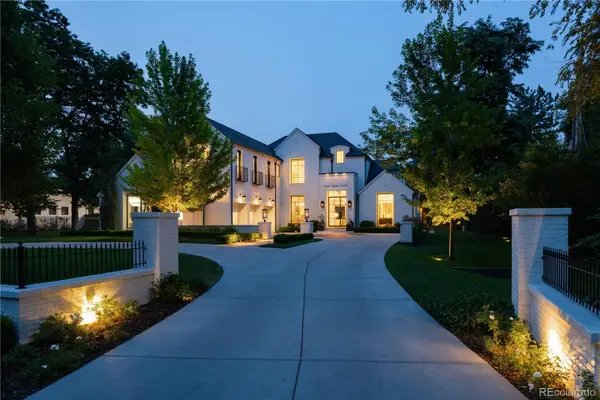 $9,750,000Active5 beds 8 baths11,295 sq. ft.
4790 S Ogden Street, Cherry Hills Village, CO 80113
MLS# 8610675Listed by: SERHANT COLORADO LLC - New
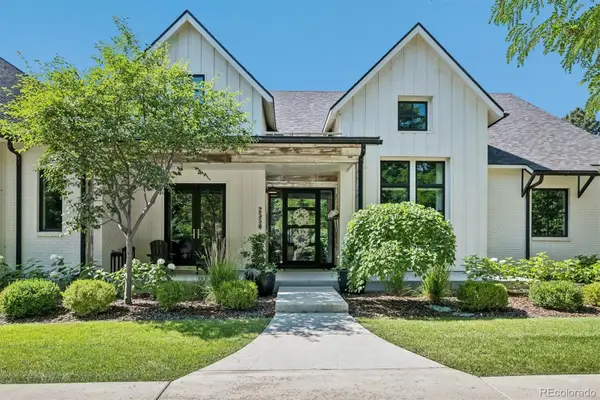 $5,750,000Active5 beds 7 baths8,511 sq. ft.
2550 Cherryridge Road, Cherry Hills Village, CO 80113
MLS# 5790247Listed by: LIV SOTHEBY'S INTERNATIONAL REALTY - New
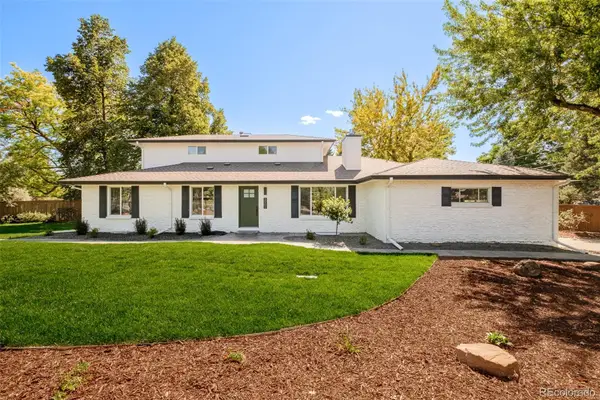 $2,375,000Active5 beds 4 baths3,871 sq. ft.
3901 S Cherry Street, Cherry Hills Village, CO 80113
MLS# 4132039Listed by: COMPASS - DENVER - New
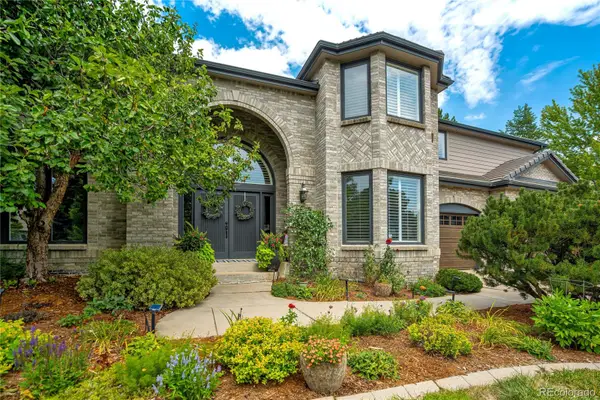 $2,425,000Active6 beds 5 baths5,920 sq. ft.
6431 E Radcliff Avenue, Cherry Hills Village, CO 80111
MLS# 6419447Listed by: COMPASS - DENVER


Protect your home and budget from life's surprises with an Assurant Home Warranty, backed by a partner that supports you through every step of homeownership. Explore Plans.
© 2023 - 2026 ERA Franchise Systems LLC. All rights reserved. ERA Franchise Systems LLC fully supports the principles of the Fair Housing Act and the Equal Opportunity Act. ERA, ERA Real Estate powered, and their respective logos are registered service marks of ERA Franchise Systems LLC. Each office is independently owned and operated.