
4275 S Forest Court, Cherry Hills Village, CO 80113
Local realty services provided by:RONIN Real Estate Professionals ERA Powered
4275 S Forest Court,Cherry Hills Village, CO 80113
$2,595,000
- 5 Beds
- 4 Baths
- 3,686 sq. ft.
- Single family
- Active
Listed by: pam helm
Office: compass-denver
MLS#:IR1063984
Source:ML
Price summary
- Price:$2,595,000
- Price per sq. ft.:$704.02
- Monthly HOA dues:$58.33
About this home
An exceptional French chalet-inspired residence nestled on a private half-acre in the heart of Cherry Hills Village. Completely reimagined and redesigned in 2021, this stunning home blends timeless European character with sophisticated modern luxury. Every square inch has been thoughtfully renovated to the highest standards, creating an elegant yet comfortable living environment. Nearly 3,700 square feet of beautifully designed ONE LEVEL LIVING (No Basement) are highlighted by rare soaring 10-foot ceilings throughout and a spacious primary suite with 8-foot ceilings that offers a serene retreat. With 5 bedrooms and 4 bathrooms, the layout provides both flexibility and functionality. The 5th bedroom is currently being used as a playroom. Inside, exquisite craftsmanship is showcased through detailed paneled walls, custom crown molding, and abundant natural light. Just off the foyer, a private office provides a quiet and refined space for work or study. The elegant living room centers around a gas fireplace, creating a warm atmosphere perfect for relaxing or gathering with guests. Carrara marble and white oak flooring flow seamlessly throughout, adding warmth and refinement to every room. At the heart of the home is a stunning designer chef's kitchen featuring striking black cabinetry, brushed gold hardware, and premium finishes that create a dramatic yet inviting focal point for gatherings and daily life. A built-in bar complete with a wine cooler can be found just off the kitchen. Equally impressive is the outdoor living experience. Completed in 2024, the covered patio overlooks the expansive, fully fenced yard. Enjoy multiple outdoor living areas including a private sauna, hot tub, outdoor shower and comfortable lounge space coupled with plenty of grass and room to play! Ideally located with easy access to trails and the High Line Canal, and situated within the award-winning CCSD, this remarkable home offers the perfect blend of luxury, privacy & convenience....
Contact an agent
Home facts
- Year built:1970
- Subdivision & Development:Cherry Hills East 3rd Flg
- Listing ID #:IR1063984
Rooms and interior
- Bedrooms:5
- Total bathrooms:4
- Full bathrooms:2
- Half bathrooms:1
- Kitchen Description:Dishwasher, Freezer, Oven, Refrigerator
- Basement:Yes
- Living area:3,686 sq. ft.
Heating and cooling
- Cooling:Central Air
- Heating:Forced Air
- Central air:Yes
Structure and exterior
- Year built:1970
- Building area:3,686 sq. ft.
- Lot area:0.52 Acres
- Construction Materials:Brick
- Levels:1 Story
Schools
- High school:Cherry Creek
- Middle school:West
- Elementary school:Other
Utilities
- Water:Public
Finances and disclosures
- Price:$2,595,000
- Price per sq. ft.:$704.02
- Tax amount:$18,279 (2025)
Features and amenities
- Amenities:Window Coverings
Parking
- Total parking spaces:2
- Garage:Yes
- Garage spaces:2
 Based on information submitted to the MLS GRID as of August 5, 2026 02:22 PM. All data is obtained from various sources and may not have been verified by broker or MLS GRID. Supplied Open House information is subject to change without notice. All information should be independently reviewed and verified for accuracy. Properties may or may not be listed by the office/agent presenting the information.
New listings near 4275 S Forest Court
- Coming Soon
 $3,350,000Coming Soon7 beds 8 baths
49 Cherry Hills Farm Drive, Cherry Hills Village, CO 80113
MLS# 4085425Listed by: COMPASS - DENVER - New
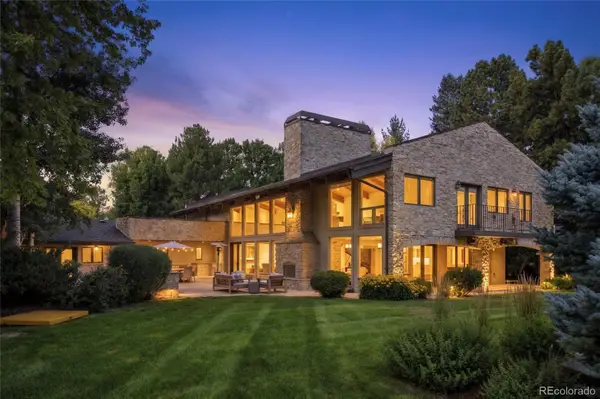 $5,350,000Active6 beds 7 baths10,307 sq. ft.
4980 S Lafayette Lane, Cherry Hills Village, CO 80113
MLS# 5016359Listed by: KENTWOOD REAL ESTATE DTC, LLC - Coming Soon
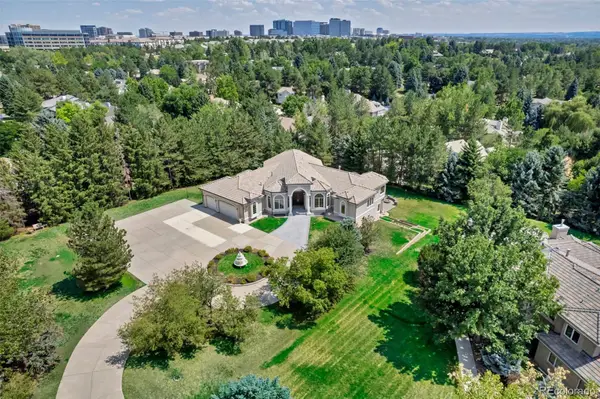 $3,998,000Coming Soon5 beds 7 baths
6180 E Quincy Avenue, Cherry Hills Village, CO 80111
MLS# 1803562Listed by: CENTURY 21 DREAM HOME - New
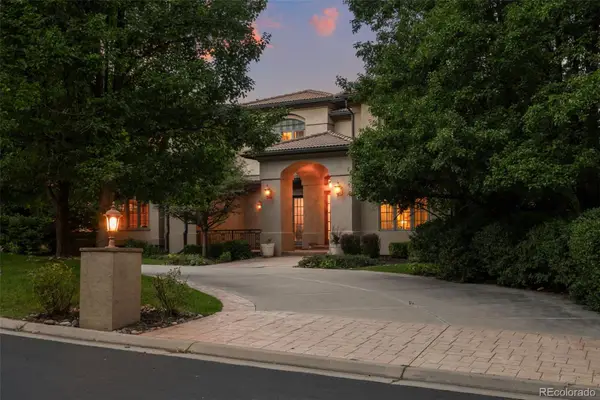 $3,195,000Active5 beds 7 baths8,671 sq. ft.
81 Cherry Hills Farm Drive, Cherry Hills Village, CO 80113
MLS# 2137655Listed by: COMPASS - DENVER - Coming Soon
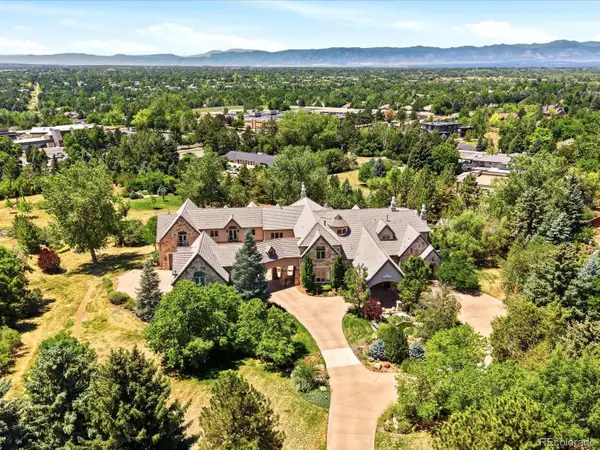 $12,000,000Coming Soon7 beds 14 baths
5800 Piedmont Drive, Cherry Hills Village, CO 80111
MLS# 6684859Listed by: RE/MAX LEADERS 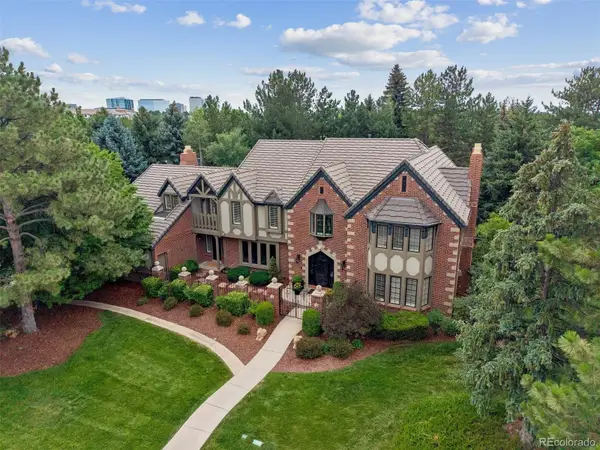 $2,695,000Active5 beds 5 baths7,427 sq. ft.
6452 E Radcliff Avenue, Englewood, CO 80111
MLS# 9209526Listed by: RE/MAX PROFESSIONALS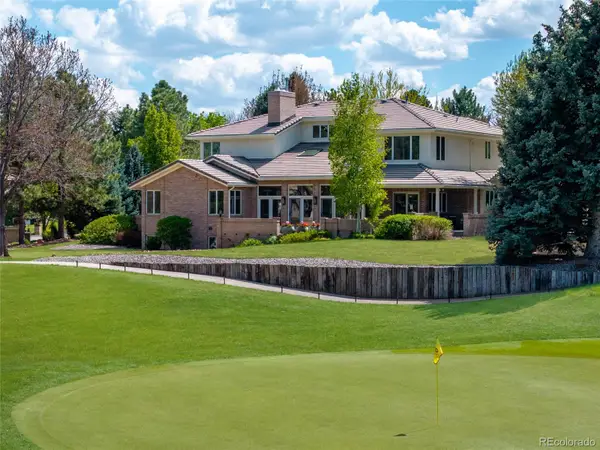 $3,495,000Active5 beds 5 baths7,355 sq. ft.
60 Glenmoor Circle, Cherry Hills Village, CO 80113
MLS# 6093412Listed by: COMPASS - DENVER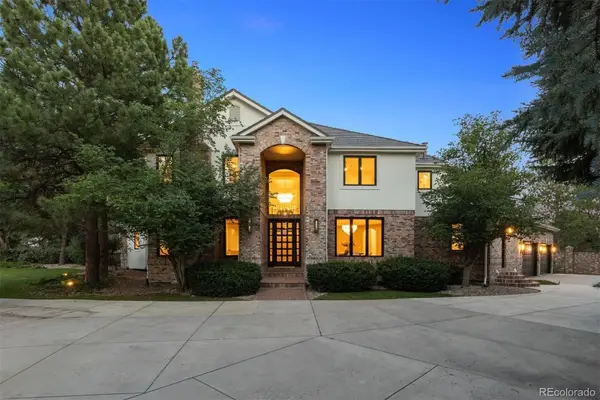 $3,895,000Active5 beds 6 baths7,774 sq. ft.
2230 E Grand Avenue, Cherry Hills Village, CO 80113
MLS# 5143990Listed by: LIV SOTHEBY'S INTERNATIONAL REALTY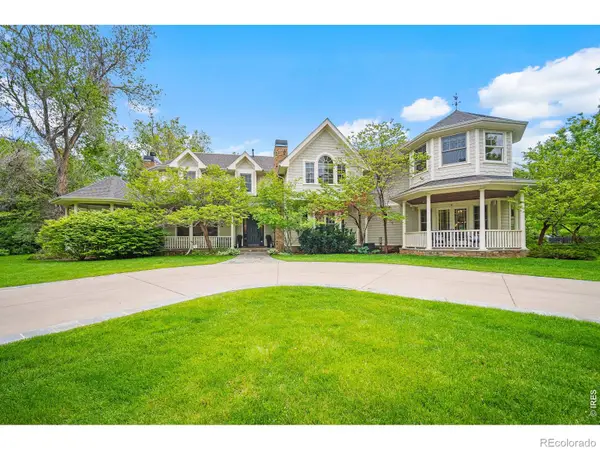 $5,495,000Active8 beds 11 baths12,672 sq. ft.
980 E Tufts Avenue, Cherry Hills Village, CO 80113
MLS# IR1063947Listed by: COMPASS-DENVER $12,850,000Active6 beds 12 baths18,888 sq. ft.
7 Cherry Hills Park Drive, Cherry Hills Village, CO 80113
MLS# 9752088Listed by: COMPASS - DENVER


Protect your home and budget from life's surprises with an Assurant Home Warranty, backed by a partner that supports you through every step of homeownership. Explore Plans.
© 2023 - 2026 ERA Franchise Systems LLC. All rights reserved. ERA Franchise Systems LLC fully supports the principles of the Fair Housing Act and the Equal Opportunity Act. ERA, ERA Real Estate powered, and their respective logos are registered service marks of ERA Franchise Systems LLC. Each office is independently owned and operated.