
5800 Piedmont Drive, Cherry Hills Village, CO 80111
Local realty services provided by:ERA New Age
5800 Piedmont Drive,Cherry Hills Village, CO 80111
$12,000,000
- 7 Beds
- 14 Baths
- 14,708 sq. ft.
- Single family
- Active
Listed by: traci kennedy, kerron stokes
Office: re/max leaders
MLS#:6684859
Source:ML
Price summary
- Price:$12,000,000
- Price per sq. ft.:$815.88
About this home
There are luxury homes in Colorado, and then there are properties that deliver the privacy and presence defining Cherry Hills Village. Welcome to 5800 Piedmont Drive—a distinctive residence in a coveted community. Sophisticated architecture, elite craftsmanship, and beautifully appointed interiors are surrounded by mature trees and the Colorado skyline.
5800 makes a lasting impression. Bold masonry and natural stone bring substance without being overstated, while the expansive grounds flow effortlessly from lawn to gardens, and pond to pool. Soaring ceilings welcome Colorado sunshine, as timeless character provides a balance of serenity and wellness.
Every space is meticulously designed. Refined finishes give way to an estate that is elegant yet remarkably livable. Seven suite-style bedrooms, an elegant dining room, private reading room with an intimate courtyard, home theater, climate-controlled wine room, fitness center, and elevator enhance the home's functional design.
This estate is built for grand-scale entertaining. Formal spaces provide the perfect backdrop for memorable dinners and celebrations. Relaxed gathering areas invite long, easy weekends and quiet mornings with the Rocky Mountains as your companion. Indoor and outdoor living connect naturally in a setting that is incredibly difficult to replicate.
For hosting guests or providing solutions for house staff, the property offers two unique on-site options: a garden-level apartment with a private entrance, and a detached Casita featuring its own 2-car garage.
Cherry Hills Village remains one of Colorado's most exclusive communities. Here, privacy doesn't require isolation. Renowned private clubs, elite schools, dining, and shopping are minutes away, yet the location feels completely tucked away from the city's pace.
5800 Piedmont is about owning an exceptional piece of Colorado that simply cannot be mass-produced. This world-class luxury property deserves to be experienced in person....
Contact an agent
Home facts
- Year built:2004
- Subdivision & Development:Cherry Hills Village
- Listing ID #:6684859
Rooms and interior
- Bedrooms:7
- Total bathrooms:14
- Full bathrooms:7
- Half bathrooms:4
- Flooring:Carpet, Tile, Wood
- Bathrooms Description:Five Piece Bath
- Kitchen Description:Bar Fridge, Cooktop, Dishwasher, Disposal, Double Oven, Eat-in Kitchen, Kitchen Island, Microwave, Pantry, Refrigerator, Wine Cooler
- Basement:Yes
- Basement Description:Crawl Space, Daylight, Exterior Entry, Finished, Full, Sump Pump
- Living area:14,708 sq. ft.
Heating and cooling
- Cooling:Central Air
- Heating:Forced Air
- Central air:Yes
Structure and exterior
- Roof:Concrete
- Year built:2004
- Building area:14,708 sq. ft.
- Lot area:2.26 Acres
- Lot Features:Irrigated, Landscaped, Many Trees, Sloped, Sprinklers In Front, Sprinklers In Rear
- Architectural Style:Chalet
- Construction Materials:Concrete, Frame, Stone
- Exterior Features:Balcony, Barbecue, Covered, Deck, Fire Pit, Gas Valve, Lighting, Patio, Private Yard, Rooftop, Spa/Hot Tub, Water Feature
- Foundation Description:Concrete Perimeter
- Levels:2 Story
Schools
- High school:Cherry Creek
- Middle school:West
- Elementary school:Greenwood
Utilities
- Water:Public, Shared Well
- Sewer:Public Sewer
Finances and disclosures
- Price:$12,000,000
- Price per sq. ft.:$815.88
- Tax amount:$69,378 (2025)
Features and amenities
- Laundry features:Dryer, Washer
- Amenities:Bar Fridge, Carbon Monoxide Detector(s), Elevator, Security System, Smart Cameras, Smart Security System, Smoke Detector(s), Video Doorbell, Wine Cooler
- Pool features:Outdoor Pool, Private
Parking
- Total parking spaces:9
- Parking description:220 Volts, Circular Driveway, Concrete Driveway, Dry Walled, Electric Vehicle Charging Station(s), Exterior Access Door, Floor Coating, Guest Parking, Heated Garage, Insulated Garage, Lighted, Oversized, Oversized Door, Smart Garage Door, Tandem
- Garage:Yes
- Garage spaces:9
 Based on information submitted to the MLS GRID as of September 16, 2026 02:39 PM. All data is obtained from various sources and may not have been verified by broker or MLS GRID. Supplied Open House information is subject to change without notice. All information should be independently reviewed and verified for accuracy. Properties may or may not be listed by the office/agent presenting the information.
New listings near 5800 Piedmont Drive
- Coming Soon
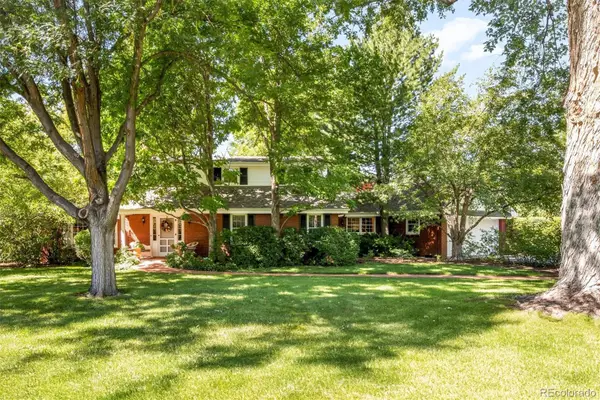 $4,000,000Coming Soon3 beds 3 baths4,593 sq. ft.
3 Vista Road, Cherry Hills Village, CO 80113
MLS# 1548867Listed by: LIV SOTHEBY'S INTERNATIONAL REALTY - Coming SoonOpen Thu, 4:30 to 6pm
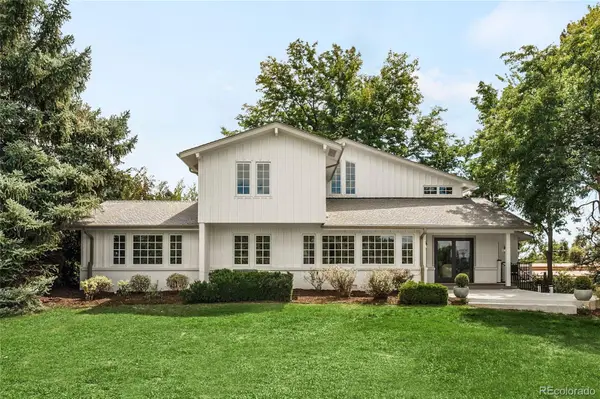 $3,245,000Coming Soon6 beds 5 baths4,869 sq. ft.
6 Carriage Lane, Cherry Hills Village, CO 80121
MLS# 1643121Listed by: MILEHIMODERN - Coming SoonOpen Sat, 12 to 2pm
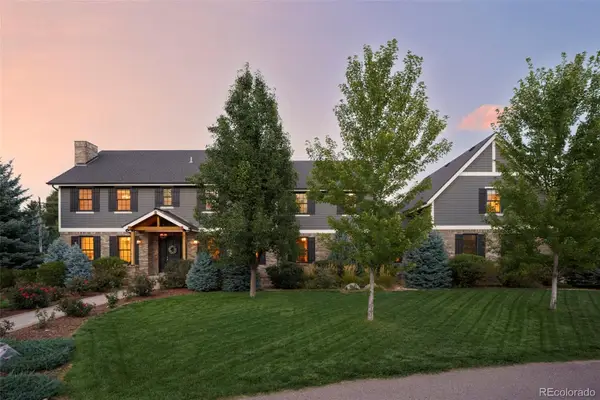 $3,800,000Coming Soon7 beds 7 baths7,129 sq. ft.
15 Layton Lane, Cherry Hills Village, CO 80113
MLS# 6583642Listed by: SERHANT COLORADO LLC - Coming Soon
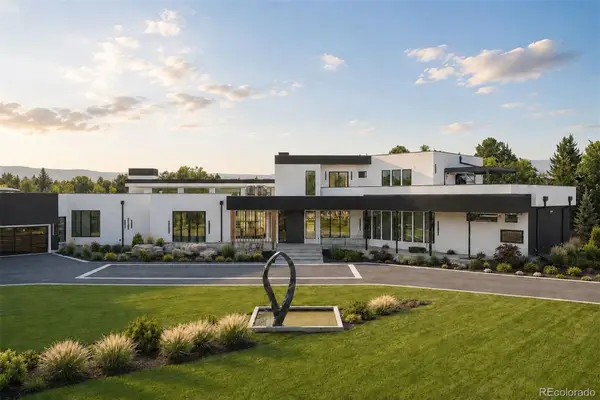 $8,300,000Coming Soon5 beds 11 baths11,403 sq. ft.
1 Carriage Brook Road, Cherry Hills Village, CO 80121
MLS# 3162612Listed by: LIV SOTHEBY'S INTERNATIONAL REALTY - New
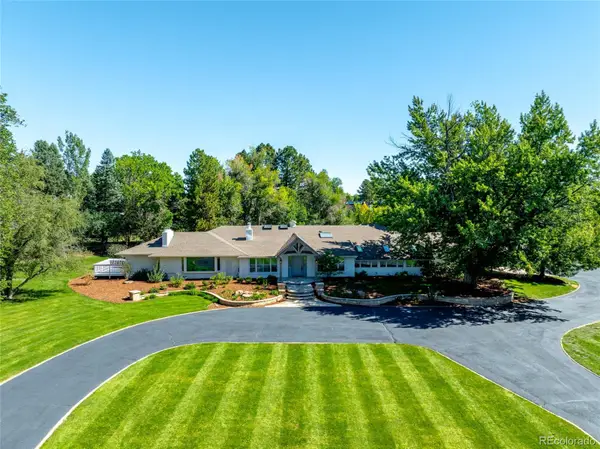 $4,750,000Active3 beds 4 baths5,244 sq. ft.
6 Village Road, Cherry Hills Village, CO 80113
MLS# 5311806Listed by: SERHANT COLORADO LLC - Open Sat, 11am to 1pmNew
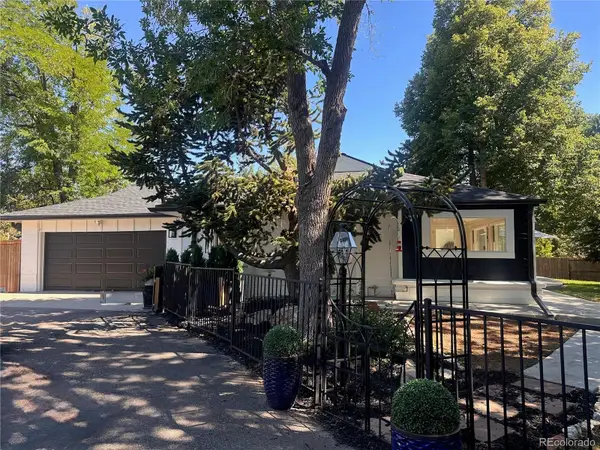 $1,549,000Active4 beds 4 baths3,276 sq. ft.
5680 S Happy Canyon Road, Cherry Hills Village, CO 80111
MLS# 1779867Listed by: RE/MAX OF CHERRY CREEK - New
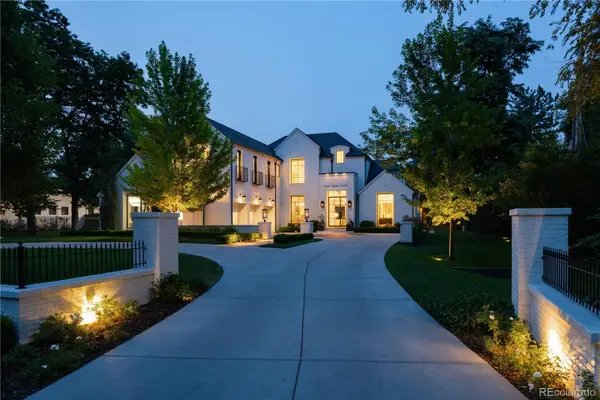 $9,750,000Active5 beds 8 baths11,295 sq. ft.
4790 S Ogden Street, Cherry Hills Village, CO 80113
MLS# 8610675Listed by: SERHANT COLORADO LLC - New
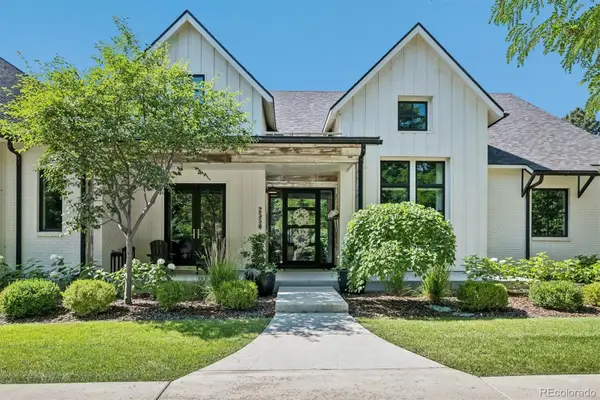 $5,750,000Active5 beds 7 baths8,511 sq. ft.
2550 Cherryridge Road, Cherry Hills Village, CO 80113
MLS# 5790247Listed by: LIV SOTHEBY'S INTERNATIONAL REALTY - New
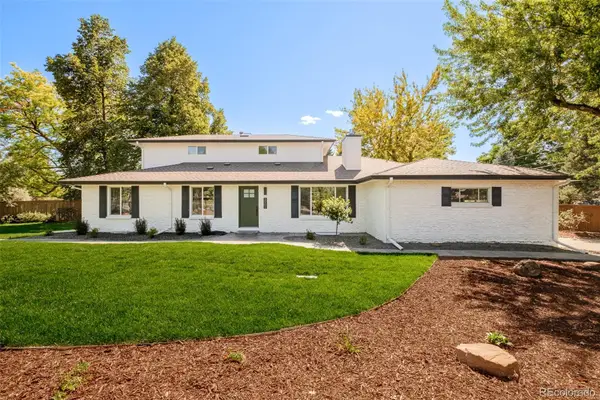 $2,375,000Active5 beds 4 baths3,871 sq. ft.
3901 S Cherry Street, Cherry Hills Village, CO 80113
MLS# 4132039Listed by: COMPASS - DENVER - New
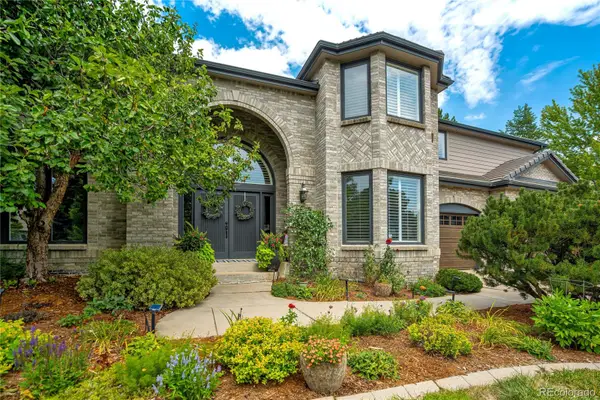 $2,425,000Active6 beds 5 baths5,920 sq. ft.
6431 E Radcliff Avenue, Cherry Hills Village, CO 80111
MLS# 6419447Listed by: COMPASS - DENVER


Protect your home and budget from life's surprises with an Assurant Home Warranty, backed by a partner that supports you through every step of homeownership. Explore Plans.
© 2023 - 2026 ERA Franchise Systems LLC. All rights reserved. ERA Franchise Systems LLC fully supports the principles of the Fair Housing Act and the Equal Opportunity Act. ERA, ERA Real Estate powered, and their respective logos are registered service marks of ERA Franchise Systems LLC. Each office is independently owned and operated.