
65 Cherry Hills Farm Drive, Cherry Hills Village, CO 80113
Local realty services provided by:RONIN Real Estate Professionals ERA Powered
Listed by: vesta homes, elizabeth sacerdoti
Office: kentwood real estate dtc, llc.
MLS#:8958258
Source:ML
Price summary
- Price:$2,650,000
- Price per sq. ft.:$318.01
- Monthly HOA dues:$566.67
About this home
Priced $500k BELOW May '26 Appraisal! Offering ample square footage and a smart floorplan, this home is the best value in all of CHV. At .76Acres in Cherry Hills Farm, an incredible opportunity, this home has been impeccably maintained, includes a beautiful outdoor pool, main floor primary suite, gourmet kitchen, sauna, butler’s pantry and a walk-out lower level. With ample room to add a 5th bedroom suite in the lower level, this home is not to be missed. More information at www.65CherryHillsFarm.com. The foyer leads to a striking two-story formal living room, where a wall of windows brings the outside in and a grand gas fireplace provides elegance & warmth. Nearby, French doors lead to a home office with built-in workspace. The rare main-floor primary suite serves as a private sanctuary, featuring vaulted ceilings, access to a private deck & dual-sided fireplace. This spa-like 5-piece bath is appointed with a walk-in shower, Jacuzzi tub, & walk-in closet. A formal dining room, distinguished by coffered ceilings and a butler’s pantry, leads to a bright eat-in kitchen w/ multiple skylights. The spacious kitchen boasts upgraded S/S appliances, pantry, and ample granite counter space. The adjacent vaulted family room is anchored by a stone fireplace, wet bar and an outdoor deck. The main level is completed by a laundry room/mudroom, two powder rooms, and a four-car garage. Upstairs, the home provides two bedrooms with a shared J & J bath, plus a second primary bedroom with an ensuite bath with dual sinks and a sizable closet. The walk-out basement is the ultimate entertainment space, with a custom bar, lounge areas, and a gaming space with multiple included gaming tables. Enjoy the home gym and bathroom suite for pool guests, offering changing areas & a sauna. Outside, the grounds include a stunning 10 ft deep pool, water feature, & diving board. Framed by a sizable lawn & towering trees, this estate offers an unparalleled lifestyle for entertaining all year long....
Contact an agent
Home facts
- Year built:1993
- Subdivision & Development:Cherry Hills Farm
- Listing ID #:8958258
Rooms and interior
- Bedrooms:4
- Total bathrooms:6
- Full bathrooms:3
- Half bathrooms:2
- Flooring:Carpet, Tile, Wood
- Bathrooms Description:Five Piece Bath, Jack & Jill Bathroom
- Kitchen Description:Bar Fridge, Cooktop, Dishwasher, Disposal, Eat-in Kitchen, Kitchen Island, Microwave, Oven, Pantry, Refrigerator
- Basement:Yes
- Basement Description:Finished, Full, Walk-Out Access
- Living area:8,333 sq. ft.
Heating and cooling
- Cooling:Central Air
- Heating:Forced Air
- Central air:Yes
Structure and exterior
- Roof:Concrete
- Year built:1993
- Building area:8,333 sq. ft.
- Lot area:0.76 Acres
- Lot Features:Landscaped, Many Trees, Sprinklers In Front, Sprinklers In Rear
- Construction Materials:Stone, Stucco
- Exterior Features:Balcony, Covered, Deck, Front Porch, Patio, Private Yard, Rain Gutters
- Levels:2 Story
Schools
- High school:Cherry Creek
- Middle school:West
- Elementary school:Cherry Hills Village
Utilities
- Water:Public
- Sewer:Public Sewer
Finances and disclosures
- Price:$2,650,000
- Price per sq. ft.:$318.01
- Tax amount:$18,855 (2025)
Features and amenities
- Laundry features:Dryer, Washer
- Amenities:Bar Fridge, Carbon Monoxide Detector(s), Double Pane Windows, Skylight(s), Smoke Detector(s)
- Pool features:Outdoor Pool
Parking
- Total parking spaces:4
- Parking description:Circular Driveway, Dry Walled, Oversized
- Garage:Yes
- Garage spaces:4
 Based on information submitted to the MLS GRID as of September 16, 2026 02:38 PM. All data is obtained from various sources and may not have been verified by broker or MLS GRID. Supplied Open House information is subject to change without notice. All information should be independently reviewed and verified for accuracy. Properties may or may not be listed by the office/agent presenting the information.
New listings near 65 Cherry Hills Farm Drive
- Coming Soon
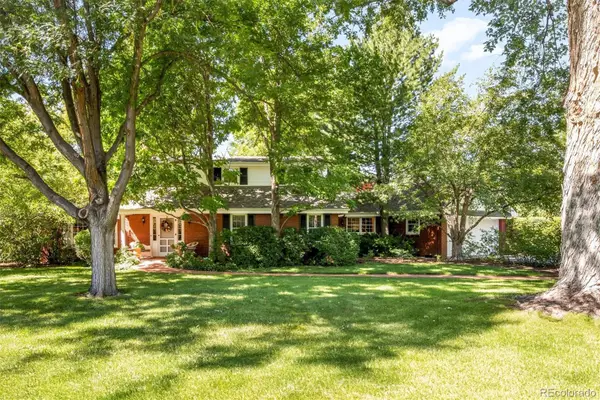 $4,000,000Coming Soon3 beds 3 baths4,593 sq. ft.
3 Vista Road, Cherry Hills Village, CO 80113
MLS# 1548867Listed by: LIV SOTHEBY'S INTERNATIONAL REALTY - Coming SoonOpen Thu, 4:30 to 6pm
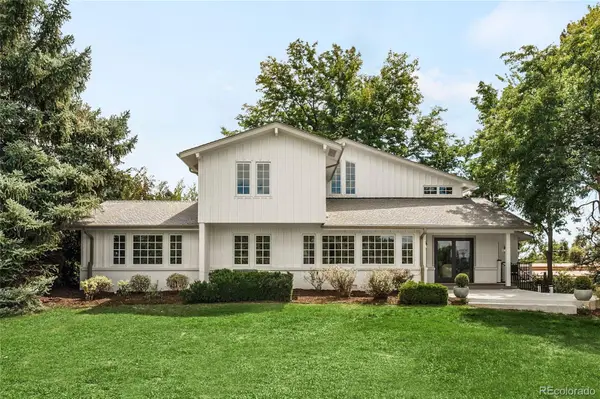 $3,245,000Coming Soon6 beds 5 baths4,869 sq. ft.
6 Carriage Lane, Cherry Hills Village, CO 80121
MLS# 1643121Listed by: MILEHIMODERN - Coming SoonOpen Sat, 12 to 2pm
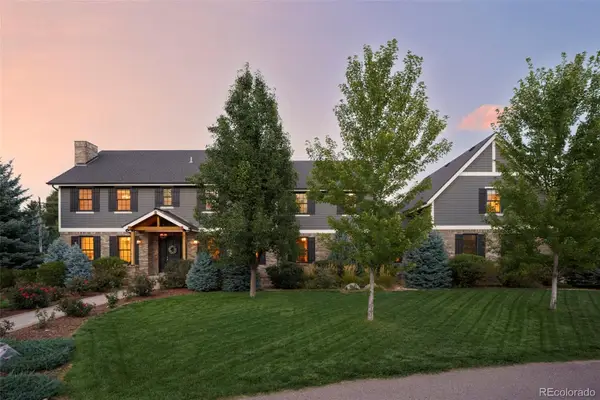 $3,800,000Coming Soon7 beds 7 baths7,129 sq. ft.
15 Layton Lane, Cherry Hills Village, CO 80113
MLS# 6583642Listed by: SERHANT COLORADO LLC - Coming Soon
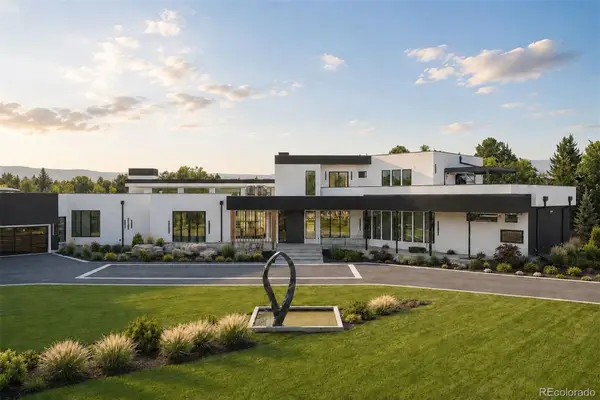 $8,300,000Coming Soon5 beds 11 baths11,403 sq. ft.
1 Carriage Brook Road, Cherry Hills Village, CO 80121
MLS# 3162612Listed by: LIV SOTHEBY'S INTERNATIONAL REALTY - New
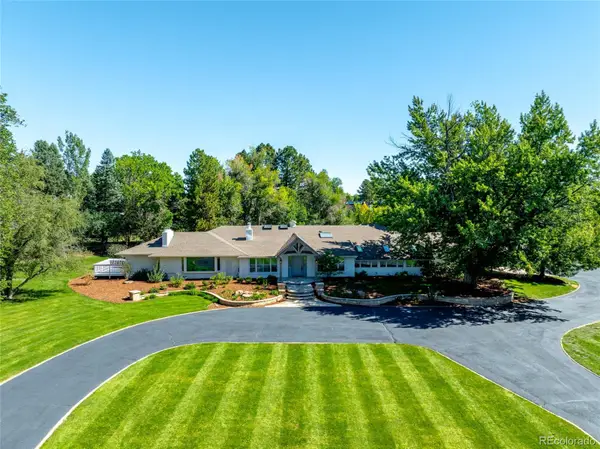 $4,750,000Active3 beds 4 baths5,244 sq. ft.
6 Village Road, Cherry Hills Village, CO 80113
MLS# 5311806Listed by: SERHANT COLORADO LLC - Open Sat, 11am to 1pmNew
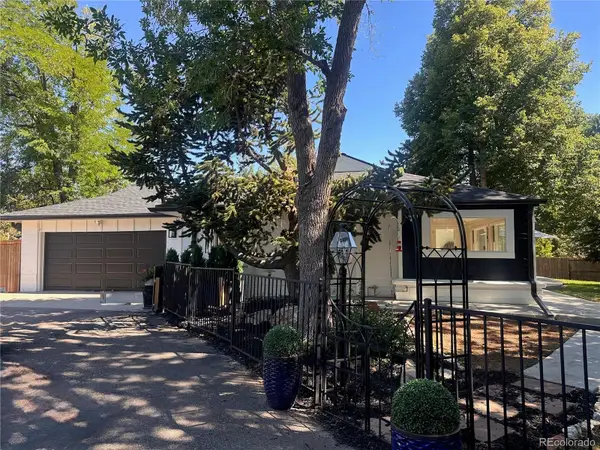 $1,549,000Active4 beds 4 baths3,276 sq. ft.
5680 S Happy Canyon Road, Cherry Hills Village, CO 80111
MLS# 1779867Listed by: RE/MAX OF CHERRY CREEK - New
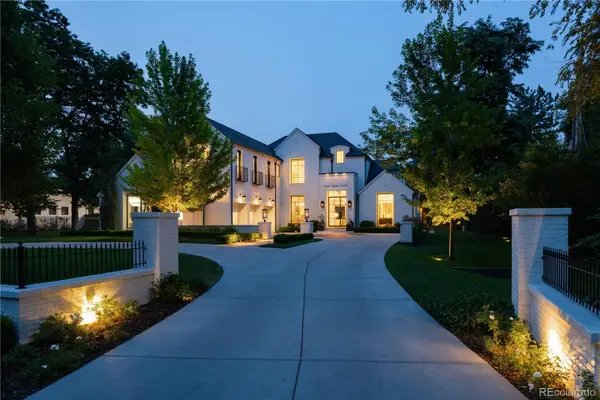 $9,750,000Active5 beds 8 baths11,295 sq. ft.
4790 S Ogden Street, Cherry Hills Village, CO 80113
MLS# 8610675Listed by: SERHANT COLORADO LLC - New
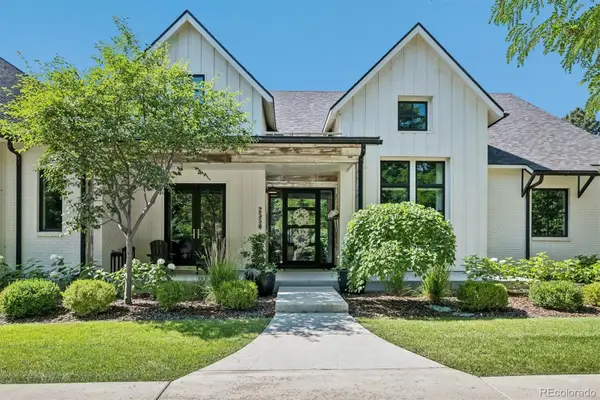 $5,750,000Active5 beds 7 baths8,511 sq. ft.
2550 Cherryridge Road, Cherry Hills Village, CO 80113
MLS# 5790247Listed by: LIV SOTHEBY'S INTERNATIONAL REALTY - New
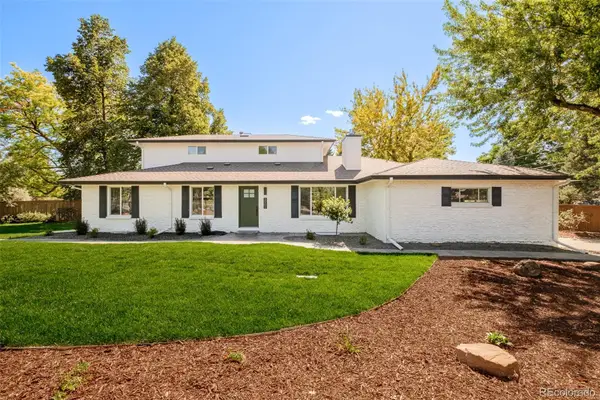 $2,375,000Active5 beds 4 baths3,871 sq. ft.
3901 S Cherry Street, Cherry Hills Village, CO 80113
MLS# 4132039Listed by: COMPASS - DENVER - New
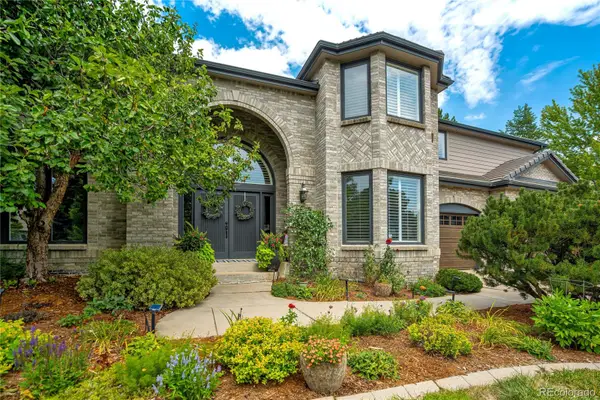 $2,425,000Active6 beds 5 baths5,920 sq. ft.
6431 E Radcliff Avenue, Cherry Hills Village, CO 80111
MLS# 6419447Listed by: COMPASS - DENVER


Protect your home and budget from life's surprises with an Assurant Home Warranty, backed by a partner that supports you through every step of homeownership. Explore Plans.
© 2023 - 2026 ERA Franchise Systems LLC. All rights reserved. ERA Franchise Systems LLC fully supports the principles of the Fair Housing Act and the Equal Opportunity Act. ERA, ERA Real Estate powered, and their respective logos are registered service marks of ERA Franchise Systems LLC. Each office is independently owned and operated.