
435 32 Road #71, Clifton, CO 81520
Local realty services provided by:RONIN Real Estate Professionals ERA Powered
435 32 Road #71,Clifton, CO 81520
$109,000
- 3 Beds
- 2 Baths
- 1,404 sq. ft.
- Mobile / Manufactured
- Active
Listed by: paula j zimmerman
Office: re/max 4000, inc
MLS#:20262167
Source:CO_GJARA
Price summary
- Price:$109,000
- Price per sq. ft.:$77.64
- Monthly HOA dues:$875
About this home
Discover affordable living in the beautiful Grand Valley! Enjoy everything Western Colorado has to offer, from stunning Colorado National Monument views and outdoor recreation to local wineries, shopping, dining, and year-round sunshine. This 3-bedroom, 2-bath modular home offers a wonderful opportunity to enjoy the Grand Junction lifestyle at an attractive price. Convenient access to all the amenities that make the Grand Valley such a desirable place to call home. Vacant and easy to show!
Contact an agent
Home facts
- Year built:2018
- Subdivision & Development:Midlands Vil
- Listing ID #:20262167
- Added:179 day(s) ago
- Updated:November 04, 2026 at 04:49 PM
Rooms and interior
- Bedrooms:3
- Total bathrooms:2
- Full bathrooms:2
- Flooring:Carpet, Laminate, Tile
- Dining Description:Kitchen/Dining Combo
- Bathrooms Description:Walk-In Shower
- Kitchen Description:Dishwasher, Disposal, Electric Oven, Electric Range, Microwave, Refrigerator
- Bedroom Description:Main Level Primary
- Living area:1,404 sq. ft.
Heating and cooling
- Cooling:Central Air
- Heating:Forced Air, Natural Gas
- Central air:Yes
Structure and exterior
- Roof:Asphalt, Composition
- Year built:2018
- Building area:1,404 sq. ft.
- Lot area:0.18 Acres
- Lot Features:Corner Lot, Landscaped, Sprinkler System, Sprinklers In Front, Sprinklers In Rear
- Construction Materials:Manufactured, Vinyl Siding
- Foundation Description:Skirt
- Levels:1 Story
Schools
- High school:Central
- Middle school:Grand Mesa
- Elementary school:Chatfield
Utilities
- Water:Public
- Sewer:Connected
Finances and disclosures
- Price:$109,000
- Price per sq. ft.:$77.64
Features and amenities
- Appliances:Dishwasher, Disposal, Dryer, Electric Oven, Electric Range, Microwave, Refrigerator, Washer
- Laundry features:Dryer, Dryer Hookup, Washer, Washer Hookup
- Amenities:Ceiling Fans, Pantry, Vaulted Ceilings, Walk-In Closets, Window Coverings
Parking
- Parking description:Carport
- Garage:Yes
- Garage spaces:1
New listings near 435 32 Road #71
- New
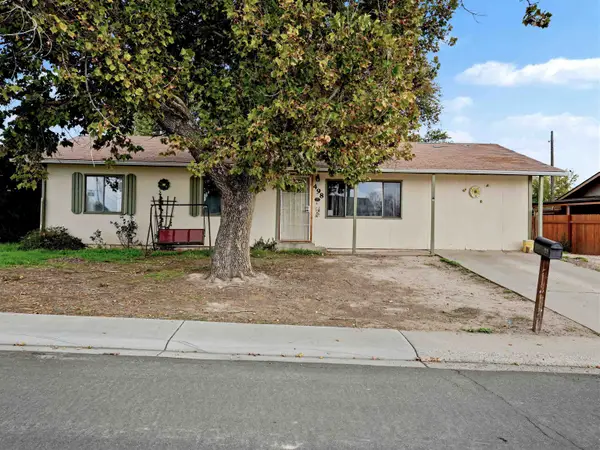 $330,000Active3 beds 2 baths1,590 sq. ft.
498 Anjou Drive, Grand Junction, CO 81504
MLS# 20265355Listed by: REALTY ONE GROUP WESTERN SLOPE - New
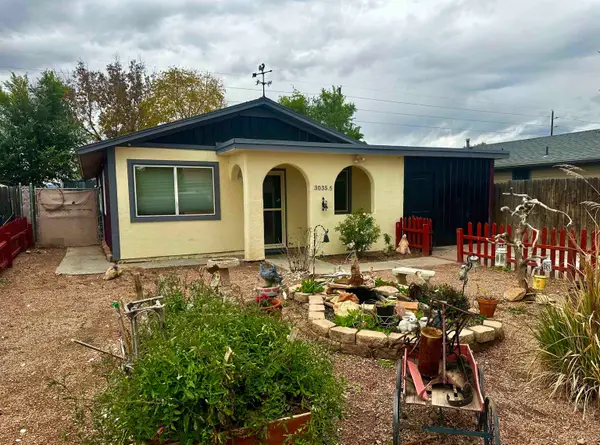 $215,000Active2 beds 1 baths946 sq. ft.
3035 1/2 Lancaster Gate, Grand Junction, CO 81504
MLS# 20265357Listed by: BRAY REAL ESTATE - New
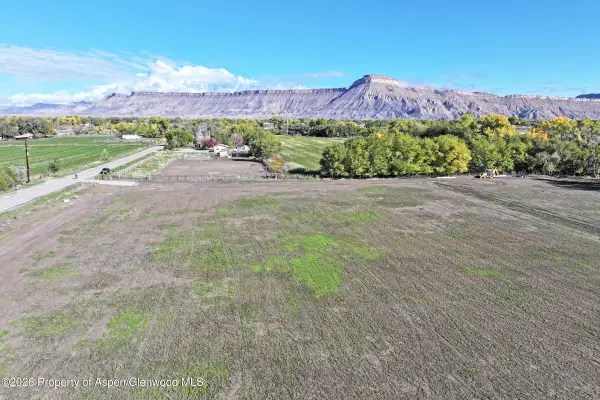 $475,000Active13.03 Acres
494 33 1/2 Road, Clifton, CO 81520
MLS# 195072Listed by: UNITED COUNTRY REAL COLORADO PROPERTIES - New
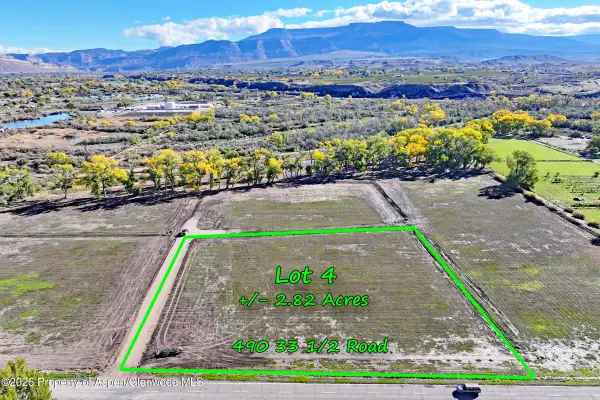 $299,000Active2.82 Acres
490 33 1/2 Road, Clifton, CO 81520
MLS# 195069Listed by: UNITED COUNTRY REAL COLORADO PROPERTIES - Open Sun, 1 to 3pmNew
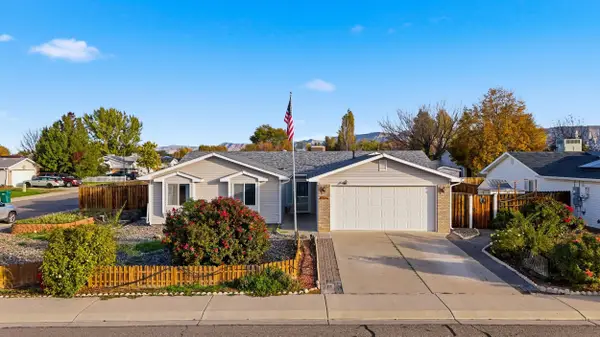 $365,000Active2 beds 2 baths1,432 sq. ft.
3106 Evans Avenue, Grand Junction, CO 81504
MLS# 20265337Listed by: LIFESTYLE LIVING REAL ESTATE, LLC - New
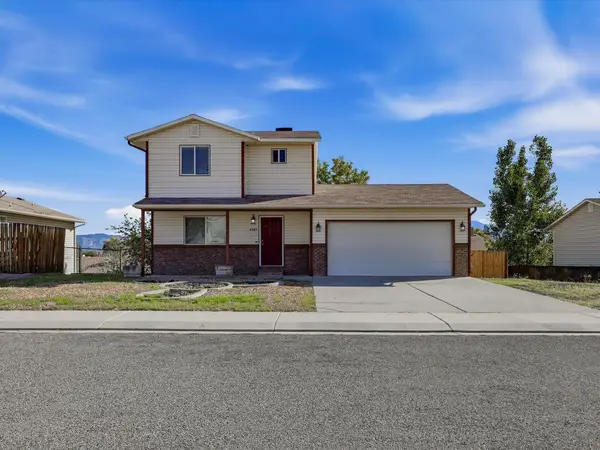 $340,000Active3 beds 4 baths2,050 sq. ft.
478 1/2 Forelle Street, Clifton, CO 81504
MLS# 20265330Listed by: 20 SLEEPS WEST REAL ESTATE - New
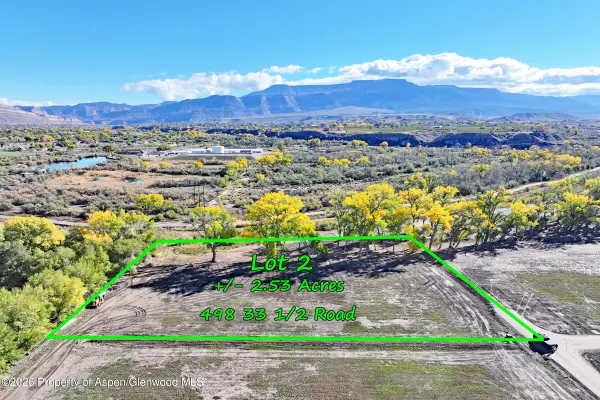 $299,000Active2.53 Acres
498 33 1/2 Road, Clifton, CO 81520
MLS# 195048Listed by: UNITED COUNTRY REAL COLORADO PROPERTIES - New
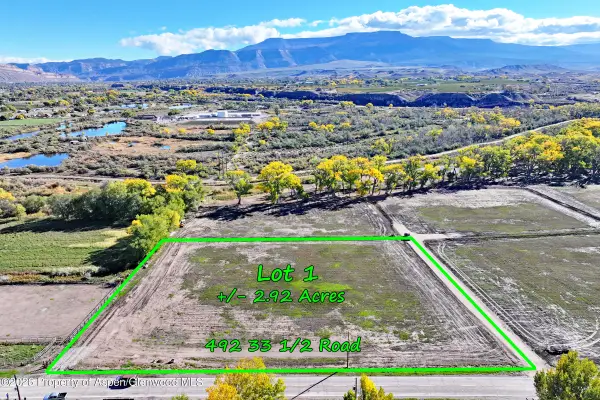 $299,000Active2.92 Acres
492 33 1/2 Road, Clifton, CO 81520
MLS# 195035Listed by: UNITED COUNTRY REAL COLORADO PROPERTIES - New
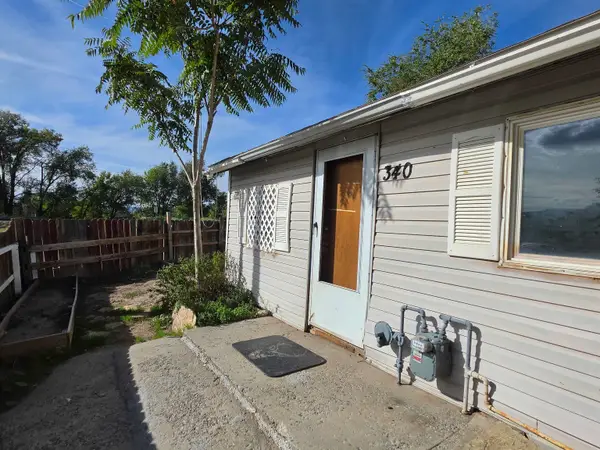 $160,000Active3 beds 1 baths657 sq. ft.
340 Front Street, Clifton, CO 81520
MLS# 20265308Listed by: MONUMENT RIDGE PROPERTY MANAGEMENT - New
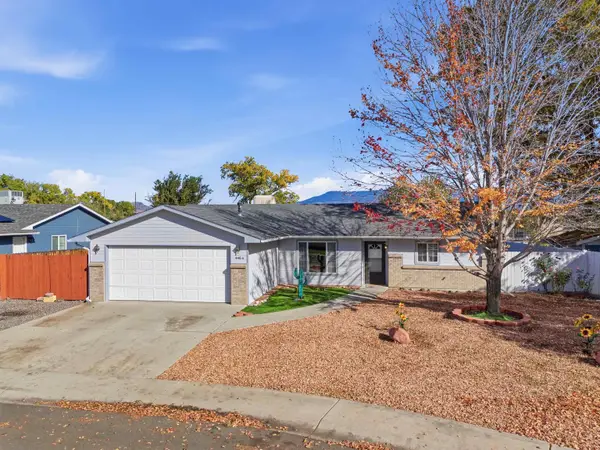 $382,500Active3 beds 2 baths1,348 sq. ft.
446 1/2 Osage Circle, Grand Junction, CO 81504
MLS# 20265310Listed by: COLDWELL BANKER DISTINCTIVE PROPERTIES


Protect your home and budget from life's surprises with an Assurant Home Warranty, backed by a partner that supports you through every step of homeownership. Explore Plans.
© 2023 - 2026 ERA Franchise Systems LLC. All rights reserved. ERA Franchise Systems LLC fully supports the principles of the Fair Housing Act and the Equal Opportunity Act. ERA, ERA Real Estate powered, and their respective logos are registered service marks of ERA Franchise Systems LLC. Each office is independently owned and operated.