
3035 1/2 Lancaster Gate, Grand Junction, CO 81504
Local realty services provided by:ERA New Age
3035 1/2 Lancaster Gate,Grand Junction, CO 81504
$215,000
- 2 Beds
- 1 Baths
- 946 sq. ft.
- Single family
- Active
Listed by: derek irick, kevin cole
Office: bray real estate
MLS#:20265357
Source:CO_GJARA
Price summary
- Price:$215,000
- Price per sq. ft.:$227.27
- Monthly HOA dues:$12.5
About this home
Bring your vision and creativity to this property and unlock its potential. Whether you're looking for your next investment project or a home to renovate and make your own, this property offers an opportunity to build equity and create something special. With a little work and some TLC, the possibilities are endless. Don't miss your chance to turn this diamond in the rough into something spectacular!
Contact an agent
Home facts
- Year built:1976
- Subdivision & Development:Wedgewood Park
- Listing ID #:20265357
- Added:1 day(s) ago
- Updated:November 04, 2026 at 11:46 PM
Rooms and interior
- Bedrooms:2
- Total bathrooms:1
- Full bathrooms:1
- Flooring:Laminate, Simulated Wood, Tile
- Dining Description:Kitchen/Dining Combo
- Kitchen Description:Dishwasher, Electric Oven, Electric Range, Refrigerator
- Bedroom Description:Main Level Primary
- Living area:946 sq. ft.
Heating and cooling
- Cooling:Evaporative Cooling
- Heating:Baseboard, Hot Water
Structure and exterior
- Roof:Asphalt, Composition, Flat
- Year built:1976
- Building area:946 sq. ft.
- Lot area:0.1 Acres
- Lot Features:Landscaped
- Construction Materials:Metal Siding, Stucco, Wood Frame
- Exterior Features:Shed
- Foundation Description:Slab
- Levels:1 Story
Schools
- High school:Central
- Middle school:Grand Mesa
- Elementary school:Pear Park
Utilities
- Water:Public
- Sewer:Connected
Finances and disclosures
- Price:$215,000
- Price per sq. ft.:$227.27
Features and amenities
- Appliances:Dishwasher, Electric Oven, Electric Range, Refrigerator
- Laundry features:Dryer Hookup, In Hall, Laundry Closet, Washer Hookup
- Amenities:Window Coverings
New listings near 3035 1/2 Lancaster Gate
- New
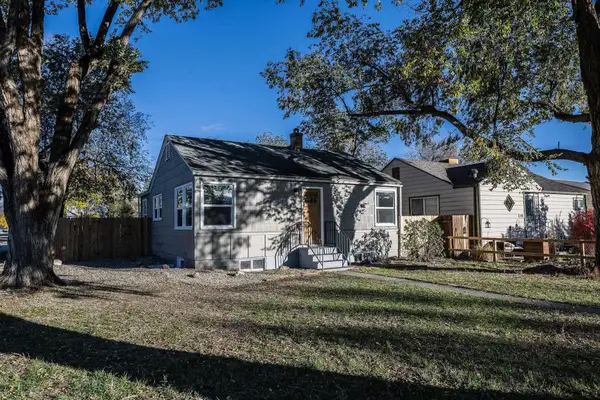 $359,800Active4 beds 1 baths1,560 sq. ft.
456 N 16th Street, Grand Junction, CO 81501
MLS# 20265379Listed by: RE/MAX 4000, INC - Open Sun, 1 to 4pmNew
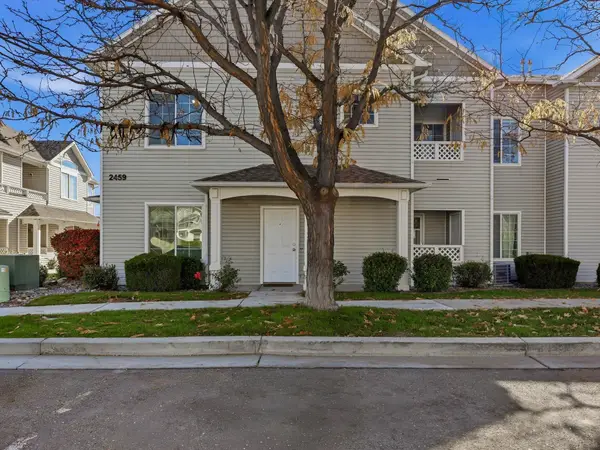 $272,000Active2 beds 2 baths1,170 sq. ft.
2459 Thunder Mountain Drive #812, Grand Junction, CO 81505
MLS# 20265374Listed by: CENTURY 21 CAPROCK REAL ESTATE - New
 Listed by ERA$285,000Active2 beds 1 baths788 sq. ft.
519 Florence Avenue, Grand Junction, CO 81501
MLS# 20265375Listed by: RONIN REAL ESTATE PROFESSIONALS ERA POWERED - New
 $389,000Active2 beds 2 baths1,264 sq. ft.
1645 Treehaven Court, Grand Junction, CO 81506
MLS# 20265377Listed by: RED COMPASS REALTY - New
 $274,900Active3 beds 1 baths875 sq. ft.
1333 N 22nd Street, Grand Junction, CO 81501
MLS# 20265378Listed by: THE VAN GUNDY GROUP, INC - New
 $233,900Active2 beds 2 baths864 sq. ft.
598 W Indian Creek Drive #3, Grand Junction, CO 81501
MLS# 20265370Listed by: KELLER WILLIAMS COLORADO WEST REALTY - New
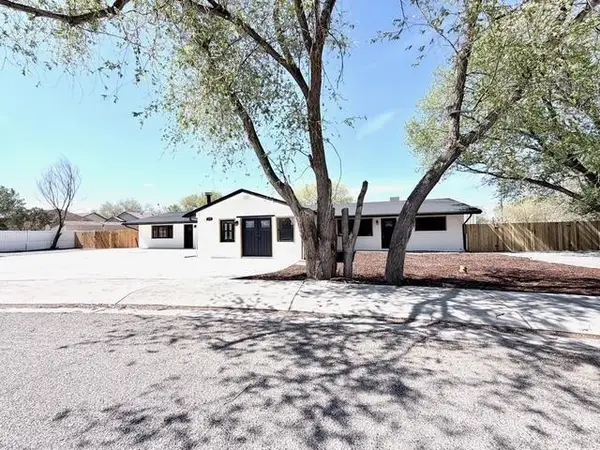 $675,000Active6 beds 3 baths3,060 sq. ft.
239 Nancy Street, Grand Junction, CO 81503
MLS# 20265367Listed by: HARVEST REALTY, LLC - New
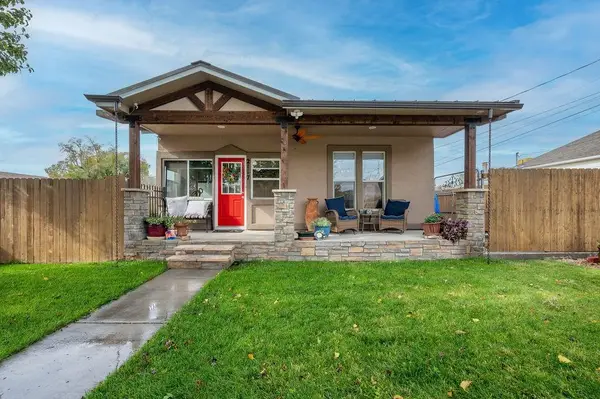 $525,000Active3 beds 3 baths2,247 sq. ft.
2117 N 15th Street, Grand Junction, CO 81501
MLS# 20265363Listed by: REALTY ONE GROUP PREMIER - New
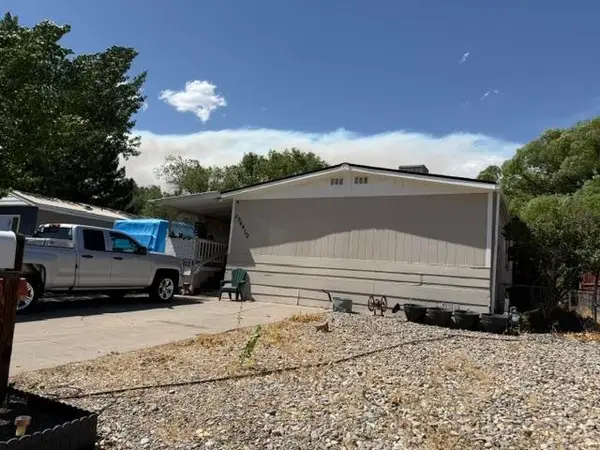 $250,000Active3 beds 2 baths1,500 sq. ft.
2964 1/2 Hall Avenue, Grand Junction, CO 81504
MLS# 20265364Listed by: PAVLAKIS REALTY WEST,LLC - New
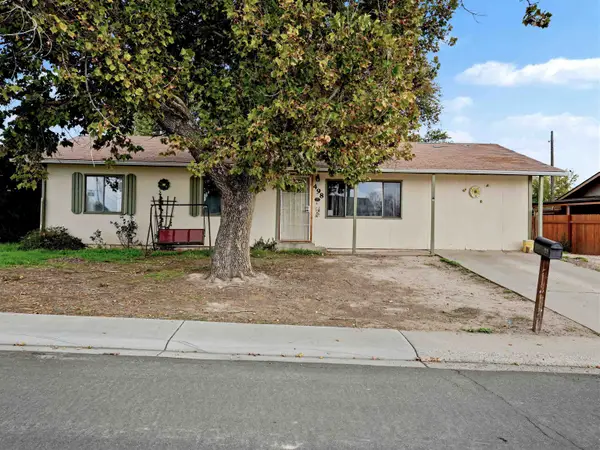 $330,000Active3 beds 2 baths1,590 sq. ft.
498 Anjou Drive, Grand Junction, CO 81504
MLS# 20265355Listed by: REALTY ONE GROUP WESTERN SLOPE


Protect your home and budget from life's surprises with an Assurant Home Warranty, backed by a partner that supports you through every step of homeownership. Explore Plans.
© 2023 - 2026 ERA Franchise Systems LLC. All rights reserved. ERA Franchise Systems LLC fully supports the principles of the Fair Housing Act and the Equal Opportunity Act. ERA, ERA Real Estate powered, and their respective logos are registered service marks of ERA Franchise Systems LLC. Each office is independently owned and operated.