
507 Rosin Court, Clifton, CO 81520
Local realty services provided by:RONIN Real Estate Professionals ERA Powered
507 Rosin Court,Clifton, CO 81520
$342,900
- 3 Beds
- 2 Baths
- 1,250 sq. ft.
- Single family
- Active
Listed by: the danny kuta team
Office: re/max 4000, inc
MLS#:20263329
Source:CO_GJARA
Price summary
- Price:$342,900
- Price per sq. ft.:$274.32
About this home
Tucked away in a cul-de-sac in Clifton, this well-maintained tri-level home offers comfort, functionality, and beautiful views. Featuring 3 bedrooms, 2 bathrooms, and approximately 1,250 square feet, the thoughtfully designed layout includes two separate living areas, providing flexibility for entertaining, a home office, or everyday living. The kitchen flows seamlessly into the main living space, while the split-level design creates separation between the living and sleeping areas. Breezair evaporative cooling keeps the home comfortable throughout the warmer months, and the easy-to-maintain yard makes outdoor upkeep a breeze. Conveniently located near schools, parks, shopping, and everyday amenities, this move-in-ready home offers a versatile floor plan in a peaceful setting.
Contact an agent
Home facts
- Year built:2006
- Listing ID #:20263329
- Added:1 day(s) ago
- Updated:July 09, 2026 at 01:16 AM
Rooms and interior
- Bedrooms:3
- Total bathrooms:2
- Full bathrooms:2
- Flooring:Carpet, Concrete, Laminate, Simulated Wood, Vinyl
- Dining Description:Kitchen/Dining Combo
- Bathrooms Description:Garden Tub/Roman Tub, Walk-In Shower
- Kitchen Description:Dishwasher, Disposal, Electric Oven, Electric Range, Microwave, Range Hood, Refrigerator
- Bedroom Description:Upper Level Primary
- Basement:Yes
- Basement Description:Crawl Space, Partial
- Living area:1,250 sq. ft.
Heating and cooling
- Cooling:Evaporative Cooling
- Heating:Baseboard, Natural Gas
Structure and exterior
- Roof:Asphalt, Composition
- Year built:2006
- Building area:1,250 sq. ft.
- Lot area:0.12 Acres
- Lot Features:Landscaped, Xeriscape
- Construction Materials:Brick Veneer, Vinyl Siding, Wood Frame
- Levels:Multi/Split
Schools
- High school:Palisade
- Middle school:MT Garfield (Mesa County)
- Elementary school:Rocky Mountain
Utilities
- Water:Public
- Sewer:Connected
Finances and disclosures
- Price:$342,900
- Price per sq. ft.:$274.32
Features and amenities
- Appliances:Dishwasher, Disposal, Electric Oven, Electric Range, Microwave, Range Hood, Refrigerator
- Laundry features:Laundry Room
- Amenities:Ceiling Fans, Low Emissivity Windows, Vaulted Ceilings
Parking
- Parking description:Attached, Garage
- Garage:Yes
- Garage spaces:2
New listings near 507 Rosin Court
- New
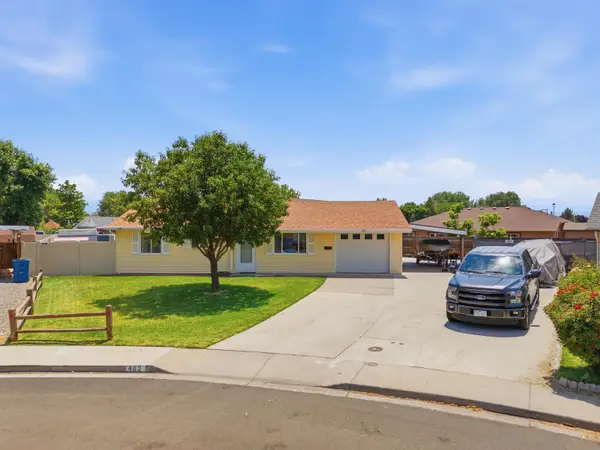 $340,000Active3 beds 2 baths936 sq. ft.
462 Grand Valley Drive, Grand Junction, CO 81504
MLS# 20263325Listed by: COLDWELL BANKER DISTINCTIVE PROPERTIES 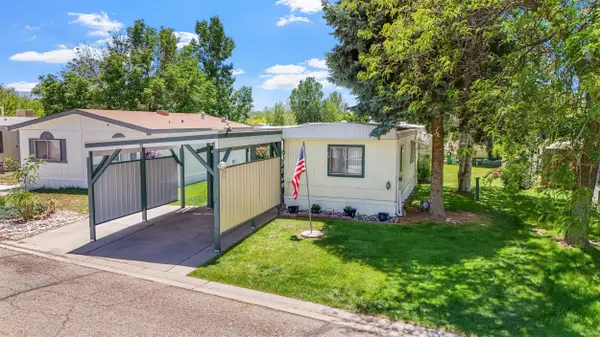 $57,500Active2 beds 2 baths924 sq. ft.
3251 E Road #89, Clifton, CO 81520
MLS# 20262633Listed by: KELLER WILLIAMS COLORADO WEST REALTY- New
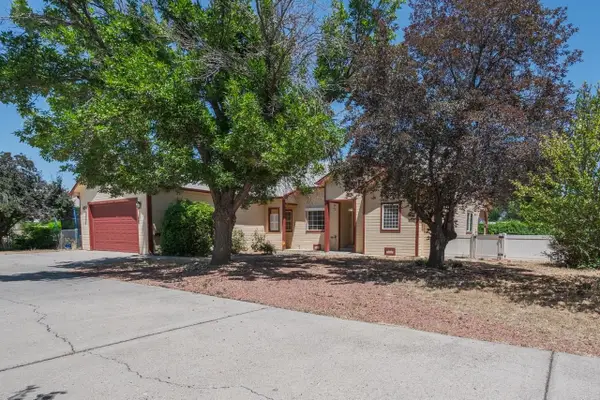 $440,000Active3 beds 2 baths1,751 sq. ft.
3228 F 1/4 Road, Clifton, CO 81520
MLS# 20263302Listed by: PROPERTY PROFESSIONALS - New
 $325,000Active2 beds 1 baths1,200 sq. ft.
483 Dodge Court, Grand Junction, CO 81504
MLS# 20263289Listed by: HUMMEL REAL ESTATE - New
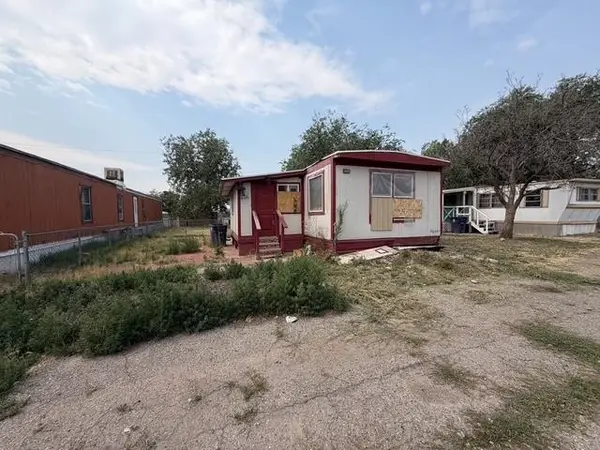 $39,900Active1 beds 1 baths3 sq. ft.
424 32 Road #136, Clifton, CO 81520
MLS# 20263282Listed by: HARVEST REALTY, LLC - New
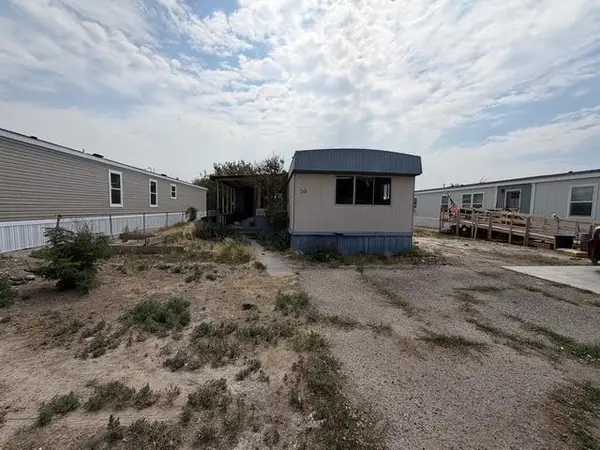 $38,900Active3 beds 2 baths1,008 sq. ft.
424 32 Road #50, Clifton, CO 81520
MLS# 20263283Listed by: HARVEST REALTY, LLC - New
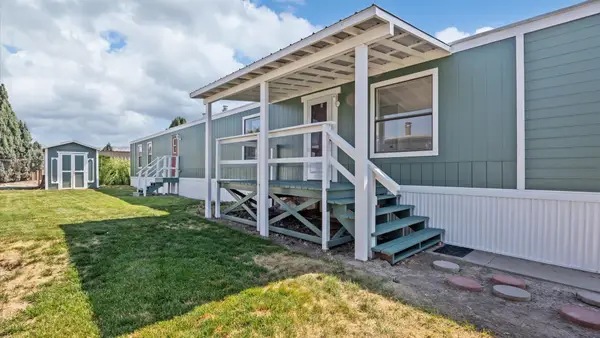 $92,000Active3 beds 2 baths1,064 sq. ft.
516 31 1/2 Road #2, Grand Junction, CO 81504
MLS# 20263265Listed by: EXP REALTY, LLC - New
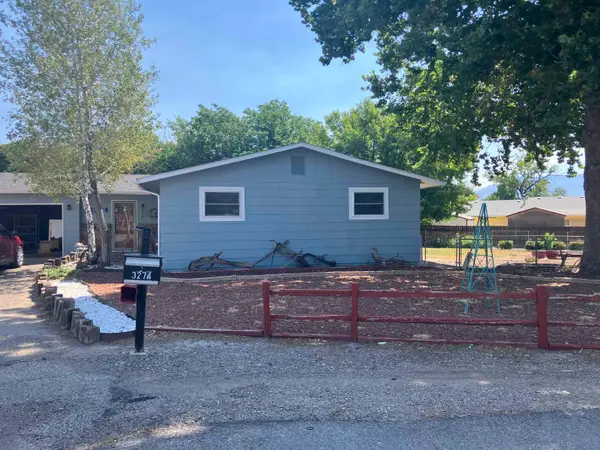 $375,000Active3 beds 2 baths1,706 sq. ft.
3274 Grouse Place, Clifton, CO 81520
MLS# 20263245Listed by: HOMESMART REALTY PARTNERS - New
 $145,000Active4 beds 2 baths1,728 sq. ft.
435 32 Road #461, Clifton, CO 81520
MLS# 20263220Listed by: THE CHRISTI REECE GROUP


Protect your home and budget from life's surprises with an Assurant Home Warranty, backed by a partner that supports you through every step of homeownership. Explore Plans.
© 2023 - 2026 ERA Franchise Systems LLC. All rights reserved. ERA Franchise Systems LLC fully supports the principles of the Fair Housing Act and the Equal Opportunity Act. ERA, ERA Real Estate powered, and their respective logos are registered service marks of ERA Franchise Systems LLC. Each office is independently owned and operated.