
462 Grand Valley Drive, Grand Junction, CO 81504
Local realty services provided by:ERA New Age
462 Grand Valley Drive,Grand Junction, CO 81504
$320,000
- 3 Beds
- 2 Baths
- - sq. ft.
- Single family
- Sold
Listed by: don almond
Office: coldwell banker distinctive properties
MLS#:20263325
Source:CO_GJARA
Sorry, we are unable to map this address
Price summary
- Price:$320,000
- Monthly HOA dues:$3.75
About this home
As you enter this well maintained 3-bedroom home on a very generous sized lot you will notice there are no steps located anywhere on the property. Home comes with many extras, a new refrigerator in the kitchen and one in the garage, new washer and dryer set. Bathroom has been remodeled by removing the bathtub and installation of an oversized low step-in shower. Home has a new roof with a newer evaporative cooler. Garage comes with awesome built in cabinets for storage. There is also a covered carport for additional parking. The back yard has a covered patio area for you to enjoy being outside in the shade. Motion activated lighting on all sides of the home. There are two garden sheds included. The backyard is divided into two parts, one with grass close to the house and the second is the garden space. Irrigation water provided through the HOA.
Contact an agent
Home facts
- Year built:1982
- Subdivision & Development:Cherokee Vil Fil 1&2
- Listing ID #:20263325
- Added:49 day(s) ago
- Updated:August 27, 2026 at 06:25 AM
Rooms and interior
- Bedrooms:3
- Total bathrooms:2
- Full bathrooms:2
- Flooring:Carpet, Tile
- Dining Description:Kitchen/Dining Combo
- Kitchen Description:Dishwasher, Electric Oven, Electric Range, Microwave, Refrigerator
- Bedroom Description:Main Level Primary
Heating and cooling
- Cooling:Evaporative Cooling
- Heating:Baseboard, Hot Water, Natural Gas
Structure and exterior
- Roof:Asphalt, Composition
- Year built:1982
- Lot Features:Corner Lot, Irregular Lot, Landscaped
- Construction Materials:Vinyl Siding, Wood Frame
- Exterior Features:Dog Run, Shed, Sprinkler Irrigation
- Foundation Description:Slab
- Levels:1 Story
Schools
- High school:Central
- Middle school:Grand Mesa
- Elementary school:Pear Park
Utilities
- Water:Public
- Sewer:Connected
Finances and disclosures
- Price:$320,000
Features and amenities
- Appliances:Dishwasher, Dryer, Electric Oven, Electric Range, Microwave, Refrigerator, Washer
- Laundry features:Dryer, In Basement, Washer
- Amenities:Ceiling Fans, Window Coverings
Parking
- Parking description:Attached, Garage, Garage Door Opener
- Garage:Yes
- Garage spaces:1
New listings near 462 Grand Valley Drive
- New
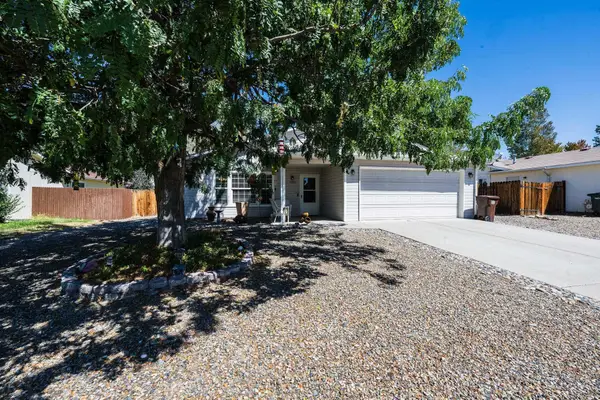 $379,800Active3 beds 2 baths1,428 sq. ft.
2992 Kia Drive, Grand Junction, CO 81504
MLS# 20264302Listed by: RE/MAX 4000, INC - New
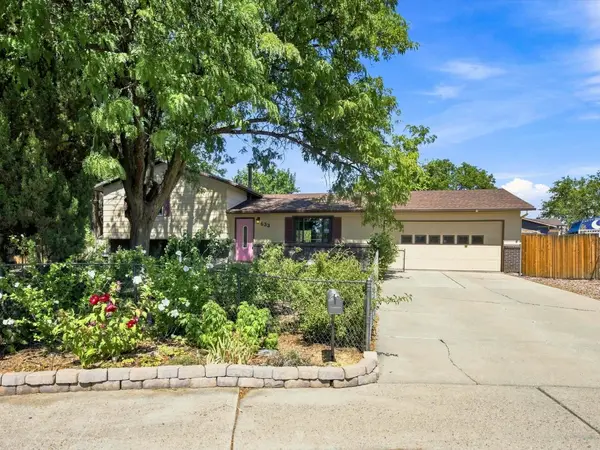 $405,000Active3 beds 2 baths1,672 sq. ft.
633 Sparn Court, Grand Junction, CO 81506
MLS# 20264301Listed by: COLDWELL BANKER DISTINCTIVE PROPERTIES - New
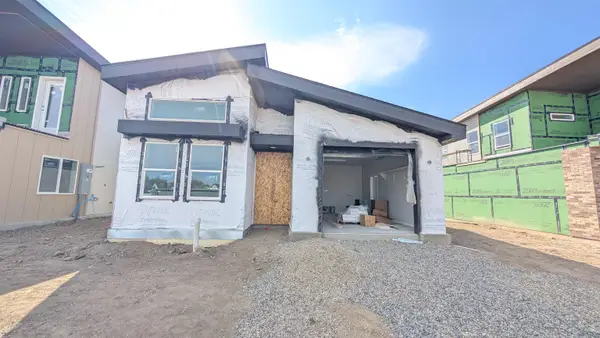 $430,127Active2 beds 2 baths1,006 sq. ft.
2471 Ross Road #A, Grand Junction, CO 81505
MLS# 20264297Listed by: THE AGENCY GRAND JUNCTION - New
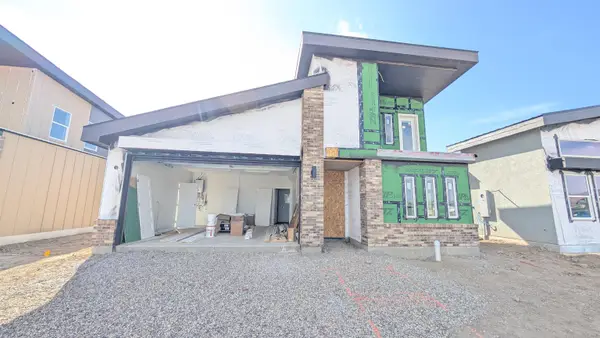 $495,127Active2 beds 2 baths1,285 sq. ft.
2471 Ross Road #B, Grand Junction, CO 81505
MLS# 20264298Listed by: THE AGENCY GRAND JUNCTION - New
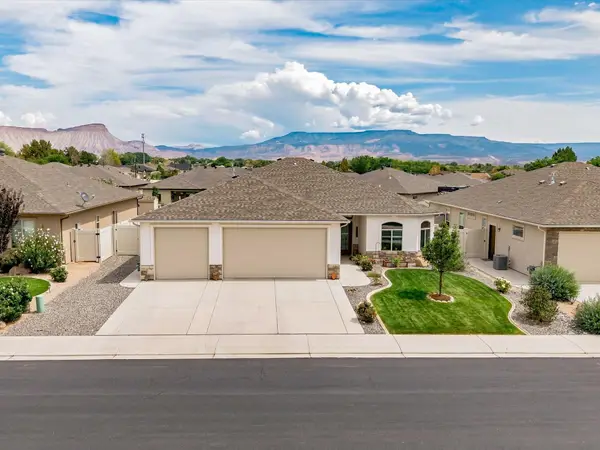 $555,000Active3 beds 2 baths1,835 sq. ft.
666 Strathearn Drive, Grand Junction, CO 81504
MLS# 20264299Listed by: FLAT FIVE REALTY - New
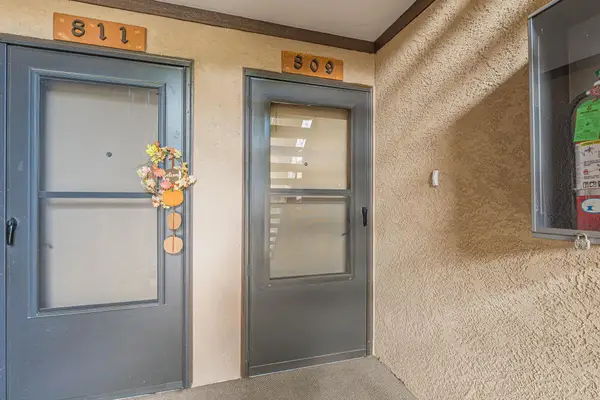 $264,000Active2 beds 2 baths1,076 sq. ft.
636 Horizon Drive #809, Grand Junction, CO 81506
MLS# 20264295Listed by: CHESNICK REALTY, LLC - New
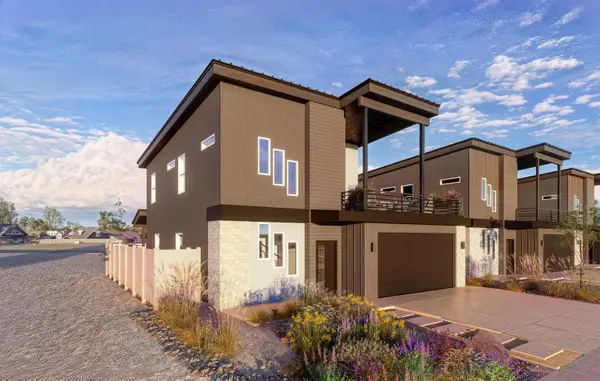 $540,127Active3 beds 3 baths1,582 sq. ft.
2473 Ross Road #A, Grand Junction, CO 81505
MLS# 20264296Listed by: THE AGENCY GRAND JUNCTION - New
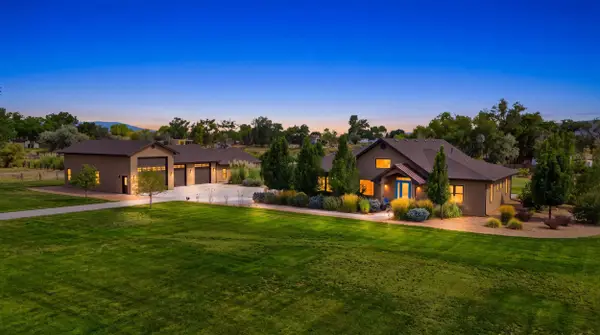 $1,849,000Active4 beds 5 baths3,112 sq. ft.
2453 H Road, Grand Junction, CO 81505
MLS# 20264292Listed by: 144 REALTY - New
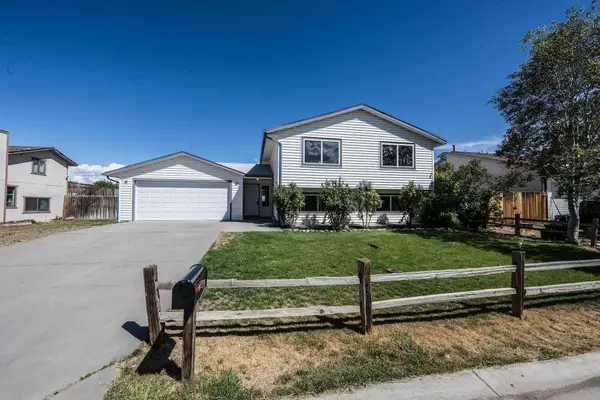 $375,000Active4 beds 2 baths1,926 sq. ft.
258 1/2 E Danbury Court, Grand Junction, CO 81503
MLS# 20264290Listed by: RE/MAX 4000, INC - New
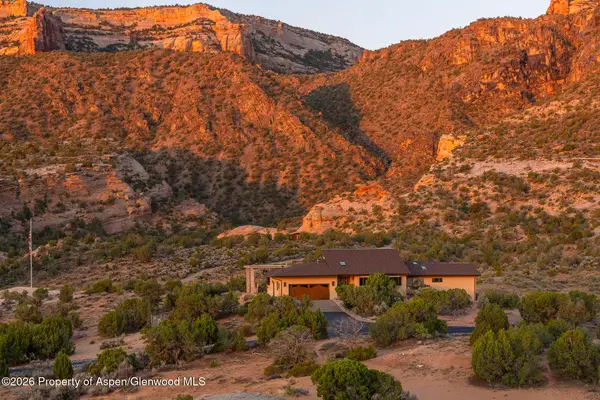 $3,800,000Active3 beds 3 baths2,781 sq. ft.
363 Granite Falls Way, Grand Junction, CO 81507
MLS# 194331Listed by: COLDWELL BANKER DISTINCTIVE PROPERTIES


Protect your home and budget from life's surprises with an Assurant Home Warranty, backed by a partner that supports you through every step of homeownership. Explore Plans.
© 2023 - 2026 ERA Franchise Systems LLC. All rights reserved. ERA Franchise Systems LLC fully supports the principles of the Fair Housing Act and the Equal Opportunity Act. ERA, ERA Real Estate powered, and their respective logos are registered service marks of ERA Franchise Systems LLC. Each office is independently owned and operated.