
523 1/2 Garland Street, Clifton, CO 81520
Local realty services provided by:RONIN Real Estate Professionals ERA Powered
523 1/2 Garland Street,Clifton, CO 81520
$309,000
- 3 Beds
- 2 Baths
- 1,188 sq. ft.
- Single family
- Active
Listed by: the shafer team - stephanie woolley
Office: coldwell banker distinctive properties
MLS#:20265450
Source:CO_GJARA
Price summary
- Price:$309,000
- Price per sq. ft.:$260.1
- Monthly HOA dues:$8.33
About this home
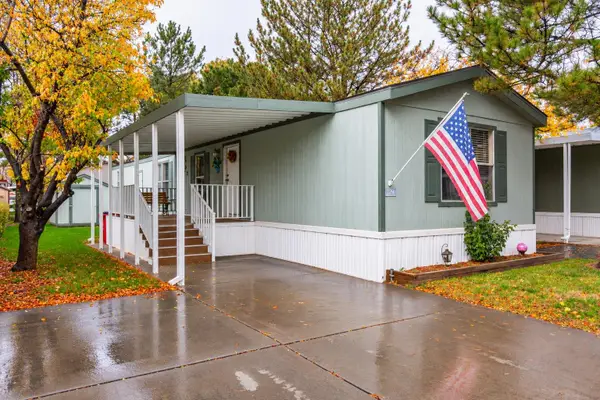
Discover this delightful 3-bedroom, 2-bathroom home located near Clifton Village South Park. Updates within the past 4 years include the roof, gutters, paint, flooring, and water heater. The well-sized backyard provides plenty of space for outdoor activities, gardening, or relaxation. Whether you're looking for a cozy residence to settle into or an investment property, this one will not dissapoint.
Contact an agent
Home facts
- Year built:1981
- Subdivision & Development:Clifton Village South
- Listing ID #:20265450
- Added:1 day(s) ago
- Updated:November 10, 2026 at 08:46 PM
Rooms and interior
- Bedrooms:3
- Total bathrooms:2
- Full bathrooms:2
- Flooring:Carpet, Linoleum
- Kitchen Description:Dishwasher, Electric Oven, Electric Range, Refrigerator
- Bedroom Description:Upper Level Primary
- Basement:Yes
- Basement Description:Concrete
- Living area:1,188 sq. ft.
Heating and cooling
- Cooling:Evaporative Cooling
- Heating:Baseboard
Structure and exterior
- Roof:Asphalt, Composition
- Year built:1981
- Building area:1,188 sq. ft.
- Construction Materials:Vinyl Siding, Wood Frame
- Foundation Description:Basement
- Levels:Multi/Split
Schools
- High school:Central
- Middle school:Grand Mesa
- Elementary school:Clifton
Utilities
- Water:Public
Finances and disclosures
- Price:$309,000
- Price per sq. ft.:$260.1
Features and amenities
- Appliances:Dishwasher, Dryer, Electric Oven, Electric Range, Refrigerator, Washer
- Laundry features:Dryer, Washer
Parking
- Parking description:Attached, Garage
- Garage:Yes
- Garage spaces:1
New listings near 523 1/2 Garland Street
- New
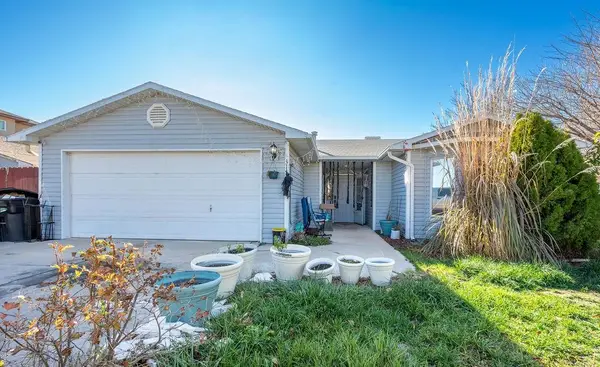 $395,000Active3 beds 2 baths1,335 sq. ft.
3141 Belford Avenue, Grand Junction, CO 81504
MLS# 20265471Listed by: BRAY REAL ESTATE - New
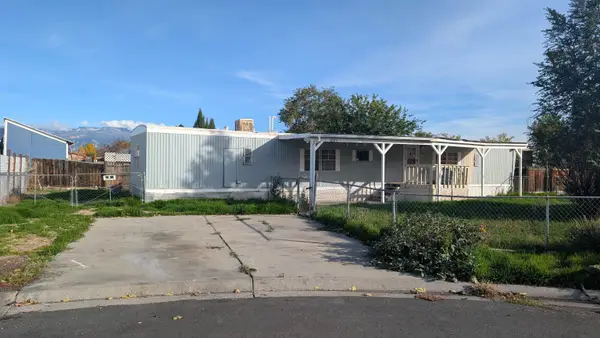 $110,000Active0.22 Acres
3055 1/2 Robin Wood Court, Grand Junction, CO 81504
MLS# 20265451Listed by: RE/MAX 4000, INC - New
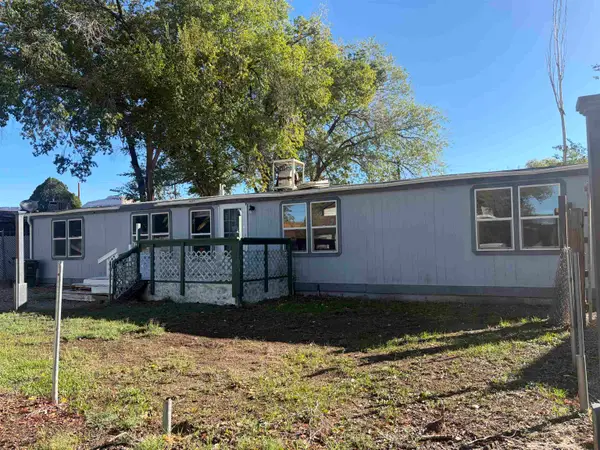 $162,000Active3 beds 2 baths1,440 sq. ft.
112 Laura Street, Clifton, CO 81520
MLS# 20265432Listed by: RE/MAX 4000, INC - New
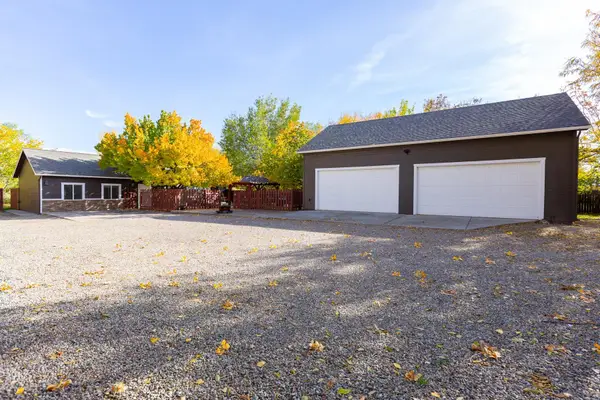 $689,000Active9 beds 4 baths3,742 sq. ft.
602 33 Road, Clifton, CO 81520
MLS# 20265430Listed by: RE/MAX 4000, INC - New
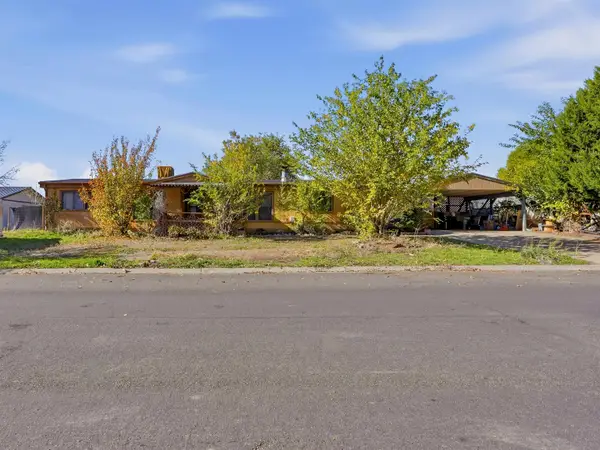 $265,000Active3 beds 2 baths1,440 sq. ft.
431 30 1/2 Road, Grand Junction, CO 81504
MLS# 20265416Listed by: HEIDEN HOMES REALTY 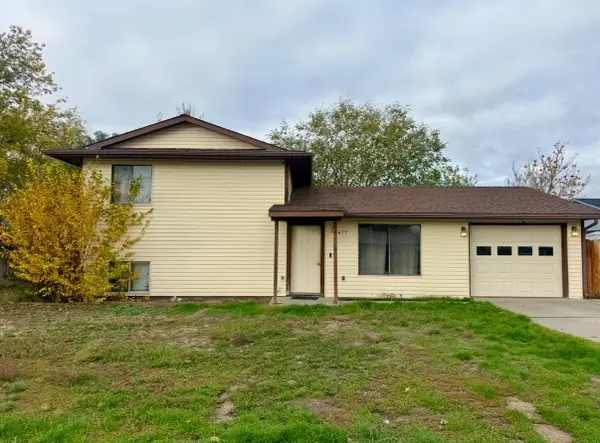 $230,000Pending3 beds 2 baths1,296 sq. ft.
477 Bing Street, Grand Junction, CO 81504
MLS# 20265412Listed by: KELLER WILLIAMS COLORADO WEST REALTY- New
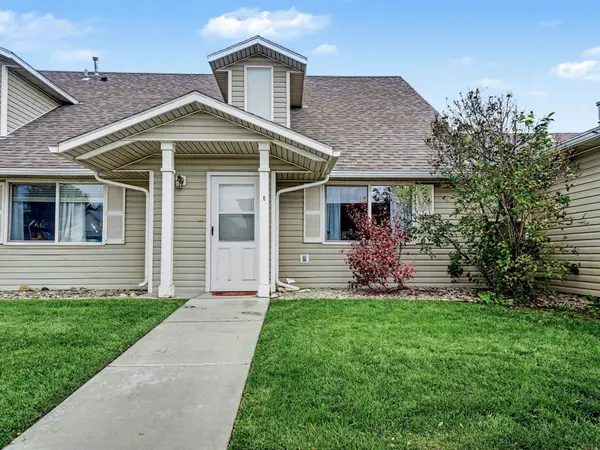 $239,900Active3 beds 2 baths1,136 sq. ft.
399 Sunnyside Court #E, Grand Junction, CO 81504
MLS# 20265404Listed by: COLDWELL BANKER DISTINCTIVE PROPERTIES - New
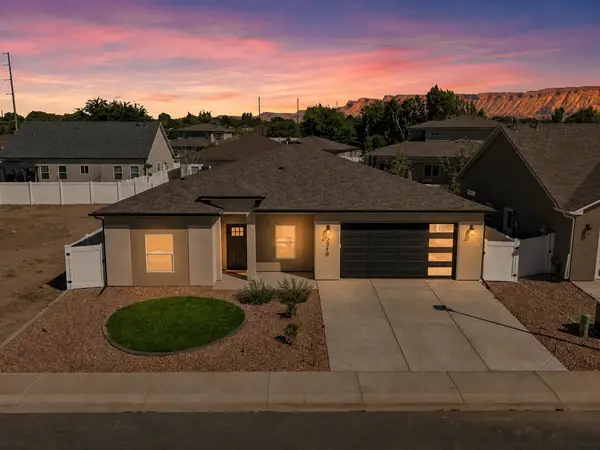 $489,900Active3 beds 2 baths1,790 sq. ft.
3310 Pyrus Street, Clifton, CO 81520
MLS# 20265386Listed by: RIVER CITY REAL ESTATE, LLC - New
 $79,900Active2 beds 2 baths1,216 sq. ft.
435 32 Road #129, Clifton, CO 81520
MLS# 20265376Listed by: RE/MAX 4000, INC


Protect your home and budget from life's surprises with an Assurant Home Warranty, backed by a partner that supports you through every step of homeownership. Explore Plans.
© 2023 - 2026 ERA Franchise Systems LLC. All rights reserved. ERA Franchise Systems LLC fully supports the principles of the Fair Housing Act and the Equal Opportunity Act. ERA, ERA Real Estate powered, and their respective logos are registered service marks of ERA Franchise Systems LLC. Each office is independently owned and operated.