
3141 Belford Avenue, Grand Junction, CO 81504
Local realty services provided by:RONIN Real Estate Professionals ERA Powered
3141 Belford Avenue,Grand Junction, CO 81504
$395,000
- 3 Beds
- 2 Baths
- 1,335 sq. ft.
- Single family
- Active
Listed by: brian donaldson
Office: bray real estate
MLS#:20265471
Source:CO_GJARA
Price summary
- Price:$395,000
- Price per sq. ft.:$295.88
- Monthly HOA dues:$8.33
About this home
Make this 3 bedroom 2 bath 2 car garage your own! With the corner lot, there are several options available for expanding or use it to establish RV parking. The living room is large with cathedral ceilings and the layout offers split bedroom design. Back yard is ready for your touches. Easy access to shopping, freeway access, and schools. Make an appointment to view it today.
Contact an agent
Home facts
- Year built:1996
- Subdivision & Development:Sundown Village
- Listing ID #:20265471
- Added:1 day(s) ago
- Updated:November 12, 2026 at 12:47 AM
Rooms and interior
- Bedrooms:3
- Total bathrooms:2
- Full bathrooms:2
- Flooring:Carpet, Laminate
- Dining Description:Kitchen/Dining Combo
- Kitchen Description:Dishwasher, Disposal, Microwave, Refrigerator
- Bedroom Description:Main Level Primary
- Living area:1,335 sq. ft.
Heating and cooling
- Cooling:Evaporative Cooling
- Heating:Baseboard, Hot Water
Structure and exterior
- Roof:Asphalt, Composition
- Year built:1996
- Building area:1,335 sq. ft.
- Lot area:0.19 Acres
- Construction Materials:Vinyl Siding, Wood Frame
- Foundation Description:Slab
- Levels:1 Story
Schools
- High school:Central
- Middle school:Grand Mesa
- Elementary school:Chatfield
Utilities
- Water:Public
- Sewer:Connected
Finances and disclosures
- Price:$395,000
- Price per sq. ft.:$295.88
Features and amenities
- Appliances:Dishwasher, Disposal, Microwave, Refrigerator
- Laundry features:Dryer Hookup, Laundry Room, Washer Hookup
- Amenities:Ceiling Fans
Parking
- Parking description:Attached, Garage
- Garage:Yes
- Garage spaces:2
New listings near 3141 Belford Avenue
- New
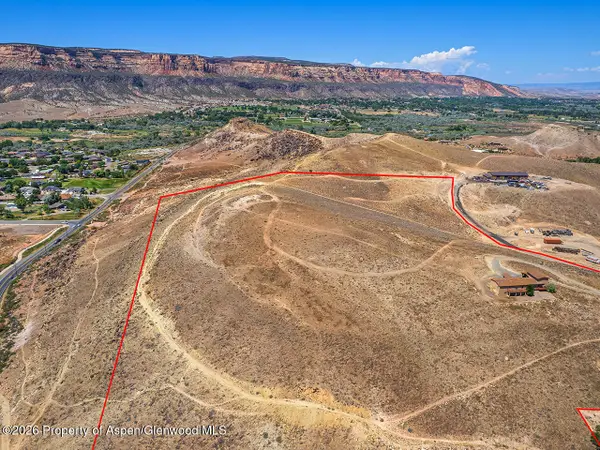 $3,400,000Active26.37 Acres
2215 Magnus Court, Grand Junction, CO 81507
MLS# 195155Listed by: THE CHRISTI REECE GROUP - New
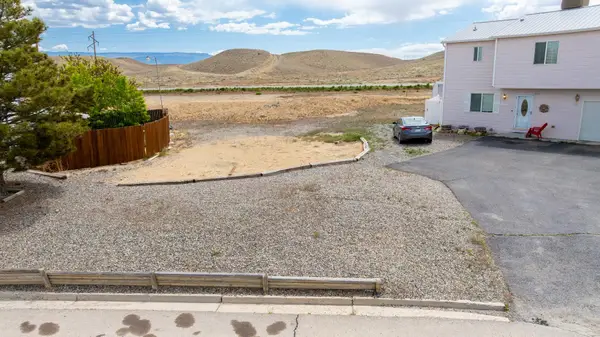 $29,990Active0.03 Acres
108 Anna Court, Grand Junction, CO 81503
MLS# 20265469Listed by: REALTY ONE GROUP WESTERN SLOPE - New
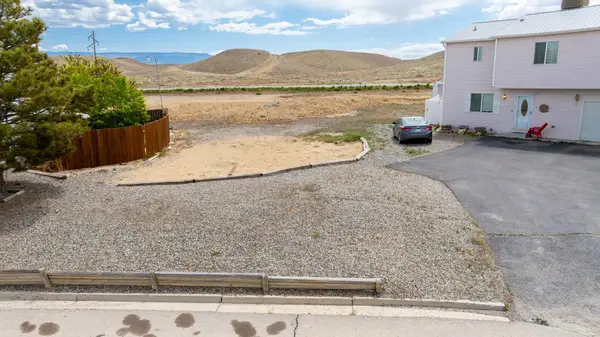 $29,990Active0.03 Acres
108 1/2 Anna Court, Grand Junction, CO 81503
MLS# 20265470Listed by: REALTY ONE GROUP WESTERN SLOPE - New
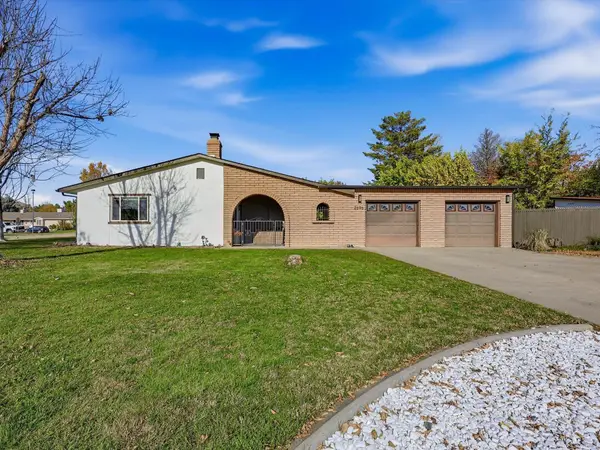 $555,000Active3 beds 3 baths1,707 sq. ft.
2696 Lanai Court, Grand Junction, CO 81506
MLS# 20265464Listed by: KELLER WILLIAMS COLORADO WEST REALTY - Open Sun, 11am to 2pmNew
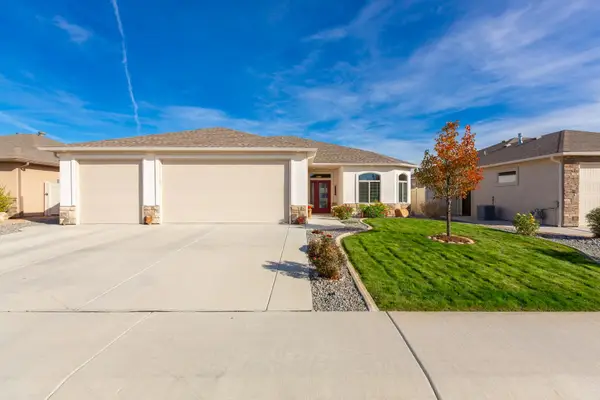 $519,900Active3 beds 2 baths1,835 sq. ft.
666 Strathearn Drive, Grand Junction, CO 81504
MLS# 20265465Listed by: RE/MAX 4000, INC - New
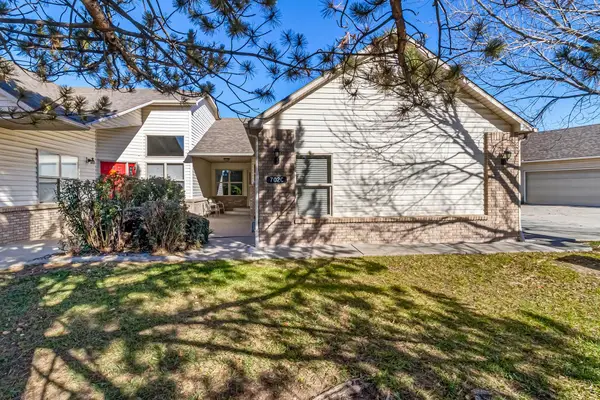 $368,000Active3 beds 2 baths1,528 sq. ft.
702 Fountainhead Boulevard #C, Grand Junction, CO 81505
MLS# 20265466Listed by: RE/MAX 4000, INC - New
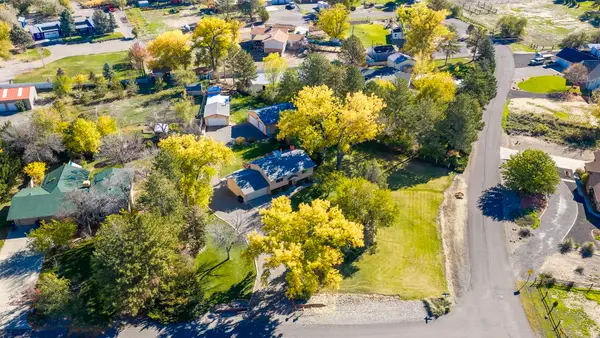 $619,500Active3 beds 2 baths1,738 sq. ft.
690 Cloverdale Drive, Grand Junction, CO 81506
MLS# 20265468Listed by: THE AGENCY GRAND JUNCTION - New
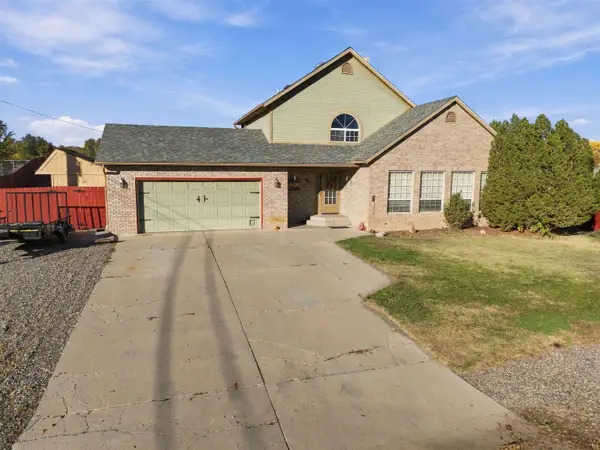 $399,000Active3 beds 3 baths1,750 sq. ft.
761 Tulip Drive, Grand Junction, CO 81506
MLS# 20265461Listed by: COLDWELL BANKER DISTINCTIVE PROPERTIES - New
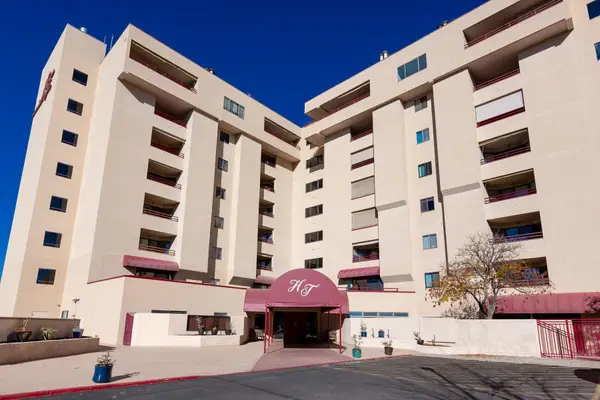 $215,000Active1 beds 1 baths668 sq. ft.
1111 Horizon Drive #303, Grand Junction, CO 81506
MLS# 20265462Listed by: RE/MAX 4000, INC


Protect your home and budget from life's surprises with an Assurant Home Warranty, backed by a partner that supports you through every step of homeownership. Explore Plans.
© 2023 - 2026 ERA Franchise Systems LLC. All rights reserved. ERA Franchise Systems LLC fully supports the principles of the Fair Housing Act and the Equal Opportunity Act. ERA, ERA Real Estate powered, and their respective logos are registered service marks of ERA Franchise Systems LLC. Each office is independently owned and operated.