
15510 59 1/2 Road, Collbran, CO 81624
Local realty services provided by:RONIN Real Estate Professionals ERA Powered
Listed by: julie piland
Office: united country real colorado properties970-256-9700
MLS#:194649
Source:CO_AGSMLS
Price summary
- Price:$530,000
- Price per sq. ft.:$295.26
About this home
Just minutes from the historic Western town of Collbran, this 17+ acre property offers endless opportunities to bring your vision to life. Irrigated grass pasture, mountain views, wildlife sightings and year-round recreation create the setting for a country lifestyle beneath views of Grand Mesa, Battlement Mesa and the Sunnyside mountain range. A graveled drive from well-maintained, paved 59½ Road leads to this 1795 square foot, 4-bedroom, 1¾-bath home. The interior offers a distinctive floor plan, appliances and a wood-burning stove, with renovation potential for a buyer ready to bring fresh vision to the property. A spacious yard with mature trees surrounds the home, attached garage, barn and additional outbuildings. Fully fenced grass pasture and flood irrigation add to the property's agricultural possibilities. Experience small-town and country living in Plateau Valley, with Collbran offering a brand-new school, local services, dining and community events. Nearby Vega State Park, Grand Mesa National Forest and Powderhorn Mountain Ski Resort provide fishing, boating, hiking, hunting, camping, skiing and snowmobiling. Highway 330 connects the valley to Highway 65 and the I-70 corridor for access to Grand Junction and surrounding Western Colorado destinations. Bring your plans and discover the possibilities held within this acreage, pasture and mountain setting....
Contact an agent
Home facts
- Year built:1977
- Subdivision & Development:Not Applicable
- Listing ID #:194649
- Added:7 day(s) ago
- Updated:September 30, 2026 at 02:32 PM
Rooms and interior
- Bedrooms:4
- Total bathrooms:2
- Full bathrooms:1
- Rooms Total:10
- Living area:1,795 sq. ft.
Heating and cooling
- Heating:Wood Stove
Structure and exterior
- Year built:1977
- Building area:1,795 sq. ft.
- Lot area:17.77 Acres
- Architectural Style:Ranch
Finances and disclosures
- Price:$530,000
- Price per sq. ft.:$295.26
- Tax amount:$1,211 (2026)
Parking
- Garage:Yes
New listings near 15510 59 1/2 Road
- New
 $575,000Active2 beds 1 baths1,380 sq. ft.
68064 Vega Vista Drive, Collbran, CO 81624
MLS# 20264849Listed by: KELLER WILLIAMS COLORADO WEST REALTY  $749,000Active2 beds 1 baths912 sq. ft.
14385 59 1/2 Road, Collbran, CO 81624
MLS# 20264572Listed by: UNITED COUNTRY REAL COLORADO PROPERTIES $1,000,000Active3 beds 3 baths1,728 sq. ft.
16143 Kimball Creek Road, Collbran, CO 81624
MLS# 20264382Listed by: UNITED COUNTRY REAL COLORADO PROPERTIES $69,900Active0.13 Acres
530 Glenarm Avenue, Collbran, CO 81624
MLS# 20264344Listed by: RE/MAX 4000, INC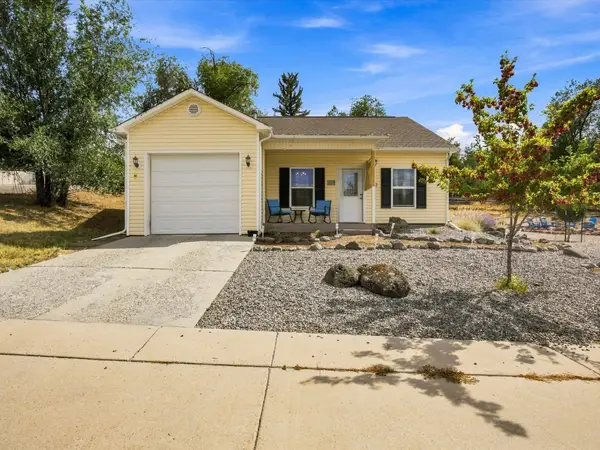 $364,900Active3 beds 2 baths1,198 sq. ft.
412 High Street, Collbran, CO 81624
MLS# 20264227Listed by: RE/MAX RISE UP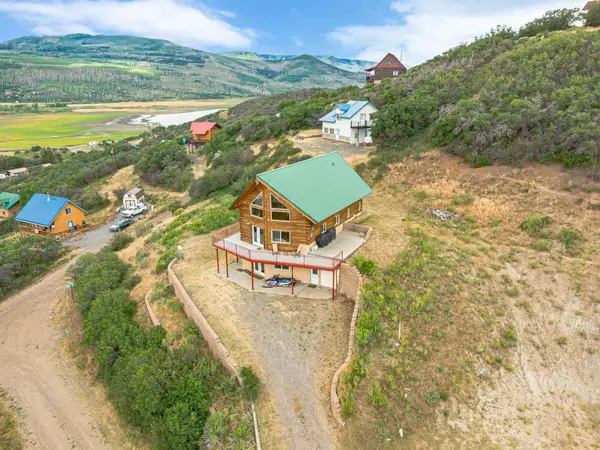 $925,000Active3 beds 3 baths2,776 sq. ft.
16627 Toboggan Court, Collbran, CO 81624
MLS# 20263691Listed by: RE/MAX 4000, INC $799,900Active2 beds 2 baths2,468 sq. ft.
531 Oakbrush Circle, Collbran, CO 81624
MLS# 20263642Listed by: REALTY ONE GROUP WESTERN SLOPE $369,000Active4 beds 1 baths2,067 sq. ft.
15699 Aspen Glen Lane, Collbran, CO 81624
MLS# 193832Listed by: UNITED COUNTRY REAL COLORADO PROPERTIES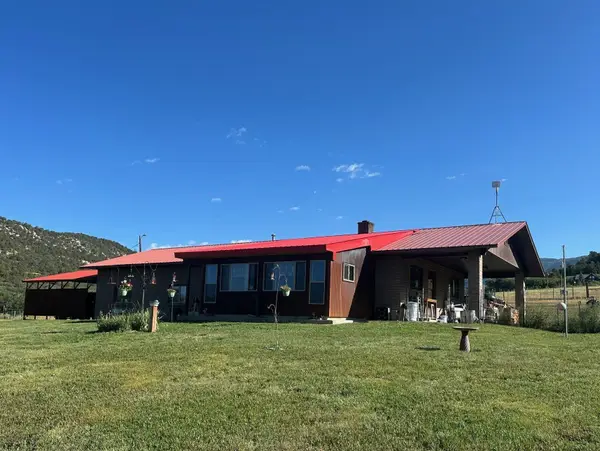 $799,900Active2 beds 2 baths2,160 sq. ft.
18726 Kimball Creek Road, Collbran, CO 81624
MLS# 20263368Listed by: BRAY REAL ESTATE


Protect your home and budget from life's surprises with an Assurant Home Warranty, backed by a partner that supports you through every step of homeownership. Explore Plans.
© 2023 - 2026 ERA Franchise Systems LLC. All rights reserved. ERA Franchise Systems LLC fully supports the principles of the Fair Housing Act and the Equal Opportunity Act. ERA, ERA Real Estate powered, and their respective logos are registered service marks of ERA Franchise Systems LLC. Each office is independently owned and operated.