
16143 Kimball Creek Road, Collbran, CO 81624
Local realty services provided by:ERA New Age
Listed by: julie piland, amber feller
Office: united country real colorado properties
MLS#:20264382
Source:CO_GJARA
Price summary
- Price:$1,000,000
- Price per sq. ft.:$578.7
About this home
Find small-town country living on the Western Slope of Colorado across 36+ irrigated acres with a beautiful 3-bedroom, 2¾-bath home. Quality construction and high-end features blend comfort with craftsmanship through cherry cabinetry, quartzite countertops, stainless steel appliances, recent upgrades, and ceiling fans throughout. Natural light accents the bright color scheme, high-rise ceilings, wood beams and trim, and new wood flooring. A few of the recent updates include new paint, kitchen, electrical wiring, appliances, fireplace, guest bathroom, cellar, roof, and gutters. The primary bedroom has a walkout entrance to the deck. A partially finished basement expands the usable space and includes a 12X24 underground cellar, 2 bedrooms, living area, and laundry room, while a wood stove adds practical warmth and is vented for both floors. A wraparound covered deck opens to an extended, shaded concrete lookout patio, an inviting setting for amazing views across Collbran, the rodeo grounds, neighboring elk ranch, and surrounding mountain ranges. Soak up some Colorado sun or relax under starry nights, entertain, enjoy wildlife sightings, or simply observe the beauty of mountain life. Fenced pastures, a garden area, mature shade and fruit trees, storage sheds, chicken coop, and workshop support livestock, gardening, projects, and everyday country use. The newly built 40x80 high-bay shop with 400-amp electrical service provides exceptional room for equipment, vehicles, storage, or multipurpose needs. Gated pipe for irrigation is included. Just minutes from Powderhorn Ski Resort, Vega State Park, and all the recreation that Colorado provides Enjoy hiking, hunting, biking, fishing, 4-wheeling, skiing and more out your back door. A distinctive combination of irrigated acreage, a stunning home, major shop space, and a setting shaped by open land and mountain horizons. Explore Colorado’s adventures and return home to your acreage overlooking mountains and valleys....
Contact an agent
Home facts
- Year built:1973
- Subdivision & Development:None
- Listing ID #:20264382
- Added:5 day(s) ago
- Updated:September 02, 2026 at 06:46 PM
Rooms and interior
- Bedrooms:3
- Total bathrooms:3
- Full bathrooms:3
- Flooring:Luxury Vinyl Plank
- Dining Description:Kitchen/Dining Combo
- Kitchen Description:Dishwasher, Disposal, Gas Oven, Gas Range, Microwave, Refrigerator
- Bedroom Description:Main Level Primary
- Basement:Yes
- Basement Description:Finished
- Living area:1,728 sq. ft.
Heating and cooling
- Heating:Fireplaces, Forced Air
Structure and exterior
- Roof:Metal
- Year built:1973
- Building area:1,728 sq. ft.
- Lot area:36.94 Acres
- Lot Features:Irregular Lot
- Construction Materials:Wood Frame, Wood Siding
- Exterior Features:Shed
- Levels:1 Story
Schools
- High school:Plateau Valley
- Middle school:Plateau Valley
- Elementary school:Plateau Valley
Utilities
- Water:Cistern, Spring
- Sewer:Septic Tank
Finances and disclosures
- Price:$1,000,000
- Price per sq. ft.:$578.7
Features and amenities
- Appliances:Dishwasher, Disposal, Dryer, Gas Oven, Gas Range, Microwave, Refrigerator, Washer
- Laundry features:Dryer, Washer
- Amenities:Ceiling Fans, Pantry, Vaulted Ceilings, Window Coverings
Parking
- Parking description:Detached, Garage
- Garage:Yes
- Garage spaces:6
New listings near 16143 Kimball Creek Road
- New
 $69,900Active0.13 Acres
530 Glenarm Avenue, Collbran, CO 81624
MLS# 20264344Listed by: RE/MAX 4000, INC 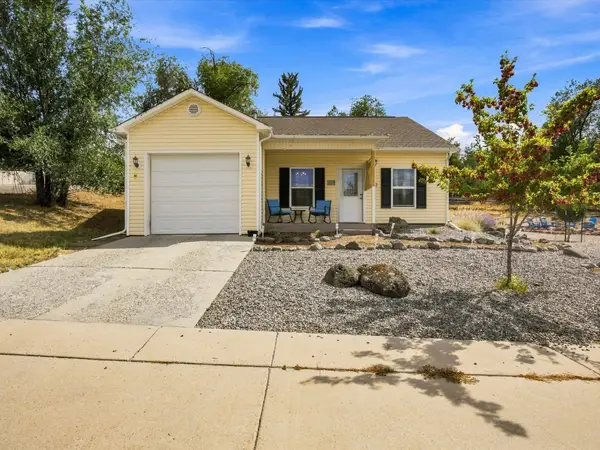 $369,900Active3 beds 2 baths1,198 sq. ft.
412 High Street, Collbran, CO 81624
MLS# 20264227Listed by: RE/MAX RISE UP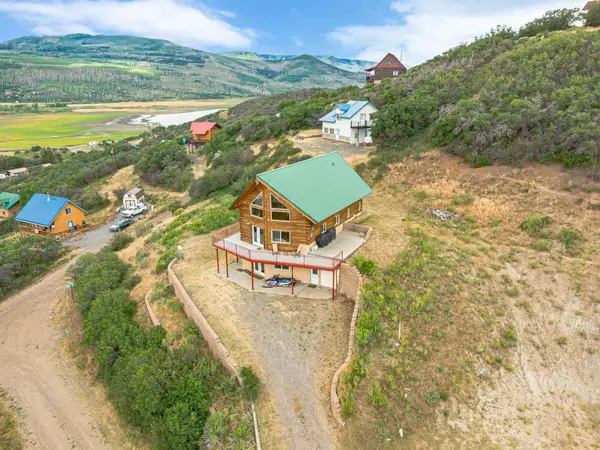 $925,000Active3 beds 3 baths2,776 sq. ft.
16627 Toboggan Court, Collbran, CO 81624
MLS# 20263691Listed by: RE/MAX 4000, INC $799,900Active2 beds 2 baths2,468 sq. ft.
531 Oakbrush Circle, Collbran, CO 81624
MLS# 20263642Listed by: REALTY ONE GROUP WESTERN SLOPE $369,000Active4 beds 1 baths2,067 sq. ft.
15699 Aspen Glenn Lane, Collbran, CO 81624
MLS# 2150667Listed by: REAL COLORADO PROPERTIES
 $369,000Active4 beds 1 baths2,067 sq. ft.
15699 Aspen Glen Lane, Collbran, CO 81624
MLS# 193832Listed by: UNITED COUNTRY REAL COLORADO PROPERTIES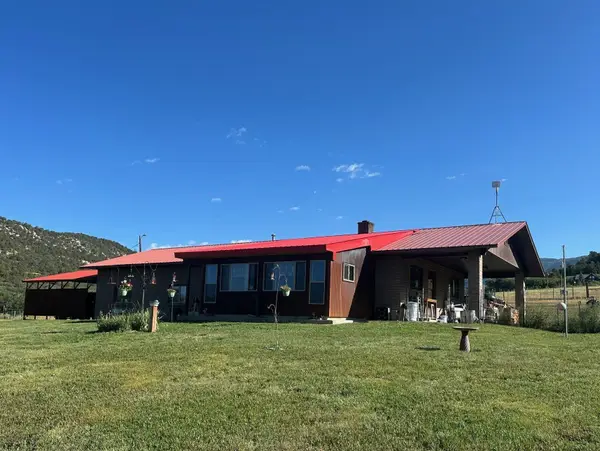 $799,900Active2 beds 2 baths2,160 sq. ft.
18726 Kimball Creek Road, Collbran, CO 81624
MLS# 20263368Listed by: BRAY REAL ESTATE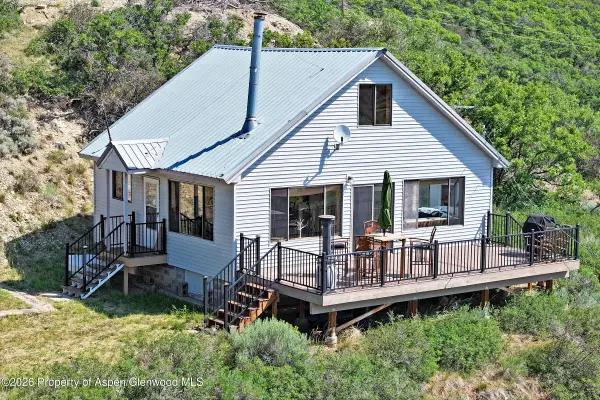 $365,000Active2 beds 1 baths1,053 sq. ft.
67410 Black Bear Drive, Collbran, CO 81624
MLS# 193640Listed by: UNITED COUNTRY REAL COLORADO PROPERTIES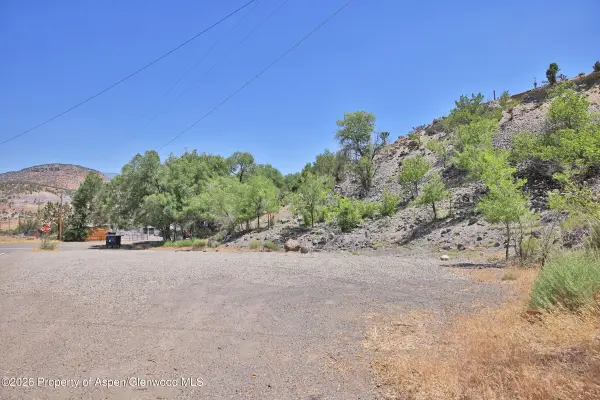 $60,000Active0.98 Acres
Tbd 57 1/2 Road, Collbran, CO 81624
MLS# 193577Listed by: UNITED COUNTRY REAL COLORADO PROPERTIES


Protect your home and budget from life's surprises with an Assurant Home Warranty, backed by a partner that supports you through every step of homeownership. Explore Plans.
© 2023 - 2026 ERA Franchise Systems LLC. All rights reserved. ERA Franchise Systems LLC fully supports the principles of the Fair Housing Act and the Equal Opportunity Act. ERA, ERA Real Estate powered, and their respective logos are registered service marks of ERA Franchise Systems LLC. Each office is independently owned and operated.