
10138 Intrepid Way, Colorado Springs, CO 80925
Local realty services provided by:ERA Teamwork Realty
Listed by: danielle graham mrp
Office: real broker, llc. dba real
MLS#:1531895
Source:CO_PPAR
Price summary
- Price:$444,900
- Price per sq. ft.:$128.36
About this home
Welcome to your new Family Oasis! Step inside to the great room featuring sprawling vaulted ceilings and open concept floorplan with walkout to a finished outdoor space including oversized Composite Deck for entertaining. The expansive windows throughout the home bring in the natural light to brighten the home. Beautiful gourmet kitchen is built for entertaining, featuring stainless-steel appliances, with gas oven/range, step up island breakfast bar, granite counters, & granite backsplash. The expansive walk in Pantry with built in shelving and wood flooring completes this kitchen perfectly. The dining space is conveniently located just off the kitchen & living room with walkout to the back deck for all your grilling and entertaining needs. Nearby, the main level laundry room offers extra built-in storage washer and dryer and mudroom area. The primary suite on the main level includes oversized space for a sitting area, oversized walk in closet with custom built in shelving & en-suite bathroom. Take a look at this unfinished basement space with room to grow! This area is ready to be finished with a bathroom rough in for a Full bath, 2 bedrooms and an enormous family room and flex space for theater, or game area. With countless upgrades & thoughtful details throughout, this home is truly a rare find. Come see in person today....
Contact an agent
Home facts
- Year built:2015
- Listing ID #:1531895
- Added:1 day(s) ago
- Updated:October 29, 2026 at 07:48 PM
Rooms and interior
- Bedrooms:3
- Total bathrooms:2
- Full bathrooms:2
- Flooring:Carpet, Plank, Wood
- Kitchen Description:Dishwasher, Disposal, Gas in Kitchen, Microwave Oven, Oven, Range, Refrigerator
- Basement Description:Full Basement
- Living area:3,466 sq. ft.
Heating and cooling
- Cooling:Central Air
- Heating:Forced Air
- Central air:Yes
Structure and exterior
- Roof:Composite Shingle
- Year built:2015
- Building area:3,466 sq. ft.
- Lot area:0.14 Acres
- Exterior Features:Composite
Utilities
- Water:Municipal
- Sewer:Sewer
Finances and disclosures
- Price:$444,900
- Price per sq. ft.:$128.36
- Tax amount:$4,932 (2025)
Features and amenities
- Laundry features:Dryer, Electric Hook-up, Main, Washer
- Amenities:9Ft + Ceilings, Great Room
 The information being provided by Pikes Peak REALTOR® Services Corp. is for the consumer's personal, non-commercial use and may not be used for any purpose other than to identify prospective properties consumer may be interested in purchasing. Any information relating to real estate for sale referenced on this web site comes from the Internet Data Exchange (IDX) program of the Pikes Peak REALTOR® Services Corp.. ERA Teamwork Realty is not a Multiple Listing Service (MLS), nor does it offer MLS access. This website is a service of ERA Teamwork Realty, a broker participant of Pikes Peak REALTOR® Services Corp.. This web site may reference real estate listing(s) held by a brokerage firm other than the broker and/or agent who owns this web site.
The accuracy of all information, regardless of source, including but not limited to open house information, square footages and lot sizes, is deemed reliable but not guaranteed and should be personally verified through personal inspection by and/or with the appropriate professionals. The data contained herein is copyrighted by Pikes Peak REALTOR® Services Corp. and is protected by all applicable copyright laws. Any unauthorized dissemination of this information is in violation of copyright laws and is strictly prohibited.
The real estate listing information and related content displayed on this site is provided exclusively for consumers' personal, non-commercial use and may not be used for any purpose other than to identify prospective properties consumers may be interested in purchasing. This information and related content is deemed reliable but is not guaranteed accurate by the Pikes Peak REALTOR® Services Corp.
Copyright 2026 Pikes Peak REALTOR® Services Corp. All rights reserved.
New listings near 10138 Intrepid Way
- Coming Soon
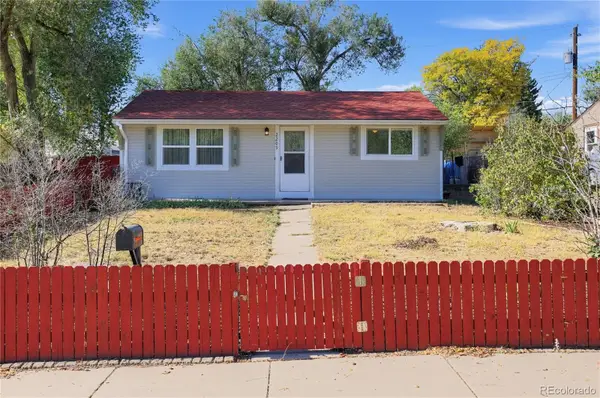 $245,000Coming Soon2 beds 1 baths748 sq. ft.
2209 Ontario, Colorado Springs, CO 80910
MLS# 8882058Listed by: TRELORA REALTY, INC. - Coming Soon
 $385,000Coming Soon2 beds 3 baths1,363 sq. ft.
40 S Olympian, Colorado Springs, CO 80905
MLS# 3924980Listed by: 6035 REAL ESTATE GROUP, LLC - Coming Soon
 $415,000Coming Soon4 beds 3 baths2,324 sq. ft.
5511 Sonnet, Colorado Springs, CO 80918
MLS# 7962783Listed by: REMAX PROPERTIES - New
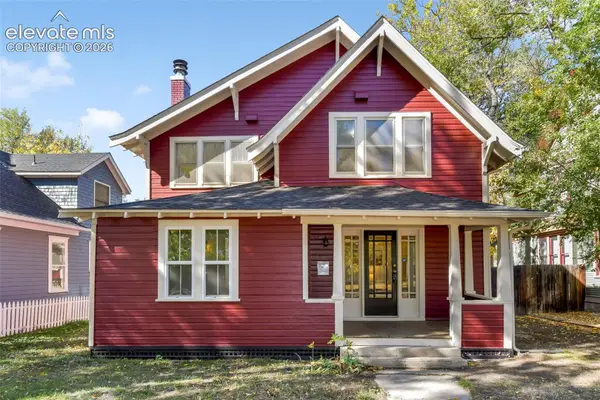 $615,000Active3 beds 2 baths1,952 sq. ft.
2014 N Nevada Avenue, Colorado Springs, CO 80907
MLS# 3847837Listed by: EXP REALTY LLC - New
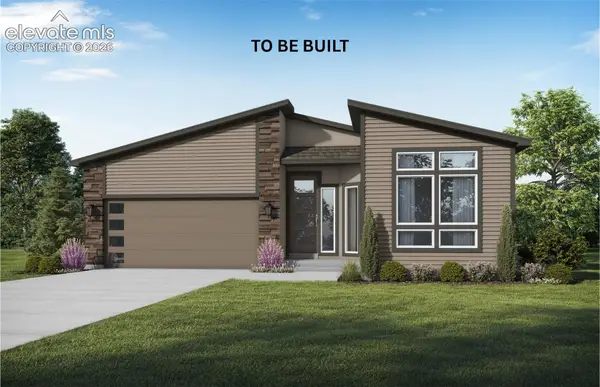 $596,500Active2 beds 2 baths3,458 sq. ft.
6672 Chelsea Thicket Court, Colorado Springs, CO 80924
MLS# 4097199Listed by: CHARLES ROTER - New
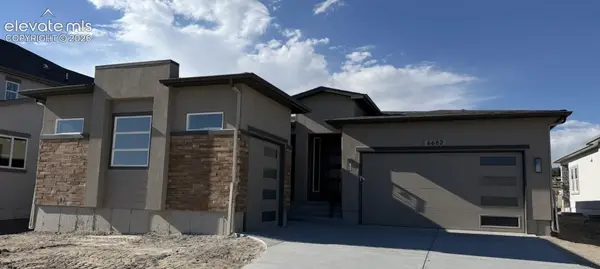 $749,900Active4 beds 4 baths3,701 sq. ft.
6682 Miro Lane, Colorado Springs, CO 80921
MLS# 5235627Listed by: CHARLES ROTER - New
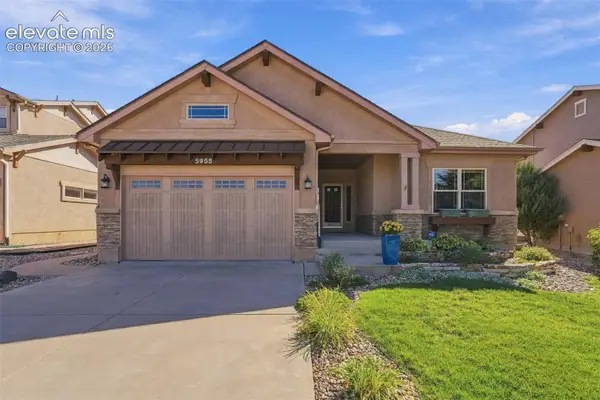 $675,000Active4 beds 3 baths3,587 sq. ft.
5955 Abbey Pond Lane, Colorado Springs, CO 80924
MLS# 6998185Listed by: REMAX PROPERTIES - New
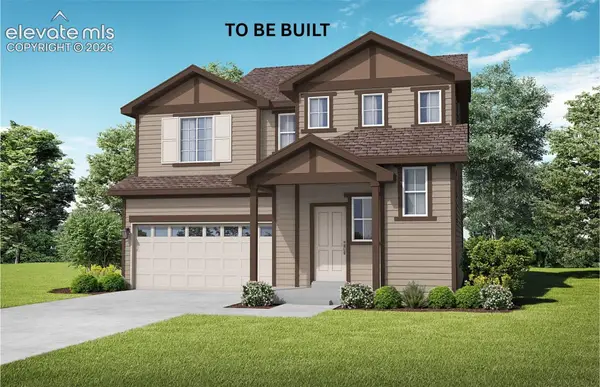 $454,500Active3 beds 3 baths1,539 sq. ft.
9567 Feathergrass Drive, Colorado Springs, CO 80927
MLS# 8971584Listed by: CHARLES ROTER - New
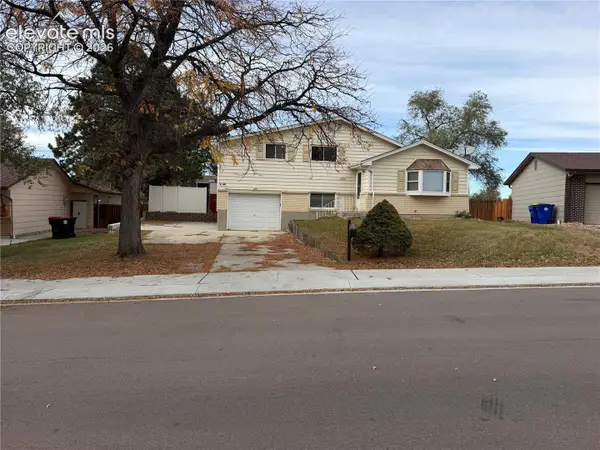 $200,000Active3 beds 2 baths1,612 sq. ft.
1334 Shenandoah Drive, Colorado Springs, CO 80910
MLS# 9968236Listed by: KELLER WILLIAMS PARTNERS - New
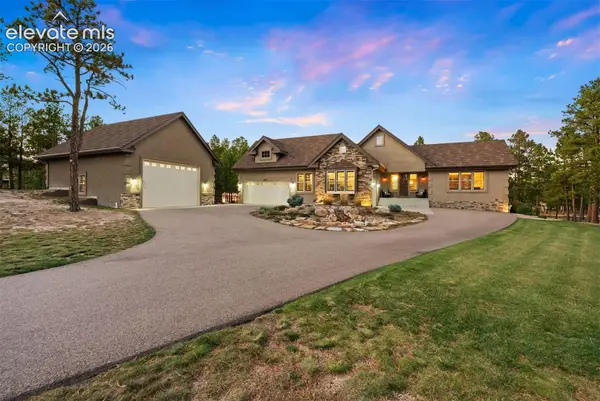 $1,395,000Active4 beds 3 baths4,102 sq. ft.
15685 Pole Pine Point, Colorado Springs, CO 80908
MLS# 1311871Listed by: LIV SOTHEBY'S INTERNATIONAL REALTY CO SPRINGS


Protect your home and budget from life's surprises with an Assurant Home Warranty, backed by a partner that supports you through every step of homeownership. Explore Plans.
© 2023 - 2026 ERA Franchise Systems LLC. All rights reserved. ERA Franchise Systems LLC fully supports the principles of the Fair Housing Act and the Equal Opportunity Act. ERA, ERA Real Estate powered, and their respective logos are registered service marks of ERA Franchise Systems LLC. Each office is independently owned and operated.