
10332 Macatawa Terrace, Colorado Springs, CO 80924
Local realty services provided by:ERA New Age
10332 Macatawa Terrace,Colorado Springs, CO 80924
$750,871
- 5 Beds
- 4 Baths
- 3,941 sq. ft.
- Single family
- Pending
Listed by: charles roter
Office: charles roter
MLS#:2781520
Source:CO_PPAR
Price summary
- Price:$750,871
- Price per sq. ft.:$190.53
- Monthly HOA dues:$68
About this home
Beautiful open ranch plan with everything you need! This 5 bedroom, 4 bath, 3 car garage home is located on large cul-de-sac. Kitchen features an upgraded Gourmet kitchen with granite countertops, GE Energy star stainless appliances to include gas cooktop, double wall ovens, microwave above range, dishwasher, designer staggered cabinetry, island with pendant lighting, walk in pantry and butler’s pantry, and gorgeous granite countertops. The stunning entry flows nicely into the formal dining and office/bedroom in the front and the kitchen is open to great room with fireplace, and dining nook with walk out covered patio. The master suite has sitting area, walk in closet and adjacent 5 pc bath. The laundry is on the main level and connects to master. The finished basement with 9 ft ceilings has 3 bedrooms and 2 full bath, rec room with wet bar rough in. The ample windows and light in this home make it bright, open and airy!
This home was designed for performance and energy efficiency and will receive a HERS score once complete. As a result, you should see savings on your utility bills. Schedule your appointment for viewing today! PLEASE NOTE: Photos and videos are of different home/ same floor plan and finishes may vary....
Contact an agent
Home facts
- Year built:2025
- Listing ID #:2781520
- Added:432 day(s) ago
- Updated:June 14, 2025 at 03:40 AM
Rooms and interior
- Bedrooms:5
- Total bathrooms:4
- Full bathrooms:4
- Flooring:Carpet, Wood Laminate
- Kitchen Description:Dishwasher, Disposal, Double Oven, Gas in Kitchen, Microwave Oven
- Basement Description:Full Basement
- Living area:3,941 sq. ft.
Heating and cooling
- Heating:Forced Air
Structure and exterior
- Roof:Composite Shingle
- Year built:2025
- Building area:3,941 sq. ft.
- Lot area:0.3 Acres
- Lot Features:Level
- Construction Materials:Fiber Cement, Masonite Type, Stucco
- Exterior Features:Covered
Utilities
- Water:Assoc/Distr, Municipal
Finances and disclosures
- Price:$750,871
- Price per sq. ft.:$190.53
- Tax amount:$168 (2024)
Features and amenities
- Laundry features:Electric Hook-up
- Amenities:9Ft + Ceilings, Great Room, HOA Required $, Home Warranty
Parking
- Parking description:Attached Garage
- Garage spaces:3
 The information being provided by Pikes Peak REALTOR® Services Corp. is for the consumer's personal, non-commercial use and may not be used for any purpose other than to identify prospective properties consumer may be interested in purchasing. Any information relating to real estate for sale referenced on this web site comes from the Internet Data Exchange (IDX) program of the Pikes Peak REALTOR® Services Corp.. ERA New Age is not a Multiple Listing Service (MLS), nor does it offer MLS access. This website is a service of ERA New Age, a broker participant of Pikes Peak REALTOR® Services Corp.. This web site may reference real estate listing(s) held by a brokerage firm other than the broker and/or agent who owns this web site.
The accuracy of all information, regardless of source, including but not limited to open house information, square footages and lot sizes, is deemed reliable but not guaranteed and should be personally verified through personal inspection by and/or with the appropriate professionals. The data contained herein is copyrighted by Pikes Peak REALTOR® Services Corp. and is protected by all applicable copyright laws. Any unauthorized dissemination of this information is in violation of copyright laws and is strictly prohibited.
The real estate listing information and related content displayed on this site is provided exclusively for consumers' personal, non-commercial use and may not be used for any purpose other than to identify prospective properties consumers may be interested in purchasing. This information and related content is deemed reliable but is not guaranteed accurate by the Pikes Peak REALTOR® Services Corp.
Copyright 2026 Pikes Peak REALTOR® Services Corp. All rights reserved.
The information being provided by Pikes Peak REALTOR® Services Corp. is for the consumer's personal, non-commercial use and may not be used for any purpose other than to identify prospective properties consumer may be interested in purchasing. Any information relating to real estate for sale referenced on this web site comes from the Internet Data Exchange (IDX) program of the Pikes Peak REALTOR® Services Corp.. ERA New Age is not a Multiple Listing Service (MLS), nor does it offer MLS access. This website is a service of ERA New Age, a broker participant of Pikes Peak REALTOR® Services Corp.. This web site may reference real estate listing(s) held by a brokerage firm other than the broker and/or agent who owns this web site.
The accuracy of all information, regardless of source, including but not limited to open house information, square footages and lot sizes, is deemed reliable but not guaranteed and should be personally verified through personal inspection by and/or with the appropriate professionals. The data contained herein is copyrighted by Pikes Peak REALTOR® Services Corp. and is protected by all applicable copyright laws. Any unauthorized dissemination of this information is in violation of copyright laws and is strictly prohibited.
The real estate listing information and related content displayed on this site is provided exclusively for consumers' personal, non-commercial use and may not be used for any purpose other than to identify prospective properties consumers may be interested in purchasing. This information and related content is deemed reliable but is not guaranteed accurate by the Pikes Peak REALTOR® Services Corp.
Copyright 2026 Pikes Peak REALTOR® Services Corp. All rights reserved.New listings near 10332 Macatawa Terrace
- New
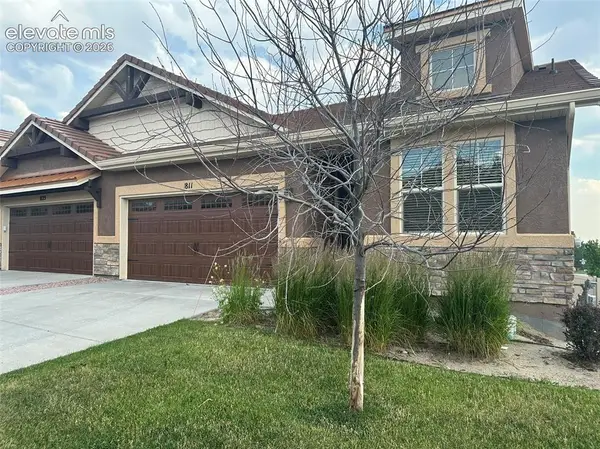 $475,000Active3 beds 3 baths2,316 sq. ft.
811 Yellow Jasper Point, Colorado Springs, CO 80921
MLS# 1066555Listed by: REMAX PROPERTIES - New
 $375,000Active4 beds 2 baths1,492 sq. ft.
3122 Hudson Street, Colorado Springs, CO 80910
MLS# 3941885Listed by: BOX STATE PROPERTIES - New
 $799,900Active3 beds 3 baths3,646 sq. ft.
6524 Courtland Place, Colorado Springs, CO 80924
MLS# 4504135Listed by: ESSENTIAL REALTY LLC - New
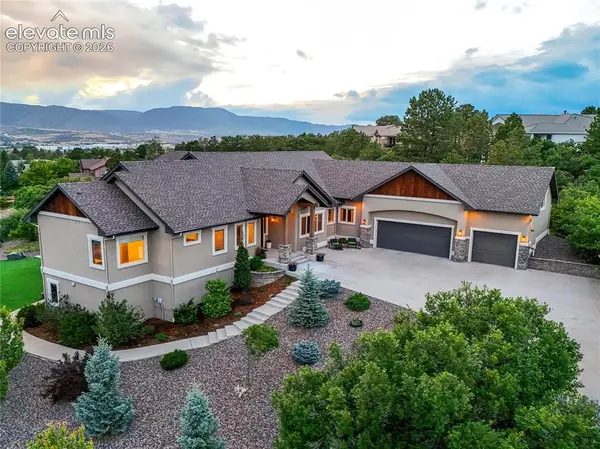 $1,300,000Active4 beds 5 baths4,805 sq. ft.
20 Wuthering Heights Drive, Colorado Springs, CO 80921
MLS# 5444560Listed by: LIV SOTHEBY'S INTERNATIONAL REALTY CO SPRINGS - New
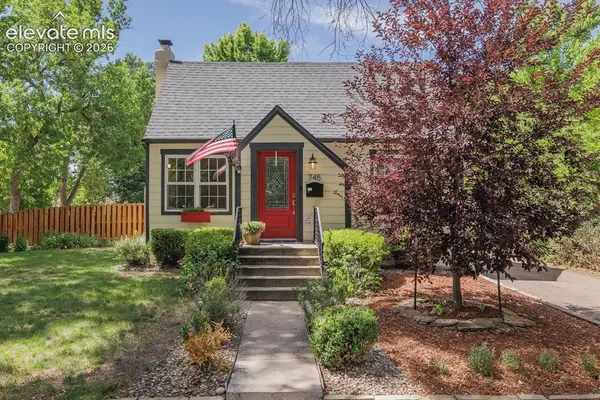 $515,000Active2 beds 2 baths1,332 sq. ft.
745 E San Miguel Street, Colorado Springs, CO 80903
MLS# 6756149Listed by: PAT SELLS COLORADO LLC - New
 $350,000Active3 beds 3 baths1,360 sq. ft.
1520 York Road, Colorado Springs, CO 80918
MLS# 6884480Listed by: KELLER WILLIAMS PREMIER REALTY - New
 $449,900Active4 beds 2 baths1,509 sq. ft.
2932 Pennsylvania Avenue, Colorado Springs, CO 80907
MLS# 7734071Listed by: MANCHESTER PROPERTIES, LLC - New
 $310,000Active2 beds 1 baths942 sq. ft.
840 Swift Court, Colorado Springs, CO 80910
MLS# 8446649Listed by: LANCE S CHANEY - New
 $1,250,000Active4 beds 3 baths3,677 sq. ft.
12622 Timberglen Terrace, Colorado Springs, CO 80921
MLS# 9599303Listed by: LIV SOTHEBY'S INTERNATIONAL REALTY CO SPRINGS - Coming Soon
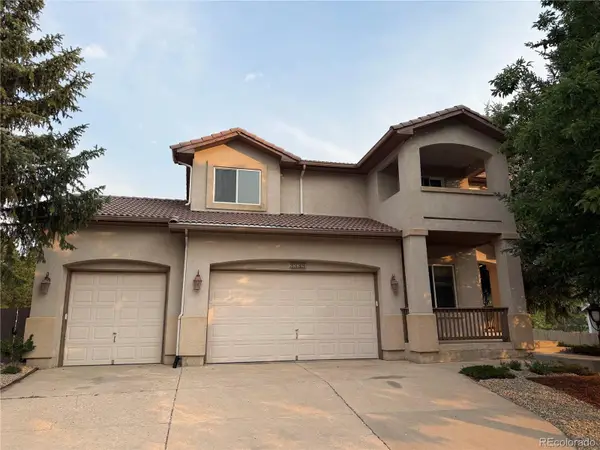 $699,900Coming Soon5 beds 4 baths
3335 Hollycrest Drive, Colorado Springs, CO 80920
MLS# 2683880Listed by: FINCH & GABLE REAL ESTATE COMPANY


Protect your home and budget from life's surprises with an Assurant Home Warranty, backed by a partner that supports you through every step of homeownership. Explore Plans.
© 2023 - 2026 ERA Franchise Systems LLC. All rights reserved. ERA Franchise Systems LLC fully supports the principles of the Fair Housing Act and the Equal Opportunity Act. ERA, ERA Real Estate powered, and their respective logos are registered service marks of ERA Franchise Systems LLC. Each office is independently owned and operated.