
811 Yellow Jasper Point, Colorado Springs, CO 80921
Local realty services provided by:RONIN Real Estate Professionals ERA Powered
811 Yellow Jasper Point,Colorado Springs, CO 80921
$465,000
- 3 Beds
- 3 Baths
- 2,316 sq. ft.
- Townhouse
- Active
Listed by: l. brian maecker
Office: remax properties
MLS#:8565490
Source:ML
Price summary
- Price:$465,000
- Price per sq. ft.:$200.78
- Monthly HOA dues:$375
About this home
Welcome home to this move-in ready, low-maintenance patio home in the desirable Northgate area, where you'll enjoy beautiful mountain views and true main-level living. This thoughtfully designed ranch-style home features vaulted ceilings and an open-concept floor plan that creates a bright, spacious feel throughout. The well-appointed kitchen offers granite countertops, abundant cabinetry, stainless steel appliances, a breakfast bar, and an adjoining dining area. The kitchen flows seamlessly into the inviting living room, complete with a cozy gas fireplace and walk-out access to the back deck and great mountain views, perfect for relaxing or entertaining. The spacious primary suite features an en-suite bath with dual vanities, a walk-in shower, and an oversized walk-in closet. The main level also includes a convenient half bath, a non-conforming second bedroom or home office (no closet), and a laundry area with the washer and dryer included. The finished walk-out basement expands the living space with a large family room that opens to the fenced rear patio, two generously sized bedrooms each with its own walk-in closet, a full bathroom, and a substantial storage area. Additional highlights include new LVP flooring and carpet, an attached two-car garage with opener, attractive stucco and stone exterior, central air conditioning, window coverings, and a reasonable HOA that provides exceptional value by covering exterior building maintenance, lawn care, snow removal from the driveway and sidewalks, and trash service. Conveniently located near the USAFA, shopping, dining, entertainment, parks, and major commuter routes, this home is also situated within the highly regarded Academy District 20. If you're looking for comfort, convenience, and a truly maintenance-free lifestyle,...
Contact an agent
Home facts
- Year built:2016
- Subdivision & Development:Northgate Estates
- Listing ID #:8565490
Rooms and interior
- Bedrooms:3
- Total bathrooms:3
- Full bathrooms:2
- Half bathrooms:1
- Flooring:Carpet, Laminate, Vinyl
- Bathrooms Description:Five Piece Bath
- Kitchen Description:Dishwasher, Disposal, Eat-in Kitchen, Microwave, Range, Refrigerator
- Basement:Yes
- Basement Description:Finished, Walk-Out Access
- Living area:2,316 sq. ft.
Heating and cooling
- Cooling:Central Air
- Heating:Forced Air, Natural Gas
- Central air:Yes
Structure and exterior
- Roof:Composition
- Year built:2016
- Building area:2,316 sq. ft.
- Lot area:0.08 Acres
- Construction Materials:Frame
- Exterior Features:Balcony, Deck, Private Yard
- Levels:1 Story
Schools
- High school:Discovery Canyon
- Middle school:Discovery Canyon
- Elementary school:Antelope Trails
Utilities
- Water:Public
- Sewer:Public Sewer
Finances and disclosures
- Price:$465,000
- Price per sq. ft.:$200.78
- Tax amount:$2,009 (2025)
Features and amenities
- Laundry features:Dryer, Washer
- Amenities:Window Coverings
Parking
- Total parking spaces:2
- Garage:Yes
- Garage spaces:2
 Based on information submitted to the MLS GRID as of August 22, 2026 02:26 PM. All data is obtained from various sources and may not have been verified by broker or MLS GRID. Supplied Open House information is subject to change without notice. All information should be independently reviewed and verified for accuracy. Properties may or may not be listed by the office/agent presenting the information.
New listings near 811 Yellow Jasper Point
- Coming Soon
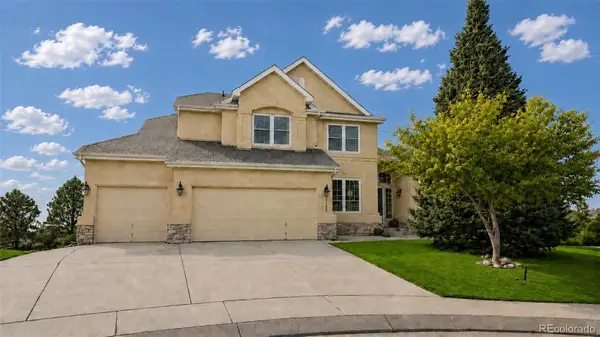 $799,900Coming Soon5 beds 4 baths5,006 sq. ft.
2830 Bethune Court, Colorado Springs, CO 80920
MLS# 5996092Listed by: COMPASS - DENVER - Coming Soon
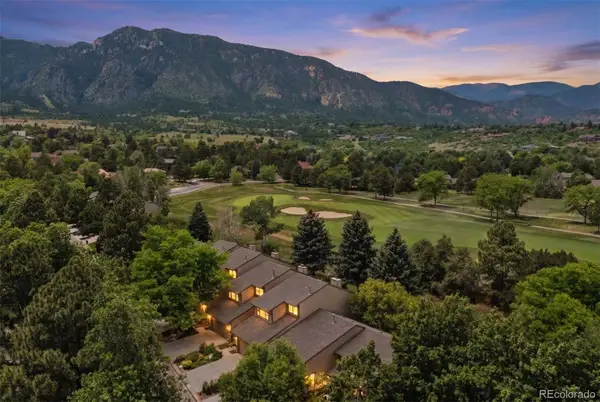 $569,000Coming Soon2 beds 3 baths2,340 sq. ft.
28 Woodbridge Drive, Colorado Springs, CO 80906
MLS# 3336174Listed by: LIV SOTHEBY'S INTERNATIONAL REALTY - Coming SoonOpen Thu, 3 to 6pm
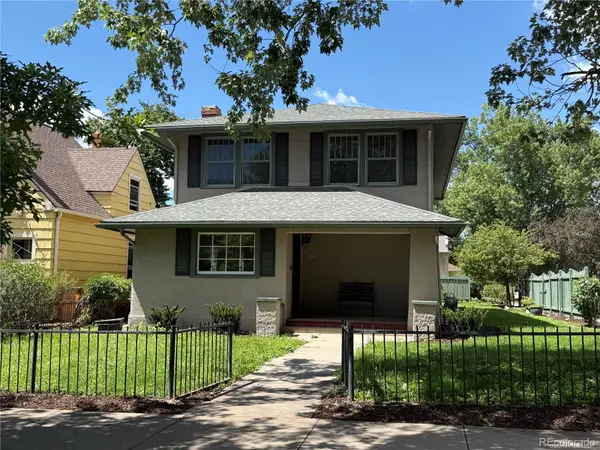 $775,000Coming Soon4 beds 3 baths3,393 sq. ft.
1432 N Tejon Street, Colorado Springs, CO 80907
MLS# 6912792Listed by: LIV SOTHEBY'S INTERNATIONAL REALTY - Coming Soon
 $300,000Coming Soon4 beds 2 baths1,739 sq. ft.
2458 Payne Circle, Colorado Springs, CO 80916
MLS# 9628527Listed by: BETTER HOMES & GARDENS REAL ESTATE - KENNEY & CO. - Coming Soon
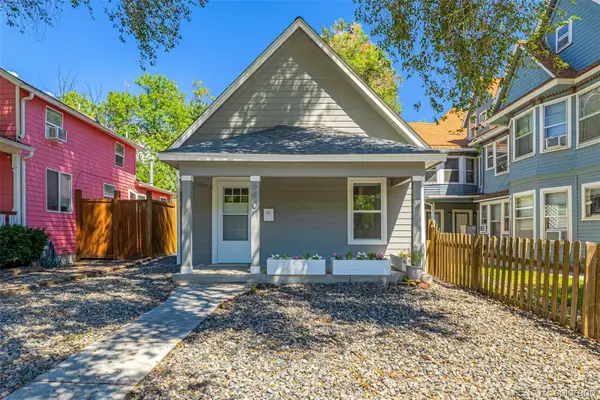 $415,000Coming Soon2 beds 1 baths1,172 sq. ft.
640 E Willamette Avenue, Colorado Springs, CO 80903
MLS# 3664642Listed by: LPT REALTY - Coming Soon
 $499,900Coming Soon3 beds 3 baths2,756 sq. ft.
6921 New Meadow Drive, Colorado Springs, CO 80923
MLS# 2195337Listed by: LIV SOTHEBY'S INTERNATIONAL REALTY - New
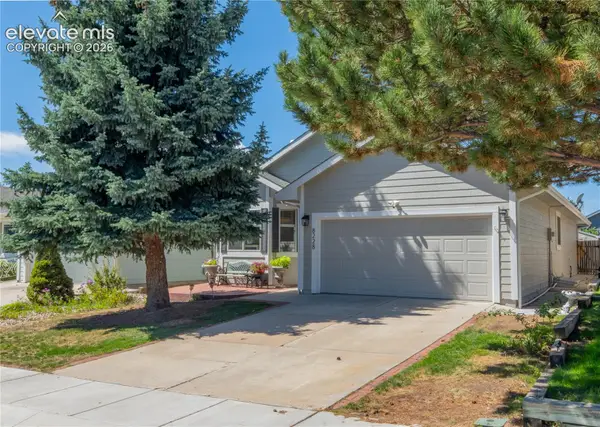 $499,000Active4 beds 3 baths2,848 sq. ft.
8228 Telegraph Drive, Colorado Springs, CO 80920
MLS# 3329506Listed by: RE/MAX REAL ESTATE GROUP LLC - New
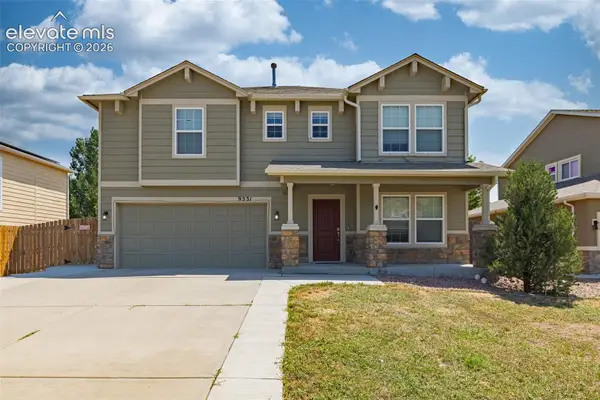 $450,000Active3 beds 3 baths2,353 sq. ft.
9531 Desert Poppy Lane, Colorado Springs, CO 80925
MLS# 6523110Listed by: YOU 1ST REALTY - UNITY - New
 Listed by ERA$385,000Active3 beds 3 baths2,336 sq. ft.
3405 Trenary Lane, Colorado Springs, CO 80918
MLS# 2784202Listed by: ERA SHIELDS REAL ESTATE - New
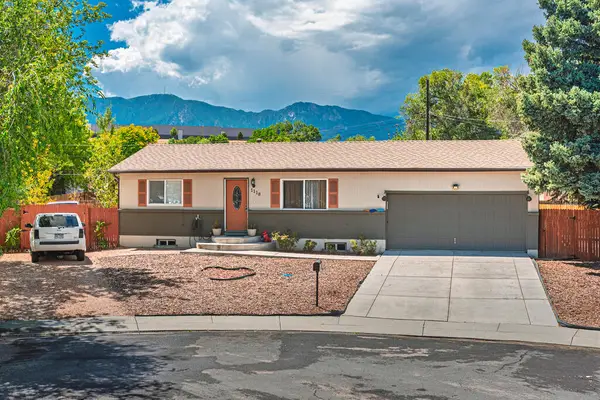 $415,000Active4 beds 2 baths1,666 sq. ft.
1118 Maxwell St, Colorado Springs, CO 80906
MLS# 241882Listed by: CODE OF THE WEST REAL ESTATE LLC


Protect your home and budget from life's surprises with an Assurant Home Warranty, backed by a partner that supports you through every step of homeownership. Explore Plans.
© 2023 - 2026 ERA Franchise Systems LLC. All rights reserved. ERA Franchise Systems LLC fully supports the principles of the Fair Housing Act and the Equal Opportunity Act. ERA, ERA Real Estate powered, and their respective logos are registered service marks of ERA Franchise Systems LLC. Each office is independently owned and operated.