
10480 Kalama, Colorado Springs, CO 80925
Local realty services provided by:LUX Real Estate Company ERA Powered
10480 Kalama,Colorado Springs, CO 80925
$394,900
- 3 Beds
- 3 Baths
- 1,600 sq. ft.
- Single family
- Active
Listed by: lane morrell
Office: exp realty, llc.
MLS#:9348731
Source:ML
Price summary
- Price:$394,900
- Price per sq. ft.:$246.81
About this home
2.25% assumable VA loan on a 3-bedroom, 2.5-bath home with a 2-car garage, main-level primary suite, and mountain views from the back patio. Loan assumption is subject to buyer qualification and approval. White quartz waterfall countertops are the centerpiece of the updated kitchen, which offers generous cabinet space and a custom breakfast nook with built-in benches that double as storage. Wood-look laminate flooring flows throughout the home, and the spacious living room opens to a stamped and stained concrete patio where you can take in the mountain views over morning coffee or dinner off the grill. The main-level primary suite features a walk-in closet, dual vanities, and a large walk-in shower with custom tile. Upstairs, two bedrooms and a full bath sit alongside a spacious loft with room for a home office, gym, or hobby space. A separate main-level laundry room, storage closet, and crawl space offer extra room to stay organized. Additional upgrades include a reverse osmosis water filtration system, security system with cameras, Ring doorbell, Nest thermostat, and smart lighting. Conveniently located near Fort Carson, parks, shopping, and entertainment. Schedule a showing and ask for details on the 2.25% VA loan assumption....
Contact an agent
Home facts
- Year built:2021
- Subdivision & Development:Creekside at Lorson Ranch
- Listing ID #:9348731
Rooms and interior
- Bedrooms:3
- Total bathrooms:3
- Full bathrooms:1
- Half bathrooms:1
- Flooring:Carpet, Wood
- Kitchen Description:Cooktop, Dishwasher, Disposal, Microwave, Oven, Range, Range Hood, Refrigerator, Self Cleaning Oven
- Living area:1,600 sq. ft.
Heating and cooling
- Cooling:Central Air
- Heating:Forced Air
Structure and exterior
- Roof:Composition
- Year built:2021
- Building area:1,600 sq. ft.
- Construction Materials:Stucco
- Exterior Features:Front Porch, Patio
- Levels:2 Story
Schools
- High school:Widefield
- Middle school:Grand Mountain
- Elementary school:Widefield
Utilities
- Water:Public
- Sewer:Public Sewer
Finances and disclosures
- Price:$394,900
- Price per sq. ft.:$246.81
- Tax amount:$4,283
Features and amenities
- Laundry features:Dryer, Washer
- Amenities:Double Pane Windows, Window Coverings
Parking
- Garage spaces:2
 Based on information submitted to the MLS GRID as of November 18, 2026 10:47 PM. All data is obtained from various sources and may not have been verified by broker or MLS GRID. Supplied Open House information is subject to change without notice. All information should be independently reviewed and verified for accuracy. Properties may or may not be listed by the office/agent presenting the information. ML Member Broker: Emily Duke
New listings near 10480 Kalama
- Coming Soon
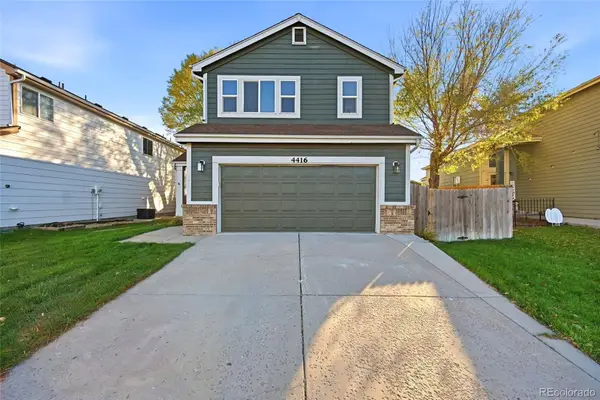 $439,000Coming Soon4 beds 4 baths2,614 sq. ft.
4416 Horizonpoint, Colorado Springs, CO 80925
MLS# 3841227Listed by: SUMMIT RIDGE GROUP LLC - Coming SoonOpen Sat, 11am to 1pm
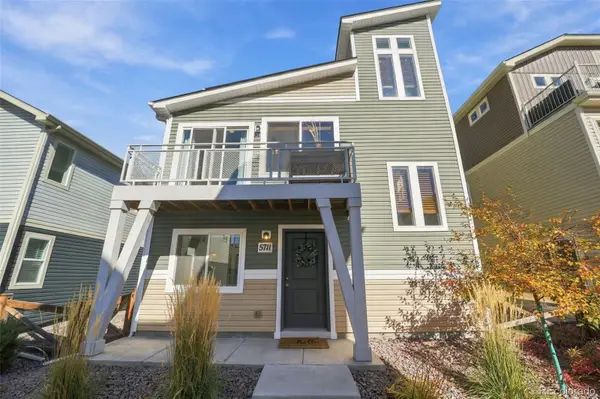 $340,000Coming Soon3 beds 2 baths1,436 sq. ft.
5711 Tramore, Colorado Springs, CO 80927
MLS# 1819222Listed by: 8Z REAL ESTATE - New
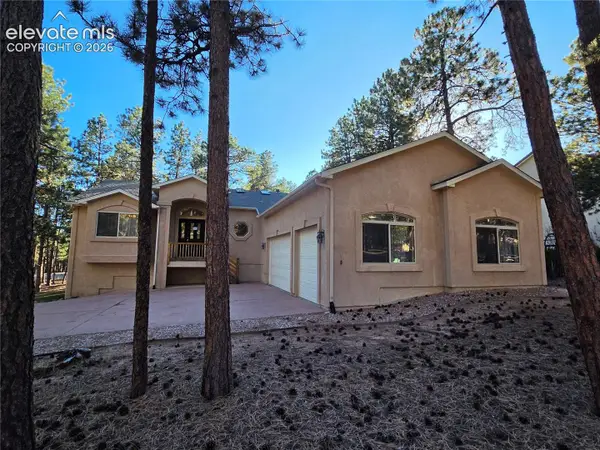 $695,000Active5 beds 3 baths4,172 sq. ft.
16071 Wildhaven Lane, Colorado Springs, CO 80921
MLS# 3301397Listed by: THE CUTTING EDGE - New
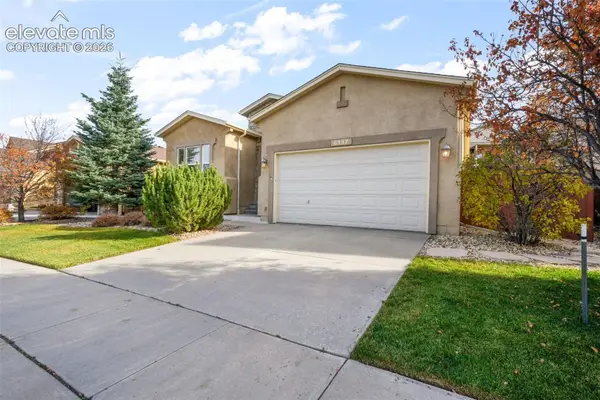 $549,900Active4 beds 3 baths3,120 sq. ft.
6137 Cumbre Vista Way, Colorado Springs, CO 80924
MLS# 3879583Listed by: EXP REALTY LLC - New
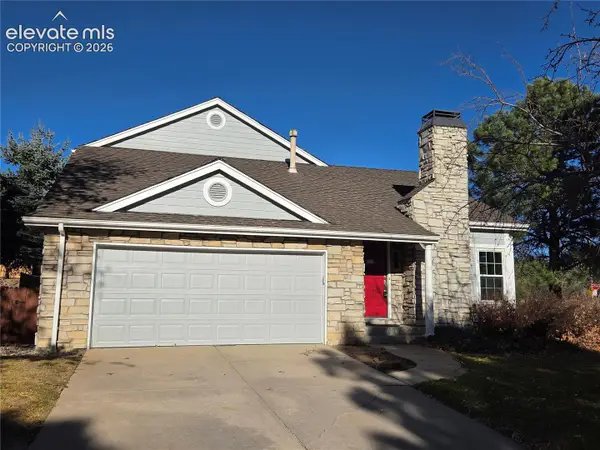 $469,900Active4 beds 3 baths2,879 sq. ft.
904 Dancing Horse Drive, Colorado Springs, CO 80919
MLS# 4953464Listed by: THE CUTTING EDGE - New
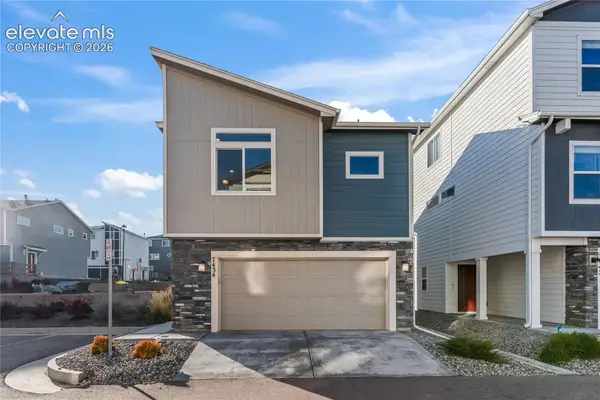 $374,900Active2 beds 2 baths1,125 sq. ft.
7434 Gorgeted Quail Grove, Colorado Springs, CO 80923
MLS# 7356149Listed by: KELLER WILLIAMS PARTNERS - New
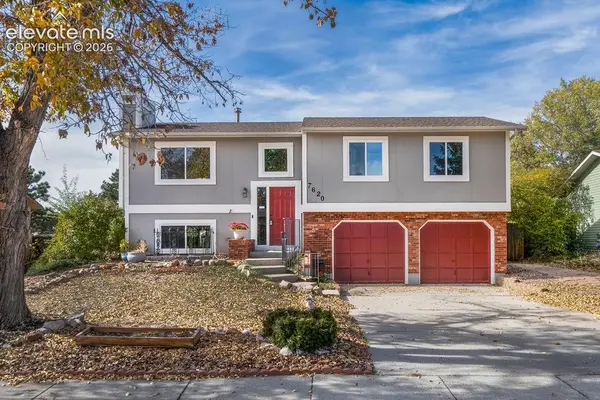 $430,000Active2 beds 2 baths1,436 sq. ft.
7620 Rickshaw Drive, Colorado Springs, CO 80920
MLS# 1976196Listed by: SPRINGS PREMIER BROKERAGE LLC - New
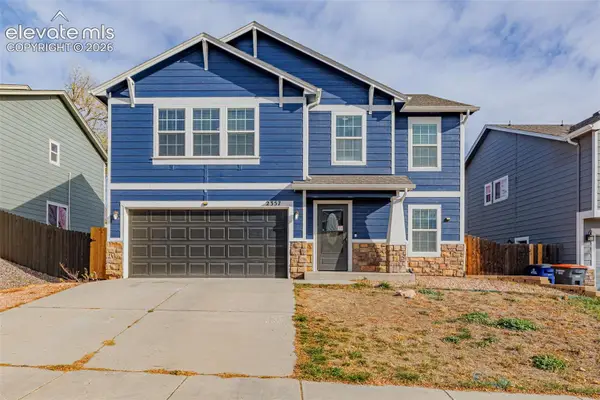 $410,000Active4 beds 3 baths2,110 sq. ft.
2357 Spring Blossom Drive, Colorado Springs, CO 80910
MLS# 3413131Listed by: KELLER WILLIAMS REALTY DOWNTOWN LLC - New
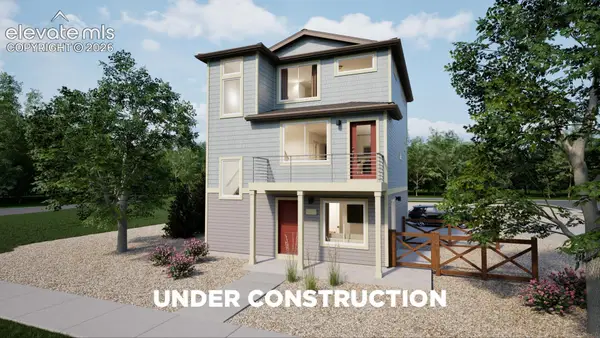 $414,999Active4 beds 4 baths1,643 sq. ft.
5835 Bowerman Lane, Colorado Springs, CO 80927
MLS# 7116041Listed by: OAKWOOD HOMES REAL ESTATE LLC - Open Sat, 10am to 2pmNew
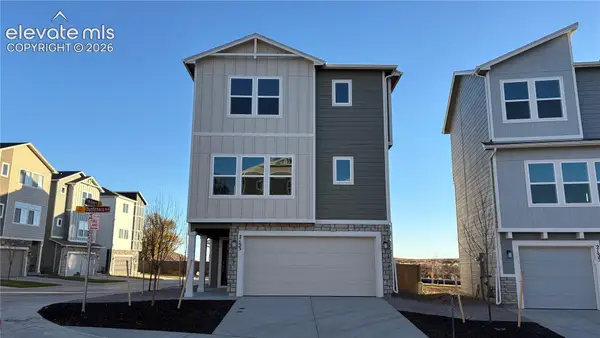 $414,900Active3 beds 3 baths1,727 sq. ft.
2153 Outfitters Grove, Colorado Springs, CO 80910
MLS# 7689848Listed by: NEW HOME STAR LLC


Protect your home and budget from life's surprises with an Assurant Home Warranty, backed by a partner that supports you through every step of homeownership. Explore Plans.
© 2023 - 2026 ERA Franchise Systems LLC. All rights reserved. ERA Franchise Systems LLC fully supports the principles of the Fair Housing Act and the Equal Opportunity Act. ERA, ERA Real Estate powered, and their respective logos are registered service marks of ERA Franchise Systems LLC. Each office is independently owned and operated.