
16071 Wildhaven Lane, Colorado Springs, CO 80921
Local realty services provided by:ERA New Age
16071 Wildhaven Lane,Colorado Springs, CO 80921
$695,000
- 5 Beds
- 3 Baths
- 4,172 sq. ft.
- Single family
- Active
Listed by: christopher cooper
Office: the cutting edge
MLS#:3301397
Source:CO_PPAR
Price summary
- Price:$695,000
- Price per sq. ft.:$166.59
About this home
Beautiful stucco ranch-style home offering over 4,000 square feet of living space on a mature, treed lot! With 5 bedrooms, 3 bathrooms, and an oversized 3-car garage, this home offers an incredible amount of space and functionality. The open main level provides a comfortable layout with plenty of room to spread out. The spacious primary suite features direct access to the back deck, a walk-in closet, and a 5-piece bath. An additional main-level bedroom is perfect for guests or a home office. The finished basement adds even more living space with a large family room, wet bar, second gas fireplace, and included pool table. Enjoy two gas fireplaces, a well-appointed kitchen, and the added value of all kitchen appliances, washer, and dryer included. The mature trees and private outdoor setting create a great place to relax, while the oversized garage offers plenty of room for vehicles, storage, and hobbies. Conveniently located near shopping, dining, parks, and I-25, and within the desirable Lewis-Palmer School District 38. A lot of home, a great layout, and plenty of extras make this one a home you won't want to overlook!...
Contact an agent
Home facts
- Year built:2001
- Listing ID #:3301397
- Added:1 day(s) ago
- Updated:November 19, 2026 at 03:46 AM
Rooms and interior
- Bedrooms:5
- Total bathrooms:3
- Full bathrooms:3
- Flooring:Carpet, Wood
- Kitchen Description:Dishwasher, Disposal, Gas in Kitchen, Microwave Oven, Oven, Range, Refrigerator
- Basement Description:Full Basement
- Living area:4,172 sq. ft.
Heating and cooling
- Cooling:Ceiling Fan(s)
- Heating:Forced Air
Structure and exterior
- Roof:Composite Shingle
- Year built:2001
- Building area:4,172 sq. ft.
- Lot area:0.46 Acres
Utilities
- Water:Municipal
- Sewer:Sewer
Finances and disclosures
- Price:$695,000
- Price per sq. ft.:$166.59
- Tax amount:$4,897 (2025)
Features and amenities
- Laundry features:Dryer, Main, Washer
 The information being provided by Pikes Peak REALTOR® Services Corp. is for the consumer's personal, non-commercial use and may not be used for any purpose other than to identify prospective properties consumer may be interested in purchasing. Any information relating to real estate for sale referenced on this web site comes from the Internet Data Exchange (IDX) program of the Pikes Peak REALTOR® Services Corp.. ERA New Age is not a Multiple Listing Service (MLS), nor does it offer MLS access. This website is a service of ERA New Age, a broker participant of Pikes Peak REALTOR® Services Corp.. This web site may reference real estate listing(s) held by a brokerage firm other than the broker and/or agent who owns this web site.
The accuracy of all information, regardless of source, including but not limited to open house information, square footages and lot sizes, is deemed reliable but not guaranteed and should be personally verified through personal inspection by and/or with the appropriate professionals. The data contained herein is copyrighted by Pikes Peak REALTOR® Services Corp. and is protected by all applicable copyright laws. Any unauthorized dissemination of this information is in violation of copyright laws and is strictly prohibited.
The real estate listing information and related content displayed on this site is provided exclusively for consumers' personal, non-commercial use and may not be used for any purpose other than to identify prospective properties consumers may be interested in purchasing. This information and related content is deemed reliable but is not guaranteed accurate by the Pikes Peak REALTOR® Services Corp.
Copyright 2026 Pikes Peak REALTOR® Services Corp. All rights reserved.
New listings near 16071 Wildhaven Lane
- Coming SoonOpen Sat, 11am to 1pm
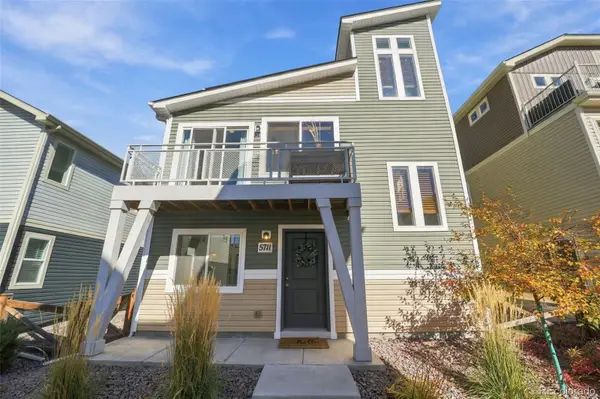 $340,000Coming Soon3 beds 2 baths1,436 sq. ft.
5711 Tramore, Colorado Springs, CO 80927
MLS# 1819222Listed by: 8Z REAL ESTATE - New
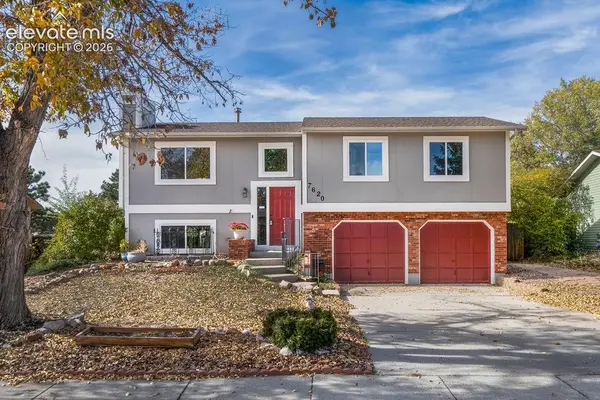 $430,000Active2 beds 2 baths1,436 sq. ft.
7620 Rickshaw Drive, Colorado Springs, CO 80920
MLS# 1976196Listed by: SPRINGS PREMIER BROKERAGE LLC - New
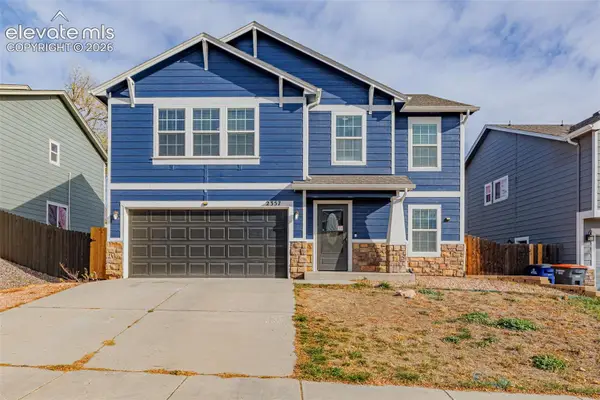 $410,000Active4 beds 3 baths2,110 sq. ft.
2357 Spring Blossom Drive, Colorado Springs, CO 80910
MLS# 3413131Listed by: KELLER WILLIAMS REALTY DOWNTOWN LLC - New
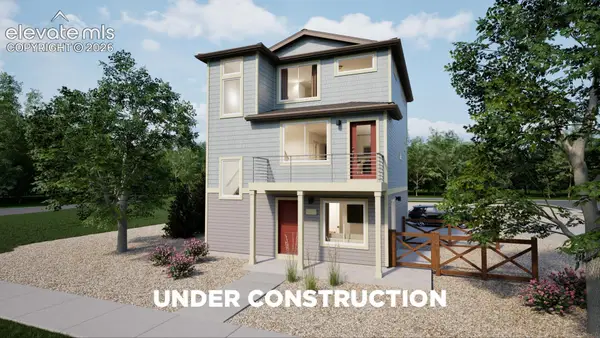 $414,999Active4 beds 4 baths1,643 sq. ft.
5835 Bowerman Lane, Colorado Springs, CO 80927
MLS# 7116041Listed by: OAKWOOD HOMES REAL ESTATE LLC - Open Sat, 10am to 2pmNew
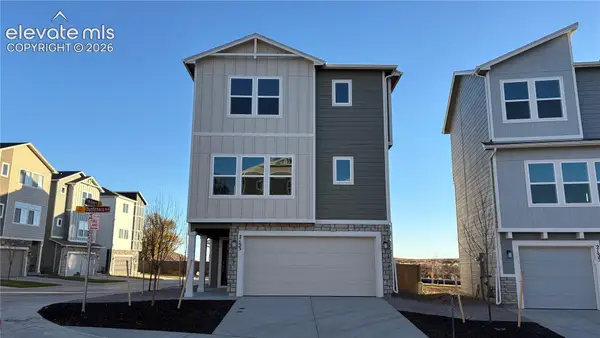 $414,900Active3 beds 3 baths1,727 sq. ft.
2153 Outfitters Grove, Colorado Springs, CO 80910
MLS# 7689848Listed by: NEW HOME STAR LLC - New
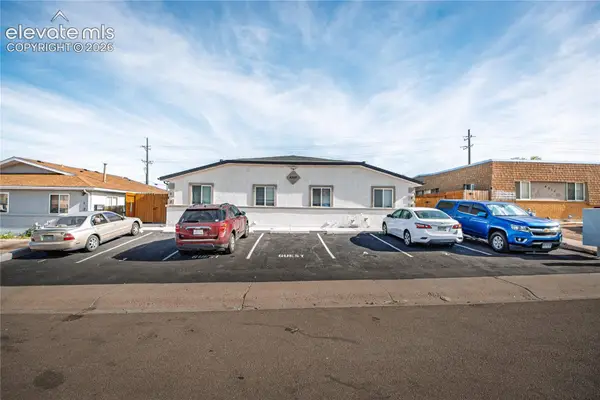 $665,000Active-- beds -- baths
4307 Ericson Drive, Colorado Springs, CO 80906
MLS# 3394875Listed by: PROGRESSIVE PROPERTY GROUP LLC - New
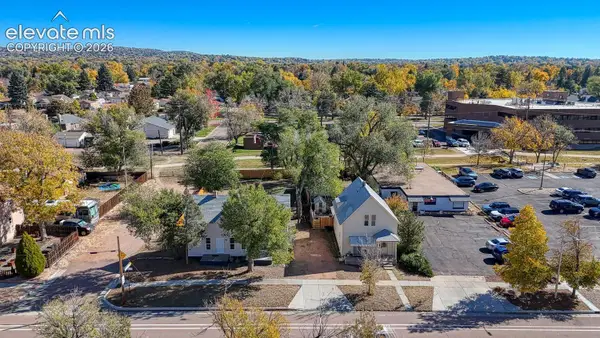 $550,000Active-- beds -- baths
1927 N Weber Street, Colorado Springs, CO 80907
MLS# 8991339Listed by: EQUITY COLORADO REAL ESTATE - New
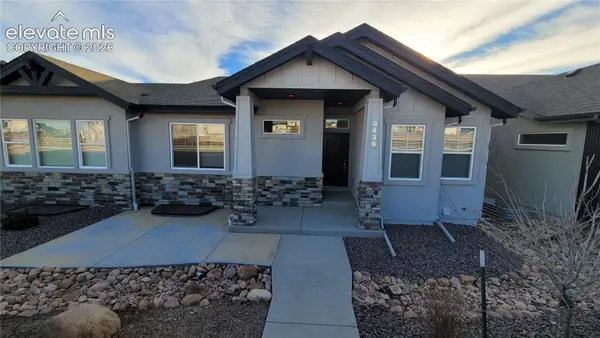 $539,000Active4 beds 3 baths2,984 sq. ft.
9436 Wolf Valley Drive, Colorado Springs, CO 80924
MLS# 9755782Listed by: ALL AMERICAN HOMES, INC. - New
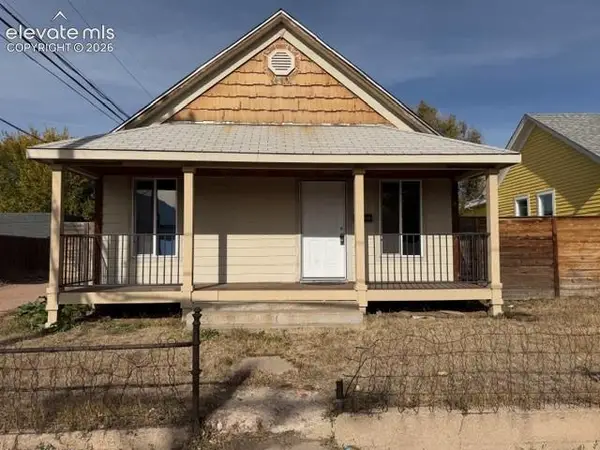 $269,900Active2 beds 1 baths968 sq. ft.
220 E Las Vegas Street, Colorado Springs, CO 80903
MLS# 8174821Listed by: BERKSHIRE HATHAWAY HOMESERVICES SYNERGY REALTY GROUP - New
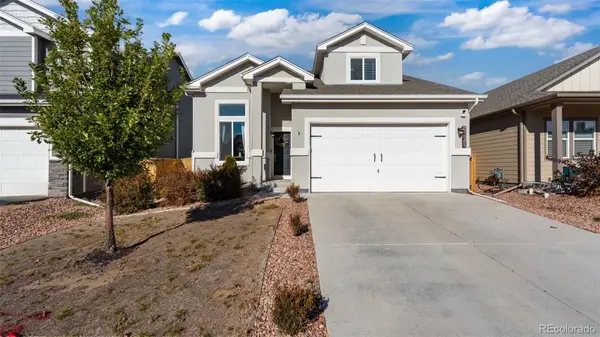 $394,900Active3 beds 3 baths1,600 sq. ft.
10480 Kalama, Colorado Springs, CO 80925
MLS# 9348731Listed by: EXP REALTY, LLC


Protect your home and budget from life's surprises with an Assurant Home Warranty, backed by a partner that supports you through every step of homeownership. Explore Plans.
© 2023 - 2026 ERA Franchise Systems LLC. All rights reserved. ERA Franchise Systems LLC fully supports the principles of the Fair Housing Act and the Equal Opportunity Act. ERA, ERA Real Estate powered, and their respective logos are registered service marks of ERA Franchise Systems LLC. Each office is independently owned and operated.