
11368 Modern Meadow, Colorado Springs, CO 80921
Local realty services provided by:LUX Real Estate Company ERA Powered
11368 Modern Meadow,Colorado Springs, CO 80921
$495,000
- 3 Beds
- 3 Baths
- - sq. ft.
- Single family
- Sold
Listed by: cynthia debski, lauren schneider
Office: exp realty, llc.
MLS#:5193840
Source:ML
Sorry, we are unable to map this address
Price summary
- Price:$495,000
- Monthly HOA dues:$112.67
About this home
Unobstructed Front Range views steal the show in this beautifully upgraded 3-bedroom, 2.5-bath home. Sweeping mountain views create an incredible backdrop and set this home apart.
Inside, approximately $30,000 in kitchen upgrades include soft-close cabinetry, upgraded oven and microwave, under-cabinet lighting, additional outlets above the cabinetry for accent or holiday lighting, and a striking tile backsplash extending to the ceiling with a custom focal design above the cooktop. Additional builder-installed kitchen windows bring in even more natural light.
Warm, timeless finishes continue throughout with granite countertops, upgraded floor-to-ceiling shower tile, modern statement chandeliers, and thoughtfully selected fixtures. Built-in speakers throughout can be used for music or connected to the TV for surround sound, while a dedicated gas line on the back patio makes grilling easy.
Imagine starting your mornings with coffee and sweeping mountain views, entertaining with the Front Range as your backdrop, and ending the day watching the Colorado sky change over the peaks. Beautifully finished, thoughtfully upgraded, and anything but builder standard - come experience the view and imagine calling this one home....
Contact an agent
Home facts
- Year built:2019
- Subdivision & Development:Midtown at Foothills Farm
- Listing ID #:5193840
Rooms and interior
- Bedrooms:3
- Total bathrooms:3
- Full bathrooms:1
- Half bathrooms:1
- Flooring:Carpet, Wood
- Kitchen Description:Dishwasher, Disposal, Eat-in Kitchen, Microwave, Oven, Range
Heating and cooling
- Cooling:Central Air
- Heating:Forced Air
Structure and exterior
- Roof:Composition
- Year built:2019
- Lot Features:Irrigated, Landscaped, Level, Master Planned
- Construction Materials:Frame
- Exterior Features:Front Porch
- Foundation Description:Slab
- Levels:3 or More Stories
Schools
- High school:Pine Creek
- Middle school:Challenger
- Elementary school:The Da Vinci Academy
Utilities
- Water:Public
- Sewer:Public Sewer
Finances and disclosures
- Price:$495,000
- Tax amount:$3,594
Features and amenities
- Laundry features:Dryer, In Unit, Washer
Parking
- Garage spaces:2
 Based on information submitted to the MLS GRID as of October 27, 2026 06:47 AM. All data is obtained from various sources and may not have been verified by broker or MLS GRID. Supplied Open House information is subject to change without notice. All information should be independently reviewed and verified for accuracy. Properties may or may not be listed by the office/agent presenting the information.
New listings near 11368 Modern Meadow
- Coming Soon
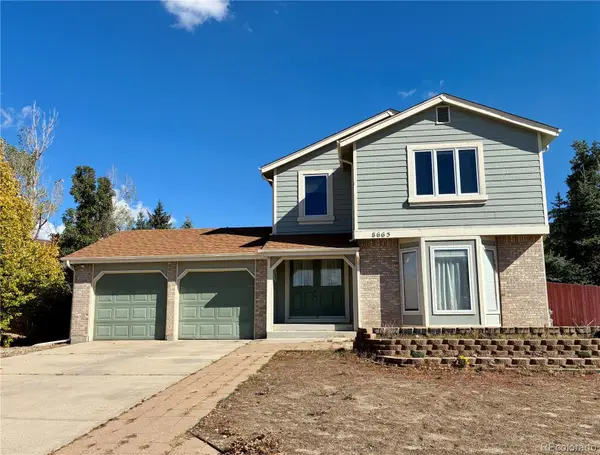 $439,900Coming Soon3 beds 4 baths3,095 sq. ft.
8665 Avens, Colorado Springs, CO 80920
MLS# 6028369Listed by: REMAX PROPERTIES - Coming Soon
 $550,000Coming Soon4 beds 3 baths2,854 sq. ft.
2531 Sturgis, Colorado Springs, CO 80909
MLS# 2168889Listed by: COLORADO NATIVE REALTY LLC - Coming Soon
 $415,000Coming Soon4 beds 3 baths2,324 sq. ft.
5511 Sonnet, Colorado Springs, CO 80918
MLS# 7962783Listed by: REMAX PROPERTIES - Coming SoonOpen Sat, 1 to 3pm
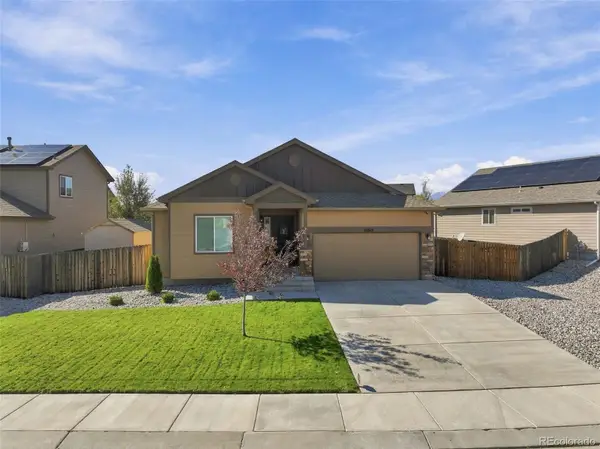 $499,900Coming Soon5 beds 3 baths3,020 sq. ft.
10049 Thunderbolt, Colorado Springs, CO 80925
MLS# 5793632Listed by: FINCH & GABLE REAL ESTATE COMPANY - New
 Listed by ERA$625,000Active4 beds 3 baths2,506 sq. ft.
1069 Berglind Road, Colorado Springs, CO 80920
MLS# 7787932Listed by: ERA SHIELDS REAL ESTATE - New
 $489,900Active5 beds 4 baths3,270 sq. ft.
4160 Anitra Circle, Colorado Springs, CO 80918
MLS# 1513178Listed by: SCHNEIDER PROPERTIES LLC - New
 $295,000Active4 beds 2 baths1,894 sq. ft.
1010 Bowser Drive, Colorado Springs, CO 80909
MLS# 3579141Listed by: THE CUTTING EDGE - New
 $405,900Active4 beds 3 baths2,016 sq. ft.
4180 Iron Horse Trail, Colorado Springs, CO 80917
MLS# 5030661Listed by: COLDWELL BANKER REALTY - New
 $299,900Active4 beds 4 baths1,958 sq. ft.
5013 Masheena Lane, Colorado Springs, CO 80917
MLS# 5629269Listed by: BETTER HOMES AND GARDENS REAL ESTATE KENNEY & COMPANY  $99,000Active3 beds 2 baths1,440 sq. ft.
1095 Western Drive, Colorado Springs, CO 80915
MLS# 1600505Listed by: HOMESMART


Protect your home and budget from life's surprises with an Assurant Home Warranty, backed by a partner that supports you through every step of homeownership. Explore Plans.
© 2023 - 2026 ERA Franchise Systems LLC. All rights reserved. ERA Franchise Systems LLC fully supports the principles of the Fair Housing Act and the Equal Opportunity Act. ERA, ERA Real Estate powered, and their respective logos are registered service marks of ERA Franchise Systems LLC. Each office is independently owned and operated.