
1168 Scarlet Oak Drive, Colorado Springs, CO 80906
Local realty services provided by:ERA Shields Real Estate
1168 Scarlet Oak Drive,Colorado Springs, CO 80906
$445,900
- 4 Beds
- 3 Baths
- 2,630 sq. ft.
- Single family
- Active
Listed by: daniela galvan-wall gri
Office: galvan and gardner real estate group, inc.
MLS#:6015479
Source:CO_PPAR
Price summary
- Price:$445,900
- Price per sq. ft.:$169.54
About this home
Welcome home to this beautifully maintained ranch-style home offering 2,630 square feet of comfortable living space on a spacious, fully fenced 9,972-square-foot corner lot. With 4 bedrooms, 3 bathrooms, and a thoughtfully designed floor plan, this home is perfect for families seeking both space and convenience. Step inside to discover a light-filled interior featuring a welcoming living room, formal dining room, and a large galley kitchen complete with stainless steel appliances, an eat-in breakfast nook, and plenty of cabinet and counter space for everyday living and entertaining. The private primary suite is thoughtfully situated on the opposite side of the living room from the secondary bedrooms, creating a peaceful retreat with its own en-suite bathroom and generous walk-in closet. The fully finished basement expands your living space with a spacious family room featuring a wet bar, two additional bedrooms, a full bathroom, and abundant storage, ideal for movie nights, guests, hobbies, or a growing family. Enjoy Colorado living and relax on the expansive back patio overlooking the beautifully fenced backyard, where you'll appreciate breathtaking mountain views and plenty of room for children, pets, and outdoor gatherings. Additional highlights include an attached two-car garage, ample storage throughout, and an unbeatable west-side location. Just minutes from Fort Carson, schools, shopping, parks, and walking trails, with easy access to I-25 and a short drive to downtown, this home offers the perfect balance of comfort, convenience, and lifestyle. Don't miss the opportunity to make this warm and inviting home your own!...
Contact an agent
Home facts
- Year built:1998
- Listing ID #:6015479
- Added:86 day(s) ago
- Updated:October 02, 2026 at 03:50 AM
Rooms and interior
- Bedrooms:4
- Total bathrooms:3
- Full bathrooms:3
- Flooring:Carpet, Vinyl/Linoleum
- Kitchen Description:Dishwasher, Disposal, Microwave Oven, Oven, Range, Refrigerator
- Basement Description:Full Basement
- Living area:2,630 sq. ft.
Heating and cooling
- Cooling:Ceiling Fan(s), Central Air
- Heating:Forced Air, Natural Gas
- Central air:Yes
Structure and exterior
- Roof:Composite Shingle
- Year built:1998
- Building area:2,630 sq. ft.
- Lot area:0.23 Acres
Utilities
- Water:Municipal
- Sewer:Sewer
Finances and disclosures
- Price:$445,900
- Price per sq. ft.:$169.54
- Tax amount:$1,641 (2025)
Features and amenities
- Laundry features:Electric Hook-up, Main
- Amenities:6-Panel Doors, Skylight (s), Vaulted Ceilings
 The information being provided by Pikes Peak REALTOR® Services Corp. is for the consumer's personal, non-commercial use and may not be used for any purpose other than to identify prospective properties consumer may be interested in purchasing. Any information relating to real estate for sale referenced on this web site comes from the Internet Data Exchange (IDX) program of the Pikes Peak REALTOR® Services Corp.. ERA Shields Real Estate is not a Multiple Listing Service (MLS), nor does it offer MLS access. This website is a service of ERA Shields Real Estate, a broker participant of Pikes Peak REALTOR® Services Corp.. This web site may reference real estate listing(s) held by a brokerage firm other than the broker and/or agent who owns this web site.
The accuracy of all information, regardless of source, including but not limited to open house information, square footages and lot sizes, is deemed reliable but not guaranteed and should be personally verified through personal inspection by and/or with the appropriate professionals. The data contained herein is copyrighted by Pikes Peak REALTOR® Services Corp. and is protected by all applicable copyright laws. Any unauthorized dissemination of this information is in violation of copyright laws and is strictly prohibited.
The real estate listing information and related content displayed on this site is provided exclusively for consumers' personal, non-commercial use and may not be used for any purpose other than to identify prospective properties consumers may be interested in purchasing. This information and related content is deemed reliable but is not guaranteed accurate by the Pikes Peak REALTOR® Services Corp.
Copyright 2026 Pikes Peak REALTOR® Services Corp. All rights reserved.
The information being provided by Pikes Peak REALTOR® Services Corp. is for the consumer's personal, non-commercial use and may not be used for any purpose other than to identify prospective properties consumer may be interested in purchasing. Any information relating to real estate for sale referenced on this web site comes from the Internet Data Exchange (IDX) program of the Pikes Peak REALTOR® Services Corp.. ERA Shields Real Estate is not a Multiple Listing Service (MLS), nor does it offer MLS access. This website is a service of ERA Shields Real Estate, a broker participant of Pikes Peak REALTOR® Services Corp.. This web site may reference real estate listing(s) held by a brokerage firm other than the broker and/or agent who owns this web site.
The accuracy of all information, regardless of source, including but not limited to open house information, square footages and lot sizes, is deemed reliable but not guaranteed and should be personally verified through personal inspection by and/or with the appropriate professionals. The data contained herein is copyrighted by Pikes Peak REALTOR® Services Corp. and is protected by all applicable copyright laws. Any unauthorized dissemination of this information is in violation of copyright laws and is strictly prohibited.
The real estate listing information and related content displayed on this site is provided exclusively for consumers' personal, non-commercial use and may not be used for any purpose other than to identify prospective properties consumers may be interested in purchasing. This information and related content is deemed reliable but is not guaranteed accurate by the Pikes Peak REALTOR® Services Corp.
Copyright 2026 Pikes Peak REALTOR® Services Corp. All rights reserved.New listings near 1168 Scarlet Oak Drive
- New
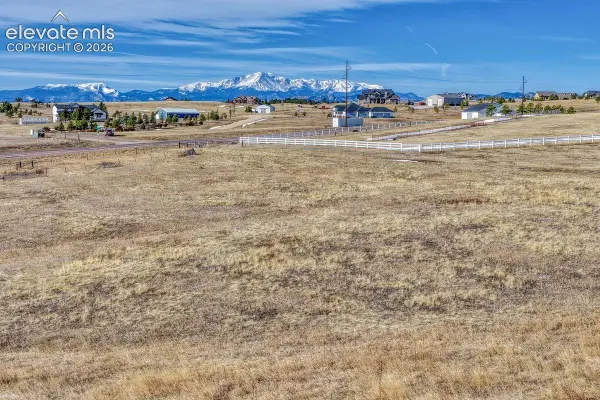 $345,000Active5 Acres
16550 Misfit Crew Heights, Colorado Springs, CO 80908
MLS# 4916190Listed by: LIV SOTHEBY'S INTERNATIONAL REALTY CO SPRINGS - New
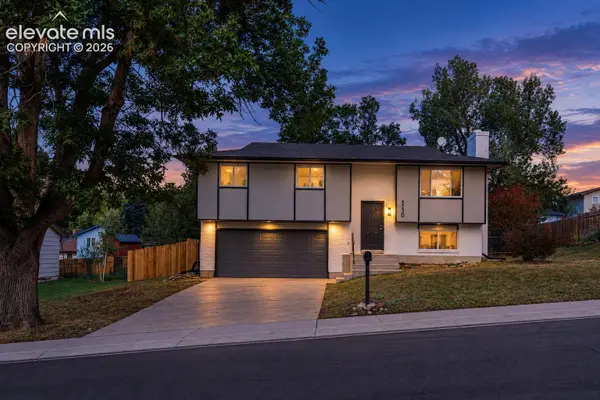 $400,000Active3 beds 2 baths1,670 sq. ft.
3230 Inspiration Drive, Colorado Springs, CO 80917
MLS# 5644448Listed by: SOLID ROCK REALTY - New
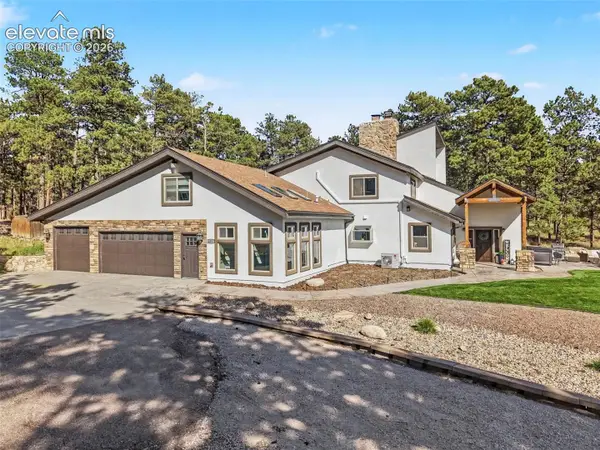 $1,699,000Active6 beds 4 baths6,003 sq. ft.
4225 Walker Road #S, Colorado Springs, CO 80908
MLS# 6752238Listed by: ORCHARD BROKERAGE LLC - New
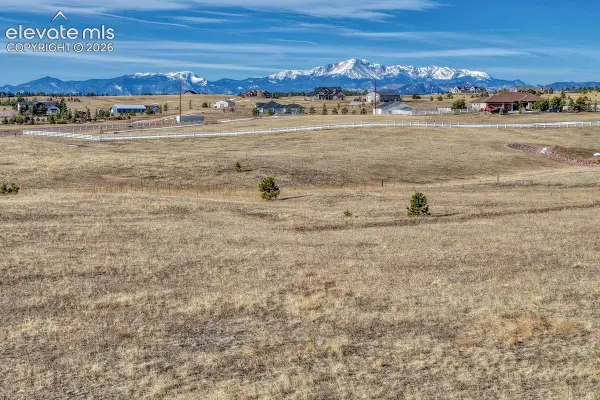 $345,000Active5 Acres
16670 Misfit Crew Heights, Colorado Springs, CO 80908
MLS# 6943394Listed by: LIV SOTHEBY'S INTERNATIONAL REALTY CO SPRINGS - New
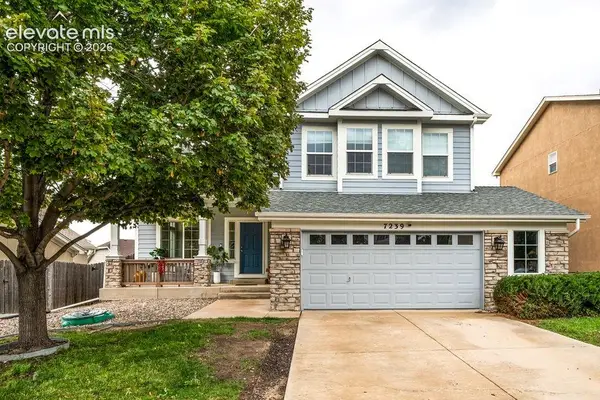 $585,000Active4 beds 4 baths3,363 sq. ft.
7239 Gardenstone Drive, Colorado Springs, CO 80922
MLS# 8209054Listed by: THE HOBEN GROUP, LLC - New
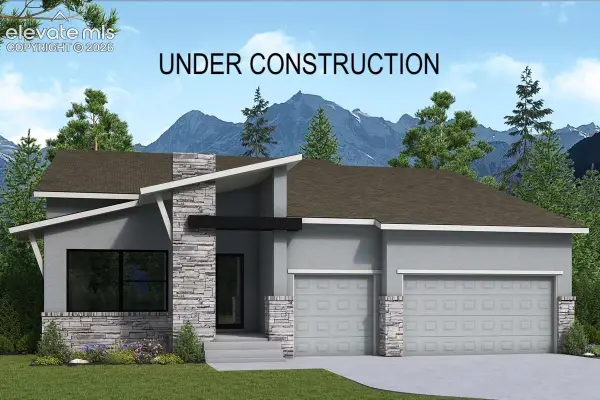 $1,285,540Active5 beds 5 baths5,019 sq. ft.
6282 Loaderman Drive, Colorado Springs, CO 80924
MLS# 1114058Listed by: HOUSE HUNTERS, LLC - New
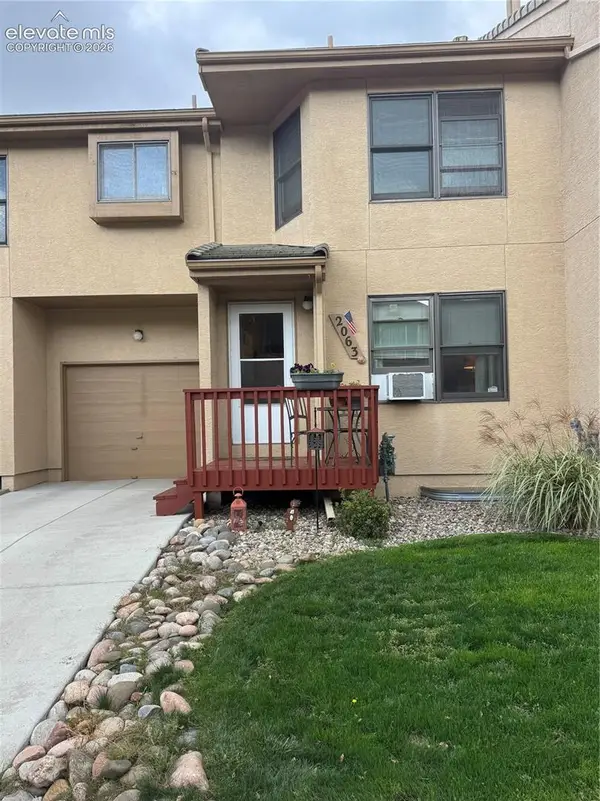 $315,000Active3 beds 3 baths1,718 sq. ft.
2063 Bristlecone Drive, Colorado Springs, CO 80919
MLS# 3931227Listed by: KELLER WILLIAMS PARTNERS - New
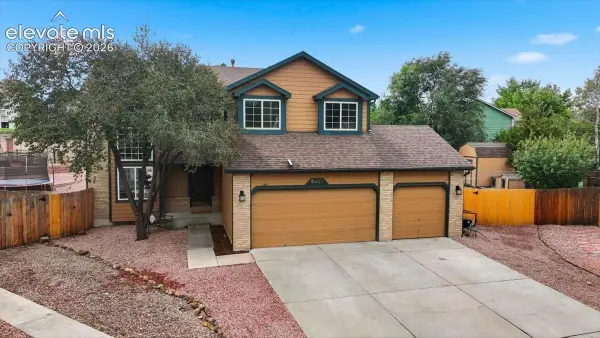 $530,000Active5 beds 5 baths2,841 sq. ft.
6485 Whirlwind Drive, Colorado Springs, CO 80923
MLS# 4284669Listed by: THE PLATINUM GROUP - New
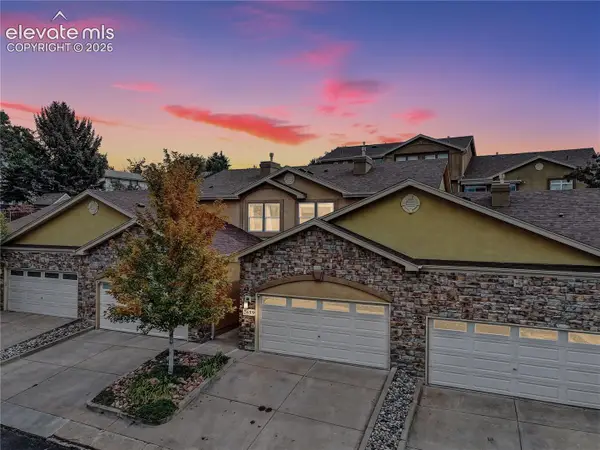 $355,000Active2 beds 3 baths2,221 sq. ft.
2659 Avalanche Heights, Colorado Springs, CO 80918
MLS# 4977492Listed by: YOUR CHOICE REAL ESTATE - New
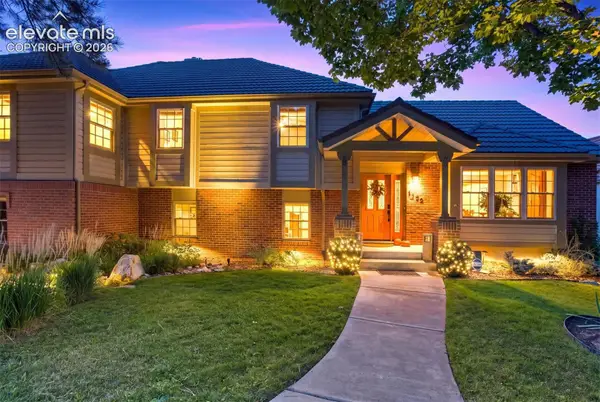 $799,000Active5 beds 5 baths3,586 sq. ft.
1132 War Eagle Court, Colorado Springs, CO 80919
MLS# 5134250Listed by: LIV SOTHEBY'S INTERNATIONAL REALTY CO SPRINGS


Protect your home and budget from life's surprises with an Assurant Home Warranty, backed by a partner that supports you through every step of homeownership. Explore Plans.
© 2023 - 2026 ERA Franchise Systems LLC. All rights reserved. ERA Franchise Systems LLC fully supports the principles of the Fair Housing Act and the Equal Opportunity Act. ERA, ERA Real Estate powered, and their respective logos are registered service marks of ERA Franchise Systems LLC. Each office is independently owned and operated.