
125 Larch Drive, Colorado Springs, CO 80911
Local realty services provided by:ERA New Age
125 Larch Drive,Colorado Springs, CO 80911
$320,000
- 3 Beds
- 1 Baths
- 1,063 sq. ft.
- Single family
- Active
Listed by: madison lopez
Office: lpt realty llc.
MLS#:9950554
Source:CO_PPAR
Price summary
- Price:$320,000
- Price per sq. ft.:$301.03
About this home
Move in ready and full of charm, this well maintained ranch style home offers comfort, character, and an incredible value. Featuring 3 bedrooms and 1 bathroom, you’ll love the original hardwood floors, a spacious living room filled with natural light, and a bright kitchen complete with stainless steel appliances. The oversized laundry room provides additional footage space and convenient access to the attached one car garage and backyard. Step outside to a fully fenced backyard with a concrete patio, storage shed, and plenty of room to relax. You can feel the pride of ownership throughout this cozy home, making it the perfect place for its next owners to move right in and make it their own. Conveniently located near shopping, restaurants, schools, major highways, and just minutes from both Fort Carson and Peterson, this home offers an ideal combination of location, comfort and value.
Contact an agent
Home facts
- Year built:1956
- Listing ID #:9950554
- Added:37 day(s) ago
- Updated:August 11, 2026 at 08:38 PM
Rooms and interior
- Bedrooms:3
- Total bathrooms:1
- Full bathrooms:1
- Kitchen Description:Dishwasher, Microwave Oven, Refrigerator
- Living area:1,063 sq. ft.
Heating and cooling
- Cooling:Ceiling Fan(s), Central Air
- Heating:Forced Air
- Central air:Yes
Structure and exterior
- Roof:Composite Shingle
- Year built:1956
- Building area:1,063 sq. ft.
- Lot area:0.14 Acres
Utilities
- Water:Municipal
- Sewer:Sewer
Finances and disclosures
- Price:$320,000
- Price per sq. ft.:$301.03
- Tax amount:$1,868 (2025)
Features and amenities
- Laundry features:Dryer, Washer
 The information being provided by Pikes Peak REALTOR® Services Corp. is for the consumer's personal, non-commercial use and may not be used for any purpose other than to identify prospective properties consumer may be interested in purchasing. Any information relating to real estate for sale referenced on this web site comes from the Internet Data Exchange (IDX) program of the Pikes Peak REALTOR® Services Corp.. ERA New Age is not a Multiple Listing Service (MLS), nor does it offer MLS access. This website is a service of ERA New Age, a broker participant of Pikes Peak REALTOR® Services Corp.. This web site may reference real estate listing(s) held by a brokerage firm other than the broker and/or agent who owns this web site.
The accuracy of all information, regardless of source, including but not limited to open house information, square footages and lot sizes, is deemed reliable but not guaranteed and should be personally verified through personal inspection by and/or with the appropriate professionals. The data contained herein is copyrighted by Pikes Peak REALTOR® Services Corp. and is protected by all applicable copyright laws. Any unauthorized dissemination of this information is in violation of copyright laws and is strictly prohibited.
The real estate listing information and related content displayed on this site is provided exclusively for consumers' personal, non-commercial use and may not be used for any purpose other than to identify prospective properties consumers may be interested in purchasing. This information and related content is deemed reliable but is not guaranteed accurate by the Pikes Peak REALTOR® Services Corp.
Copyright 2026 Pikes Peak REALTOR® Services Corp. All rights reserved.
The information being provided by Pikes Peak REALTOR® Services Corp. is for the consumer's personal, non-commercial use and may not be used for any purpose other than to identify prospective properties consumer may be interested in purchasing. Any information relating to real estate for sale referenced on this web site comes from the Internet Data Exchange (IDX) program of the Pikes Peak REALTOR® Services Corp.. ERA New Age is not a Multiple Listing Service (MLS), nor does it offer MLS access. This website is a service of ERA New Age, a broker participant of Pikes Peak REALTOR® Services Corp.. This web site may reference real estate listing(s) held by a brokerage firm other than the broker and/or agent who owns this web site.
The accuracy of all information, regardless of source, including but not limited to open house information, square footages and lot sizes, is deemed reliable but not guaranteed and should be personally verified through personal inspection by and/or with the appropriate professionals. The data contained herein is copyrighted by Pikes Peak REALTOR® Services Corp. and is protected by all applicable copyright laws. Any unauthorized dissemination of this information is in violation of copyright laws and is strictly prohibited.
The real estate listing information and related content displayed on this site is provided exclusively for consumers' personal, non-commercial use and may not be used for any purpose other than to identify prospective properties consumers may be interested in purchasing. This information and related content is deemed reliable but is not guaranteed accurate by the Pikes Peak REALTOR® Services Corp.
Copyright 2026 Pikes Peak REALTOR® Services Corp. All rights reserved.New listings near 125 Larch Drive
- New
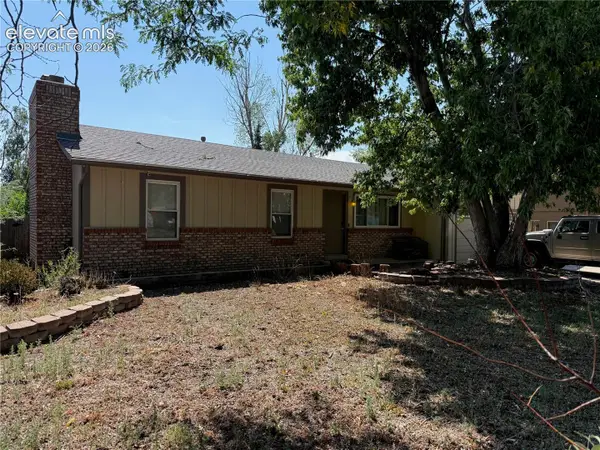 $425,000Active4 beds 3 baths2,552 sq. ft.
5449 Kay Circle, Colorado Springs, CO 80917
MLS# 4021105Listed by: EXP REALTY LLC - New
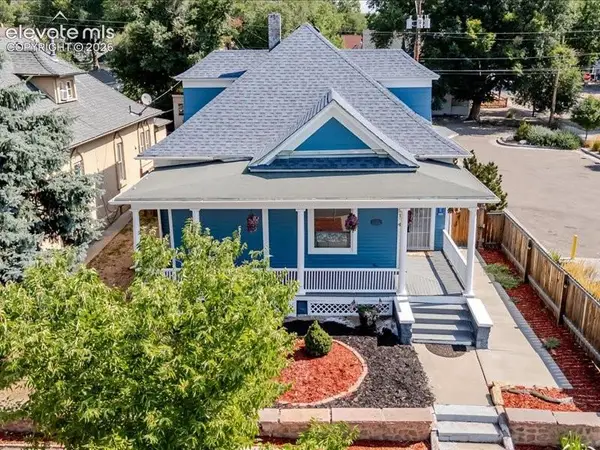 $495,000Active2 beds 1 baths1,572 sq. ft.
2104 W Colorado Avenue, Colorado Springs, CO 80904
MLS# 6132598Listed by: JAXSUN PROPERTIES - New
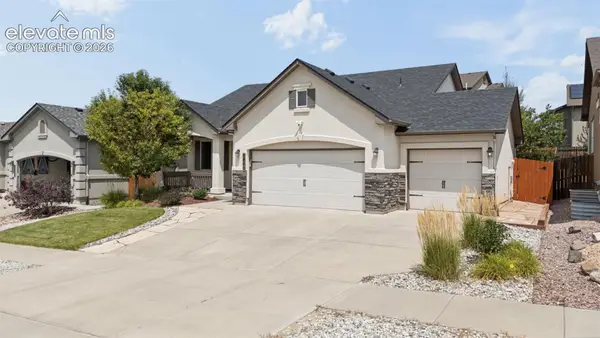 $622,500Active4 beds 3 baths2,748 sq. ft.
6840 Mustang Rim Drive, Colorado Springs, CO 80923
MLS# 1084210Listed by: EXP REALTY LLC - New
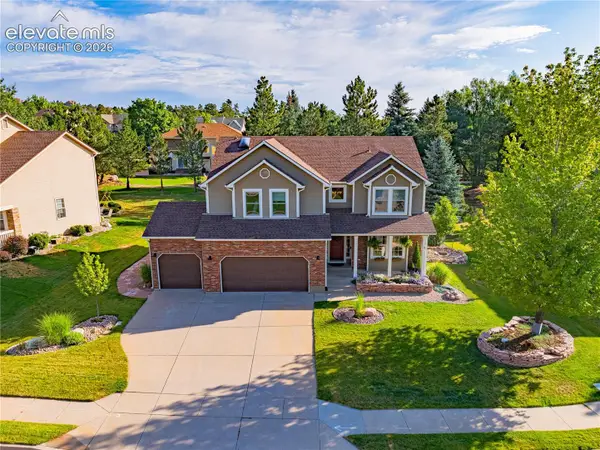 $825,000Active4 beds 4 baths3,526 sq. ft.
7985 Orchard Path Road, Colorado Springs, CO 80919
MLS# 1774565Listed by: KELLER WILLIAMS CLIENTS CHOICE REALTY - New
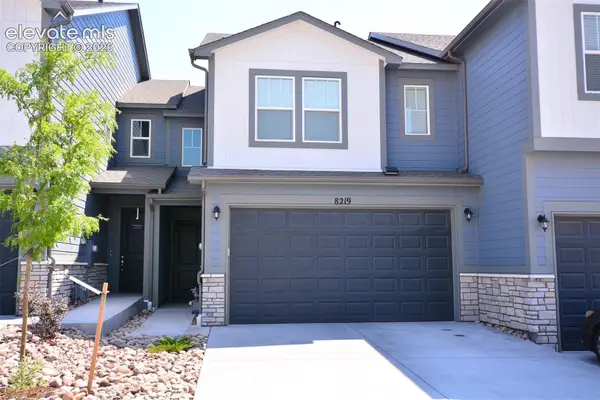 $419,500Active3 beds 3 baths1,568 sq. ft.
8219 Grey Bark Way, Colorado Springs, CO 80908
MLS# 4458977Listed by: REMAX PROPERTIES - New
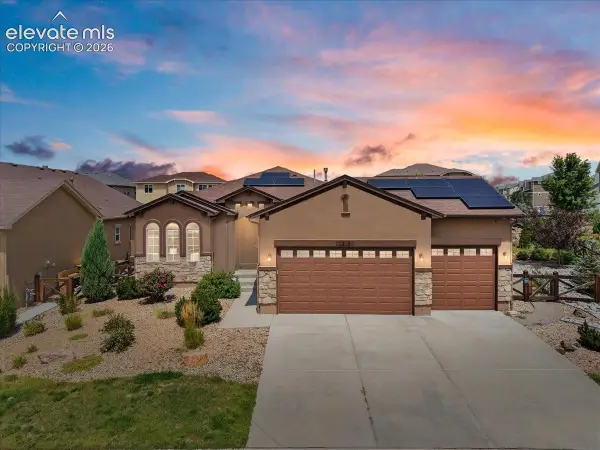 $635,000Active4 beds 4 baths3,932 sq. ft.
7215 Rim Bluff Lane, Colorado Springs, CO 80927
MLS# 8672890Listed by: THE CUTTING EDGE - New
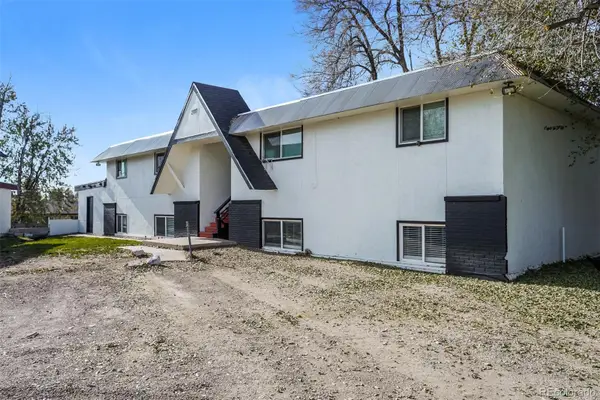 $675,000Active10 beds 4 baths3,573 sq. ft.
2107 Preuss Road, Colorado Springs, CO 80910
MLS# 5981324Listed by: GOOD NEIGHBOR LLC - New
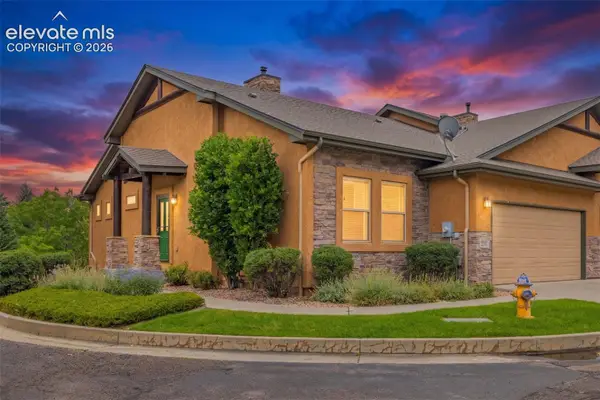 $475,000Active4 beds 3 baths2,673 sq. ft.
2354 Conservatory Point, Colorado Springs, CO 80918
MLS# 9915623Listed by: COLORADO RE GROUP LLC - New
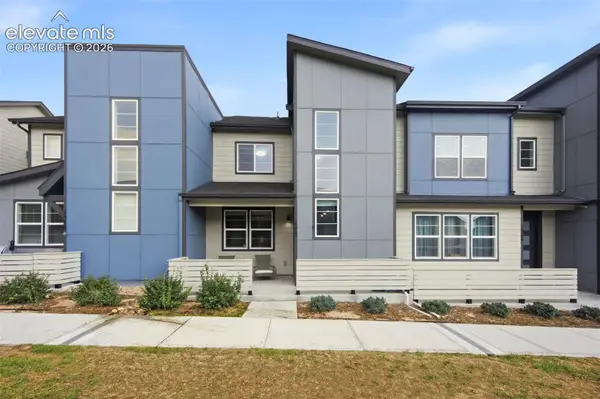 $414,500Active2 beds 3 baths1,529 sq. ft.
1572 Rose Quartz Heights, Colorado Springs, CO 80908
MLS# 2578091Listed by: REMAX PROPERTIES - Open Sun, 10am to 12pmNew
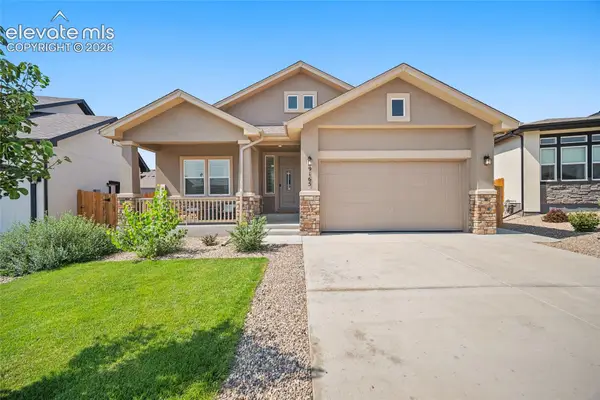 $635,000Active5 beds 3 baths3,448 sq. ft.
9165 Buffalo Bur Trail, Colorado Springs, CO 80925
MLS# 4988282Listed by: REAL BROKER, LLC DBA REAL


Protect your home and budget from life's surprises with an Assurant Home Warranty, backed by a partner that supports you through every step of homeownership. Explore Plans.
© 2023 - 2026 ERA Franchise Systems LLC. All rights reserved. ERA Franchise Systems LLC fully supports the principles of the Fair Housing Act and the Equal Opportunity Act. ERA, ERA Real Estate powered, and their respective logos are registered service marks of ERA Franchise Systems LLC. Each office is independently owned and operated.