
13258 Dominus Way, Colorado Springs, CO 80921
Local realty services provided by:ERA Teamwork Realty
Listed by: benjamin day, timothy smith cne gri mrp psa
Office: liv sotheby's international realty co springs
MLS#:1257520
Source:CO_PPAR
Price summary
- Price:$1,050,000
- Price per sq. ft.:$203.88
About this home
**Assumable Loan** Experience elevated Colorado living in Flying Horse, where sweeping views of Pikes Peak, the Air Force Academy, and the Front Range take center stage. Filled with natural light and enhanced by rich hardwood flooring, this ranch-style home offers an exceptional blend of luxury, comfort, and flexibility. The main level features three bedrooms, including a private primary retreat with direct deck access, unforgettable mountain views, and an extraordinary walk-in closet connected to the laundry room. The open-concept kitchen is built for gathering, showcasing an oversized island, gas range, double ovens, generous storage, and casual dining space. A spacious great room with fireplace and expansive windows seamlessly connects to the covered deck, creating an ideal setting for entertaining or enjoying Colorado sunsets. The formal dining room easily accommodates large gatherings and holiday celebrations. The walkout lower level expands the home's versatility with two additional bedrooms, including a private guest suite with a large walk-in closet, plus a full bath. Entertainment shines here with a granite wet bar featuring a full-size refrigerator, beverage fridge, dishwasher, media area, and dedicated game space. Outside, enjoy a fenced backyard, covered patio, and low-maintenance outdoor living. The oversized tandem garage provides exceptional storage and flexibility. Ideally located near the United States Air Force Academy, award-winning District 20 schools, premier dining, shopping, golf, and the renowned Flying Horse lifestyle, this home offers luxury living framed by some of Colorado Springs' most spectacular views. Assumable Loan is for Qualified-Veteran Borrowers and features a 4.7% loan with a small-gap as the principal is $896,000....
Contact an agent
Home facts
- Year built:2012
- Listing ID #:1257520
- Added:172 day(s) ago
- Updated:September 28, 2026 at 11:46 PM
Rooms and interior
- Bedrooms:5
- Total bathrooms:5
- Full bathrooms:4
- Half bathrooms:1
- Flooring:Carpet, Tile, Wood
- Kitchen Description:Dishwasher, Microwave Oven, Oven, Range, Refrigerator
- Basement Description:Full Basement
- Living area:5,150 sq. ft.
Heating and cooling
- Cooling:Ceiling Fan(s), Central Air
- Heating:Forced Air, Natural Gas
- Central air:Yes
Structure and exterior
- Roof:Composite Shingle
- Year built:2012
- Building area:5,150 sq. ft.
- Lot area:0.22 Acres
- Exterior Features:Composite, Covered
Utilities
- Water:Municipal
- Sewer:Sewer
Finances and disclosures
- Price:$1,050,000
- Price per sq. ft.:$203.88
- Tax amount:$6,704 (2024)
Features and amenities
- Laundry features:Electric Hook-up, Main
- Amenities:9Ft + Ceilings, Great Room, Vaulted Ceilings
 The information being provided by Pikes Peak REALTOR® Services Corp. is for the consumer's personal, non-commercial use and may not be used for any purpose other than to identify prospective properties consumer may be interested in purchasing. Any information relating to real estate for sale referenced on this web site comes from the Internet Data Exchange (IDX) program of the Pikes Peak REALTOR® Services Corp.. ERA Teamwork Realty is not a Multiple Listing Service (MLS), nor does it offer MLS access. This website is a service of ERA Teamwork Realty, a broker participant of Pikes Peak REALTOR® Services Corp.. This web site may reference real estate listing(s) held by a brokerage firm other than the broker and/or agent who owns this web site.
The accuracy of all information, regardless of source, including but not limited to open house information, square footages and lot sizes, is deemed reliable but not guaranteed and should be personally verified through personal inspection by and/or with the appropriate professionals. The data contained herein is copyrighted by Pikes Peak REALTOR® Services Corp. and is protected by all applicable copyright laws. Any unauthorized dissemination of this information is in violation of copyright laws and is strictly prohibited.
The real estate listing information and related content displayed on this site is provided exclusively for consumers' personal, non-commercial use and may not be used for any purpose other than to identify prospective properties consumers may be interested in purchasing. This information and related content is deemed reliable but is not guaranteed accurate by the Pikes Peak REALTOR® Services Corp.
Copyright 2026 Pikes Peak REALTOR® Services Corp. All rights reserved.
The information being provided by Pikes Peak REALTOR® Services Corp. is for the consumer's personal, non-commercial use and may not be used for any purpose other than to identify prospective properties consumer may be interested in purchasing. Any information relating to real estate for sale referenced on this web site comes from the Internet Data Exchange (IDX) program of the Pikes Peak REALTOR® Services Corp.. ERA Teamwork Realty is not a Multiple Listing Service (MLS), nor does it offer MLS access. This website is a service of ERA Teamwork Realty, a broker participant of Pikes Peak REALTOR® Services Corp.. This web site may reference real estate listing(s) held by a brokerage firm other than the broker and/or agent who owns this web site.
The accuracy of all information, regardless of source, including but not limited to open house information, square footages and lot sizes, is deemed reliable but not guaranteed and should be personally verified through personal inspection by and/or with the appropriate professionals. The data contained herein is copyrighted by Pikes Peak REALTOR® Services Corp. and is protected by all applicable copyright laws. Any unauthorized dissemination of this information is in violation of copyright laws and is strictly prohibited.
The real estate listing information and related content displayed on this site is provided exclusively for consumers' personal, non-commercial use and may not be used for any purpose other than to identify prospective properties consumers may be interested in purchasing. This information and related content is deemed reliable but is not guaranteed accurate by the Pikes Peak REALTOR® Services Corp.
Copyright 2026 Pikes Peak REALTOR® Services Corp. All rights reserved.New listings near 13258 Dominus Way
- New
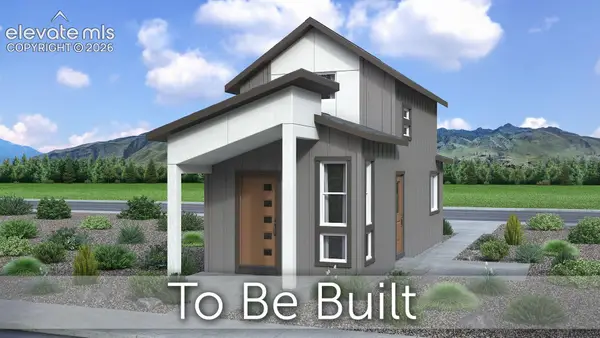 $307,900Active1 beds 1 baths456 sq. ft.
3346 Aspire Drive, Colorado Springs, CO 80922
MLS# 2892930Listed by: CLASSIC RESIDENTIAL SERVICES - New
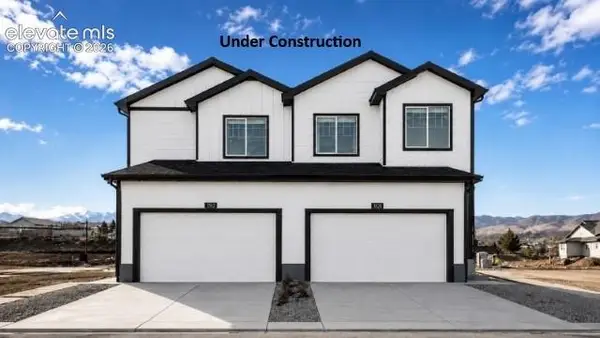 $386,990Active3 beds 3 baths1,356 sq. ft.
3651 Glenna Place, Colorado Springs, CO 80907
MLS# 6247981Listed by: D.R. HORTON REALTY LLC - New
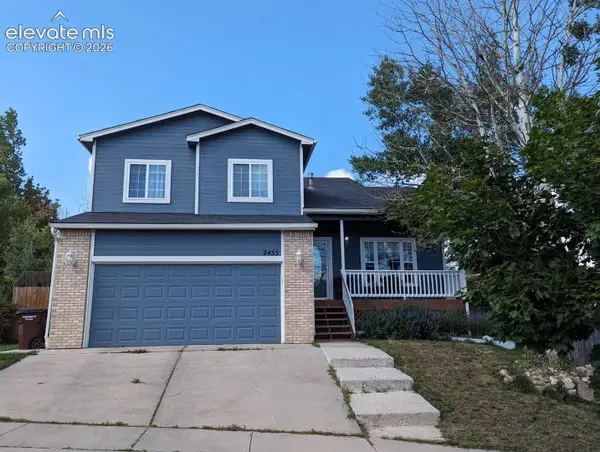 $390,000Active3 beds 4 baths2,371 sq. ft.
2455 Brenton Drive, Colorado Springs, CO 80918
MLS# 6313547Listed by: EXP REALTY LLC - New
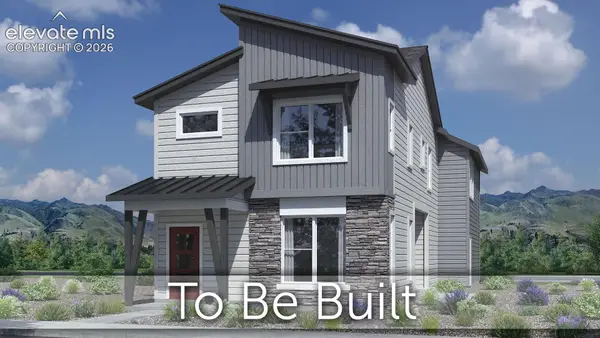 $474,533Active3 beds 3 baths1,543 sq. ft.
3419 Summer Dream Avenue, Colorado Springs, CO 80922
MLS# 6398041Listed by: CLASSIC RESIDENTIAL SERVICES - New
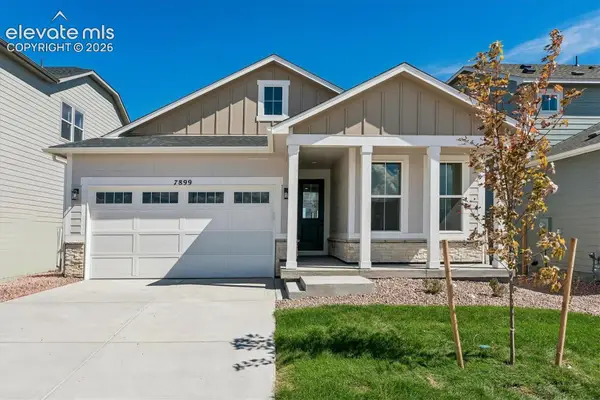 $649,900Active4 beds 3 baths2,836 sq. ft.
7899 Grey Bark Way, Colorado Springs, CO 80908
MLS# 6515673Listed by: RE/MAX PROFESSIONALS - New
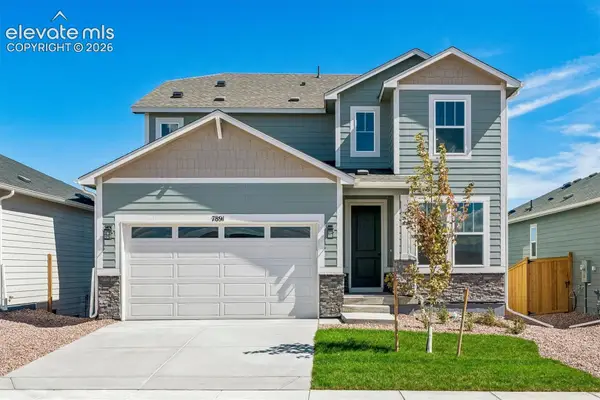 $699,900Active4 beds 4 baths3,461 sq. ft.
7891 Grey Bark Way, Colorado Springs, CO 80908
MLS# 6905150Listed by: RE/MAX PROFESSIONALS - New
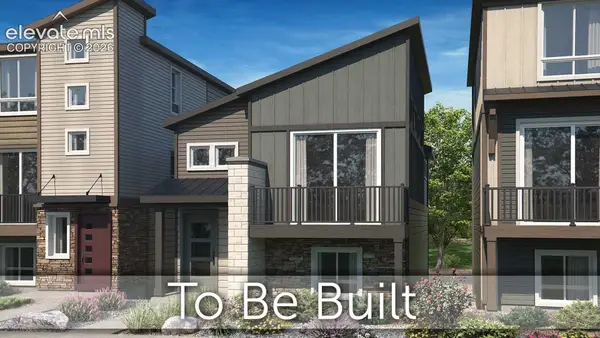 $409,737Active2 beds 2 baths1,304 sq. ft.
6073 Sonterra Point, Colorado Springs, CO 80922
MLS# 8247676Listed by: CLASSIC RESIDENTIAL SERVICES - New
 $410,000Active3 beds 3 baths2,354 sq. ft.
2622 Winterbourne Street, Colorado Springs, CO 80910
MLS# 1242308Listed by: COLDWELL BANKER REALTY - Open Fri, 1:30 to 3:30pmNew
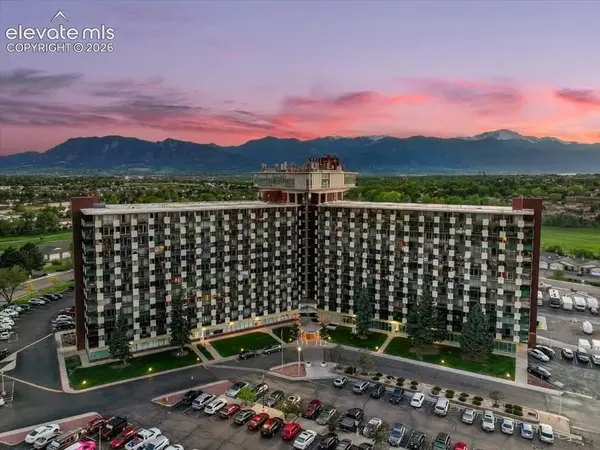 $215,000Active2 beds 2 baths1,152 sq. ft.
411 Lakewood Circle #A1108, Colorado Springs, CO 80910
MLS# 2275532Listed by: KELLER WILLIAMS PARTNERS - New
 $360,000Active3 beds 3 baths1,372 sq. ft.
4520 Samaritan Loop, Colorado Springs, CO 80916
MLS# 2962868Listed by: THE CUTTING EDGE


Protect your home and budget from life's surprises with an Assurant Home Warranty, backed by a partner that supports you through every step of homeownership. Explore Plans.
© 2023 - 2026 ERA Franchise Systems LLC. All rights reserved. ERA Franchise Systems LLC fully supports the principles of the Fair Housing Act and the Equal Opportunity Act. ERA, ERA Real Estate powered, and their respective logos are registered service marks of ERA Franchise Systems LLC. Each office is independently owned and operated.