
13890 Staffshire Lane, Colorado Springs, CO 80908
Local realty services provided by:ERA New Age
Listed by: salvatore martucci
Office: real broker, llc. dba real
MLS#:3267505
Source:ML
Price summary
- Price:$1,775,000
- Monthly HOA dues:$47.92
About this home
Luxury, privacy, craftsmanship, and exceptional value come together in this remarkable custom estate nestled among the towering Ponderosa pines of the prestigious Cathedral Pines community. Thoughtfully positioned to offer one of the strongest values currently available in Black Forest, this home presents a rare opportunity to own an exceptional luxury property without compromise.
Designed for comfortable everyday living and effortless entertaining, this custom residence offers 5,137 finished square feet with a spacious main-level primary suite, luxurious five-piece bath, rich hickory hardwood floors, beautiful custom millwork, designer chandeliers, and abundant natural light throughout.
The chef's kitchen features a Wolf double-oven range, Sub-Zero built-in refrigerator, Asko dishwasher, Dacor microwave, generous custom cabinetry, and flows seamlessly into the great room. Whole-house audio, a Control4 Smart Home System, and automated blinds provide modern convenience without sacrificing timeless character.
The finished walk-out basement includes a custom wet bar, surround-sound media area, expansive recreation space, and a large craft room with built-ins. Outside, enjoy a private Colorado retreat complete with a custom rock waterfall, tranquil water feature, fire pit, covered deck with a see-through fireplace, professionally designed landscape lighting, full irrigation and drip system, and breathtaking Pikes Peak views.
Additional highlights include a heated four-car garage, two Heatilator fireplaces, and exceptional attention to detail throughout. Located in the highly sought-after Cathedral Pines community with private trails, open space, scenic ponds, and the Cathedral Pines Lodge, all just minutes from shopping, dining, golf, and everyday conveniences. A rare opportunity to own one of Black Forest's finest luxury homes at an exceptional value....
Contact an agent
Home facts
- Year built:2007
- Listing ID #:3267505
Rooms and interior
- Bedrooms:4
- Total bathrooms:4
- Full bathrooms:3
- Half bathrooms:1
- Flooring:Carpet, Tile, Wood
- Bathrooms Description:Five Piece Bath, Hot Tub, Jack & Jill Bathroom
- Kitchen Description:Cooktop, Dishwasher, Disposal, Double Oven, Eat-in Kitchen, Kitchen Island, Microwave, Oven, Pantry, Range, Range Hood, Refrigerator, Self Cleaning Oven
- Basement:Yes
- Basement Description:Full
Heating and cooling
- Cooling:Central Air
- Heating:Forced Air, Natural Gas
- Central air:Yes
Structure and exterior
- Roof:Composition, Concrete
- Year built:2007
- Lot Features:Irrigated, Landscaped, Many Trees, Sprinklers In Front, Sprinklers In Rear
- Architectural Style:Mountain Contemporary
- Construction Materials:Concrete, Frame, Stone, Stucco
- Exterior Features:Balcony, Covered, Deck, Fire Pit, Lighting, Patio, Smart Irrigation, Spa/Hot Tub, Water Feature
- Levels:1 Story
Schools
- High school:Pine Creek
- Middle school:Challenger
- Elementary school:Edith Wolford
Utilities
- Water:Well
- Sewer:Septic Tank
Finances and disclosures
- Price:$1,775,000
- Tax amount:$9,230 (2025)
Features and amenities
- Amenities:Carbon Monoxide Detector(s), Gas Water Heater, Humidifier, Security System, Smoke Detector(s), Video Doorbell
- Smart home:Yes
Parking
- Total parking spaces:4
- Parking description:Concrete Driveway, Heated Garage, Oversized
- Garage:Yes
- Garage spaces:4
 Based on information submitted to the MLS GRID as of July 15, 2026 04:56 AM. All data is obtained from various sources and may not have been verified by broker or MLS GRID. Supplied Open House information is subject to change without notice. All information should be independently reviewed and verified for accuracy. Properties may or may not be listed by the office/agent presenting the information.
New listings near 13890 Staffshire Lane
- New
 $475,000Active5 beds 3 baths3,128 sq. ft.
6309 Tranters Creek Way, Colorado Springs, CO 80925
MLS# 2534775Listed by: B&S HOMES, LLC - New
 $535,000Active4 beds 3 baths3,232 sq. ft.
1547 Chesham Circle, Colorado Springs, CO 80907
MLS# 7201201Listed by: BAYS REAL ESTATE PARTNERS - New
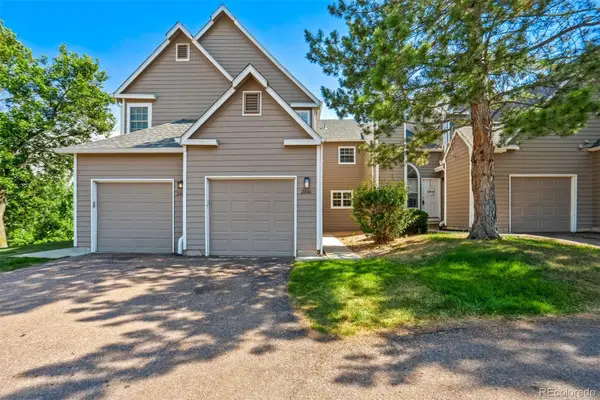 $349,000Active3 beds 4 baths1,911 sq. ft.
2046 Palm Drive, Colorado Springs, CO 80918
MLS# 9119156Listed by: MB METRO REAL ESTATE GROUP - New
 $250,000Active2 beds 2 baths1,123 sq. ft.
7125 Ash Creek Heights #103, Colorado Springs, CO 80922
MLS# 8991490Listed by: RE/MAX REAL ESTATE GROUP INC - New
 $490,000Active4 beds 3 baths2,592 sq. ft.
7326 Allens Park Drive, Colorado Springs, CO 80922
MLS# 2699815Listed by: MACKENZIE-JACKSON REAL ESTATE - New
 $525,000Active5 beds 4 baths2,877 sq. ft.
6935 Blazing Trail Drive, Colorado Springs, CO 80922
MLS# 5239339Listed by: PREMIER REAL ESTATE COLORADO LLC - New
 $549,000Active4 beds 4 baths2,116 sq. ft.
11235 Modern Meadow Loop, Colorado Springs, CO 80921
MLS# 6335122Listed by: TRELORA REALTY - New
 $714,999Active4 beds 4 baths3,388 sq. ft.
1233 Solitaire Street, Colorado Springs, CO 80905
MLS# 7228917Listed by: REMAX PROPERTIES 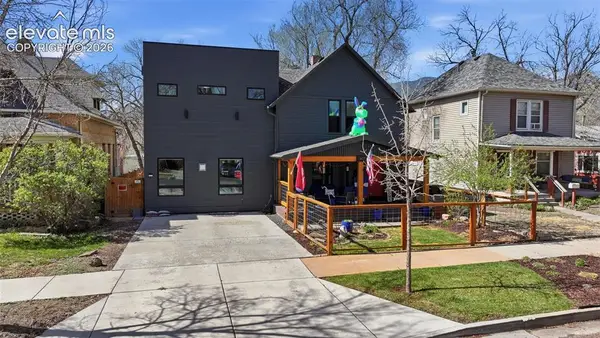 $1,300,000Active-- beds -- baths
1607 W Pikes Peak Avenue, Colorado Springs, CO 80904
MLS# 6434029Listed by: RE/MAX REAL ESTATE GROUP LLC


Protect your home and budget from life's surprises with an Assurant Home Warranty, backed by a partner that supports you through every step of homeownership. Explore Plans.
© 2023 - 2026 ERA Franchise Systems LLC. All rights reserved. ERA Franchise Systems LLC fully supports the principles of the Fair Housing Act and the Equal Opportunity Act. ERA, ERA Real Estate powered, and their respective logos are registered service marks of ERA Franchise Systems LLC. Each office is independently owned and operated.