
1427 Ducett Heights, Colorado Springs, CO 80904
Local realty services provided by:ERA Shields Real Estate
1427 Ducett Heights,Colorado Springs, CO 80904
$450,900
- 3 Beds
- 3 Baths
- 1,890 sq. ft.
- Townhouse
- Active
Upcoming open houses
- Sun, Aug 1611:00 am - 06:00 pm
- Wed, Aug 1911:00 am - 06:00 pm
- Thu, Aug 2011:00 am - 06:00 pm
- Fri, Aug 2111:00 am - 06:00 pm
- Sat, Aug 2211:00 am - 06:00 pm
- Sun, Aug 2311:00 am - 06:00 pm
- Wed, Aug 2611:00 am - 06:00 pm
- Thu, Aug 2711:00 am - 06:00 pm
- Fri, Aug 2811:00 am - 06:00 pm
Listed by: kevin l. wolf
Office: lgi realty colorado llc.
MLS#:2351890
Source:CO_PPAR
Price summary
- Price:$450,900
- Price per sq. ft.:$238.57
About this home
Discover the perfect balance of modern comfort, thoughtful design, and Colorado living at Evergreen Ridge. Spanning three thoughtfully designed levels, this home offers the space and versatility to complement a variety of lifestyles. With 3 spacious bedrooms, 2.5 bathrooms, and an attached two-car garage, the flexible layout provides plenty of room for everyday living, entertaining, working from home, hosting guests, and more.
Inside, contemporary finishes and abundant natural light create a bright and welcoming atmosphere throughout the home. The kitchen features elegant quartz countertops, modern finishes, and plenty of space for everyday meals and entertaining, while the inviting living area is enhanced by a cozy electric fireplace. Multiple levels of living space offer added separation and flexibility, allowing each area of the home to serve a purpose that fits your lifestyle.
Evergreen Ridge offers the opportunity to enjoy Colorado Springs living with outdoor adventure and everyday convenience close to home. Explore the iconic red rock formations and trails of Garden of the Gods, hike or bike through Red Rock Canyon Open Space, spend the day at Bear Creek Regional Park, or venture toward Cheyenne Mountain and the many parks and trails that surround the city.
When you're not exploring the outdoors, shopping, dining, healthcare, and everyday essentials are just minutes away. Nearby Downtown Colorado Springs offers even more to discover, from local restaurants and breweries to museums, entertainment, and cultural attractions.
At Evergreen Ridge, mountain adventure, city convenience, and modern living come together in one exceptional location. With a versatile three-story design and easy access to some of Colorado Springs' most celebrated destinations, this home offers an exciting opportunity to experience the Colorado lifestyle every day.
Some images have been virtually staged to showcase the potential of the home's rooms and living spaces....
Contact an agent
Home facts
- Year built:2026
- Listing ID #:2351890
- Added:169 day(s) ago
- Updated:August 16, 2026 at 04:46 PM
Rooms and interior
- Bedrooms:3
- Total bathrooms:3
- Full bathrooms:2
- Half bathrooms:1
- Flooring:Carpet, Luxury Vinyl
- Kitchen Description:Dishwasher, Disposal, Gas in Kitchen, Microwave Oven, Oven, Range, Refrigerator, Self Cleaning Oven
- Living area:1,890 sq. ft.
Heating and cooling
- Cooling:Central Air
- Heating:Forced Air, Natural Gas
- Central air:Yes
Structure and exterior
- Roof:Composite Shingle
- Year built:2026
- Building area:1,890 sq. ft.
- Lot area:0.03 Acres
Utilities
- Water:Municipal
- Sewer:Sewer
Finances and disclosures
- Price:$450,900
- Price per sq. ft.:$238.57
- Tax amount:$157 (2024)
Features and amenities
- Laundry features:Upper
 The information being provided by Pikes Peak REALTOR® Services Corp. is for the consumer's personal, non-commercial use and may not be used for any purpose other than to identify prospective properties consumer may be interested in purchasing. Any information relating to real estate for sale referenced on this web site comes from the Internet Data Exchange (IDX) program of the Pikes Peak REALTOR® Services Corp.. ERA Shields Real Estate is not a Multiple Listing Service (MLS), nor does it offer MLS access. This website is a service of ERA Shields Real Estate, a broker participant of Pikes Peak REALTOR® Services Corp.. This web site may reference real estate listing(s) held by a brokerage firm other than the broker and/or agent who owns this web site.
The accuracy of all information, regardless of source, including but not limited to open house information, square footages and lot sizes, is deemed reliable but not guaranteed and should be personally verified through personal inspection by and/or with the appropriate professionals. The data contained herein is copyrighted by Pikes Peak REALTOR® Services Corp. and is protected by all applicable copyright laws. Any unauthorized dissemination of this information is in violation of copyright laws and is strictly prohibited.
The real estate listing information and related content displayed on this site is provided exclusively for consumers' personal, non-commercial use and may not be used for any purpose other than to identify prospective properties consumers may be interested in purchasing. This information and related content is deemed reliable but is not guaranteed accurate by the Pikes Peak REALTOR® Services Corp.
Copyright 2026 Pikes Peak REALTOR® Services Corp. All rights reserved.
The information being provided by Pikes Peak REALTOR® Services Corp. is for the consumer's personal, non-commercial use and may not be used for any purpose other than to identify prospective properties consumer may be interested in purchasing. Any information relating to real estate for sale referenced on this web site comes from the Internet Data Exchange (IDX) program of the Pikes Peak REALTOR® Services Corp.. ERA Shields Real Estate is not a Multiple Listing Service (MLS), nor does it offer MLS access. This website is a service of ERA Shields Real Estate, a broker participant of Pikes Peak REALTOR® Services Corp.. This web site may reference real estate listing(s) held by a brokerage firm other than the broker and/or agent who owns this web site.
The accuracy of all information, regardless of source, including but not limited to open house information, square footages and lot sizes, is deemed reliable but not guaranteed and should be personally verified through personal inspection by and/or with the appropriate professionals. The data contained herein is copyrighted by Pikes Peak REALTOR® Services Corp. and is protected by all applicable copyright laws. Any unauthorized dissemination of this information is in violation of copyright laws and is strictly prohibited.
The real estate listing information and related content displayed on this site is provided exclusively for consumers' personal, non-commercial use and may not be used for any purpose other than to identify prospective properties consumers may be interested in purchasing. This information and related content is deemed reliable but is not guaranteed accurate by the Pikes Peak REALTOR® Services Corp.
Copyright 2026 Pikes Peak REALTOR® Services Corp. All rights reserved.New listings near 1427 Ducett Heights
- New
 $399,000Active3 beds 2 baths1,320 sq. ft.
1309 N 25th Street, Colorado Springs, CO 80904
MLS# 3799685Listed by: EXP REALTY LLC - New
 $2,700,000Active4 beds 4 baths4,522 sq. ft.
2772 Cathedral Park View, Colorado Springs, CO 80904
MLS# 4754074Listed by: THE PATTERSON GROUP  $174,900Active2 beds 1 baths730 sq. ft.
4275 N Carefree Circle #B, Colorado Springs, CO 80917
MLS# 5149555Listed by: ROCKY MOUNTAIN REAL ESTATE INC- New
 $425,000Active3 beds 3 baths2,328 sq. ft.
4298 N Nonchalant Circle, Colorado Springs, CO 80917
MLS# 6865790Listed by: HOMESMART REALTY - New
 $720,000Active5 beds 4 baths4,852 sq. ft.
8739 Tranquil Knoll Lane, Colorado Springs, CO 80927
MLS# 8542360Listed by: HOMESMART - New
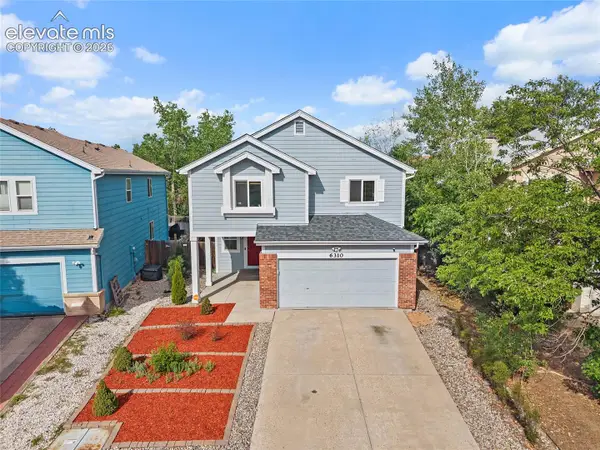 $450,000Active5 beds 4 baths2,864 sq. ft.
6310 Emma Lane, Colorado Springs, CO 80922
MLS# 9905826Listed by: REAL BROKER, LLC DBA REAL - New
 $518,000Active5 beds 2 baths2,044 sq. ft.
530 N 17th Street, Colorado Springs, CO 80904
MLS# 7086962Listed by: EXP REALTY LLC - New
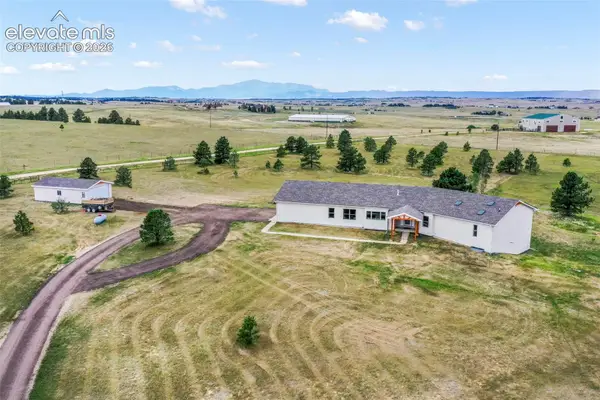 $1,100,000Active4 beds 4 baths5,560 sq. ft.
18050 Quarterhorse Lane, Colorado Springs, CO 80908
MLS# 7908557Listed by: EXP REALTY LLC - New
 $425,000Active3 beds 2 baths1,832 sq. ft.
4953 Copen Drive, Colorado Springs, CO 80922
MLS# 6676204Listed by: BERKSHIRE HATHAWAY HOMESERVICES ROCKY MOUNTAIN - New
 $309,000Active2 beds 2 baths1,087 sq. ft.
825 San Antonio Place, Colorado Springs, CO 80906
MLS# 7191086Listed by: HOMESMART REALTY


Protect your home and budget from life's surprises with an Assurant Home Warranty, backed by a partner that supports you through every step of homeownership. Explore Plans.
© 2023 - 2026 ERA Franchise Systems LLC. All rights reserved. ERA Franchise Systems LLC fully supports the principles of the Fair Housing Act and the Equal Opportunity Act. ERA, ERA Real Estate powered, and their respective logos are registered service marks of ERA Franchise Systems LLC. Each office is independently owned and operated.