
14505 Club Villa Drive #A, Colorado Springs, CO 80921
Local realty services provided by:ERA Shields Real Estate
14505 Club Villa Drive #A,Colorado Springs, CO 80921
$485,000
- 3 Beds
- 3 Baths
- 2,498 sq. ft.
- Townhouse
- Active
Listed by: adam lowe
Office: lowes flat fee realty
MLS#:3528369
Source:ML
Price summary
- Price:$485,000
- Price per sq. ft.:$194.16
- Monthly HOA dues:$485
About this home
Modern Sophistication Meets Mid-Mod Architecture
Experience the perfect blend of architectural character and modern convenience in this stunning end-unit townhouse. Situated in the heart of the coveted Gleneagle neighborhood, nestled against the backdrop of USAFA and majestic mountain peaks, this home offers a lock-and-leave lifestyle without sacrificing the privacy and soul of a secluded single-family residence. The Lifestyle: Nature Abounds Step outside to a dedicated bike lane, 10 miles of hiking trails, and over 100 acres of open space through Gleneagle and Smith Creek. The Home: A Masterclass in Design & Function Every room features full patio doors with access to private outdoor spaces behind stucco walls canopied by 50-year old trees. A gourmet kitchen is designed with functional space to accommodate the cook, the baker, and the cocktail shaker without disrupting the formal dining space. Built in dual workstations include a custom built Murphy table for sewing, painting, or flight planning. The lounge-worthy media room is complete with a refreshment nook and built-in train track. The Rarities: Redefining "Townhouse" Three car garage, heated patio, mature trees, plentiful storage, and secluded privacy Open Houses: Sundays 12-3...
Contact an agent
Home facts
- Year built:1974
- Listing ID #:3528369
Rooms and interior
- Bedrooms:3
- Total bathrooms:3
- Full bathrooms:2
- Flooring:Concrete, Vinyl
- Bathrooms Description:Five Piece Bath
- Kitchen Description:Convection Oven, Cooktop, Dishwasher, Disposal, Double Oven, Eat-in Kitchen, Microwave, Range Hood, Refrigerator, Self Cleaning Oven, Wine Cooler
- Living area:2,498 sq. ft.
Heating and cooling
- Heating:Forced Air
Structure and exterior
- Year built:1974
- Building area:2,498 sq. ft.
- Lot area:0.05 Acres
- Lot Features:Corner, Landscaped, Sprinklers In Rear
- Architectural Style:Mid-Century Modern
- Construction Materials:Frame, Stucco
- Exterior Features:Balcony, Covered, Deck, Front Porch, Garden, Gas Grill, Lighting, Patio, Private Yard, Rain Gutters
- Foundation Description:Concrete Perimeter
- Levels:2 Story
Schools
- High school:Discovery Canyon
- Middle school:Discovery Canyon
- Elementary school:Antelope Trails
Utilities
- Sewer:Public Sewer
Finances and disclosures
- Price:$485,000
- Price per sq. ft.:$194.16
- Tax amount:$2,869 (2025)
Features and amenities
- Laundry features:Dryer, In Unit
- Amenities:Carbon Monoxide Detector(s), Double Pane Windows, Electric Water Heater, Skylight(s), Smart Locks, Smoke Detector(s), Storm Window(s), Window Coverings, Wine Cooler
Parking
- Total parking spaces:4
- Parking description:3 Carport Space(s), Asphalt, Concrete Driveway
- Carport spaces:3
 Based on information submitted to the MLS GRID as of July 15, 2026 03:34 PM. All data is obtained from various sources and may not have been verified by broker or MLS GRID. Supplied Open House information is subject to change without notice. All information should be independently reviewed and verified for accuracy. Properties may or may not be listed by the office/agent presenting the information.
New listings near 14505 Club Villa Drive #A
- New
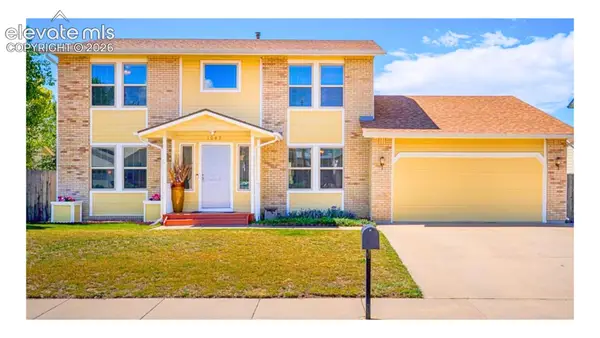 $449,900Active4 beds 4 baths3,226 sq. ft.
1045 Hartell Drive, Colorado Springs, CO 80911
MLS# 2928127Listed by: COLDWELL BANKER REALTY - New
 $473,000Active4 beds 2 baths2,734 sq. ft.
28 N Logan Avenue, Colorado Springs, CO 80909
MLS# 7913889Listed by: REAL BROKER, LLC DBA REAL - New
 $670,000Active4 beds 4 baths3,079 sq. ft.
9630 Hollyleaf Court, Colorado Springs, CO 80920
MLS# 8380175Listed by: EXP REALTY LLC - New
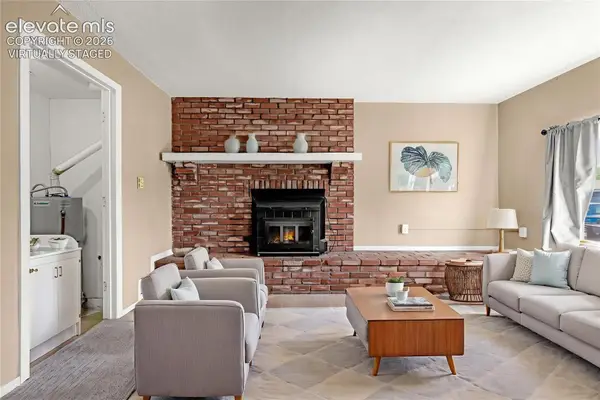 $350,000Active3 beds 1 baths1,606 sq. ft.
1933 Hallam Avenue, Colorado Springs, CO 80911
MLS# 9165666Listed by: RE/MAX REAL ESTATE GROUP LLC - New
 $395,000Active3 beds 1 baths1,223 sq. ft.
712 N Walnut Street, Colorado Springs, CO 80905
MLS# 3346792Listed by: CORNERSTONE REAL ESTATE TEAM - New
 $410,000Active3 beds 2 baths1,536 sq. ft.
1480 Shadberry Court, Colorado Springs, CO 80915
MLS# 3896361Listed by: THE PLATINUM GROUP - New
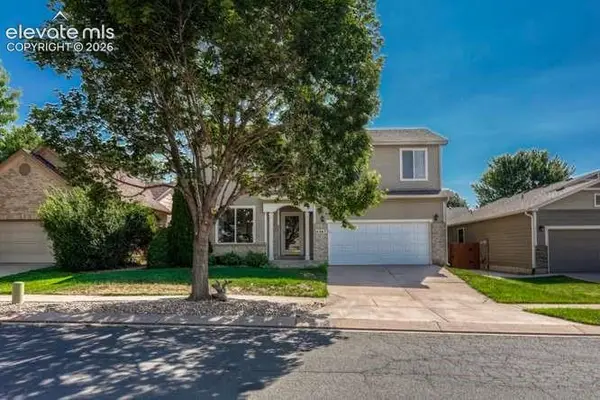 $499,000Active4 beds 4 baths2,302 sq. ft.
4267 Tee Shot Drive, Colorado Springs, CO 80922
MLS# 4463147Listed by: AMAZON REALTY, INC. - New
 $450,000Active3 beds 3 baths2,189 sq. ft.
6678 Cottonwood Tree Drive, Colorado Springs, CO 80927
MLS# 7569063Listed by: HOMESMART - New
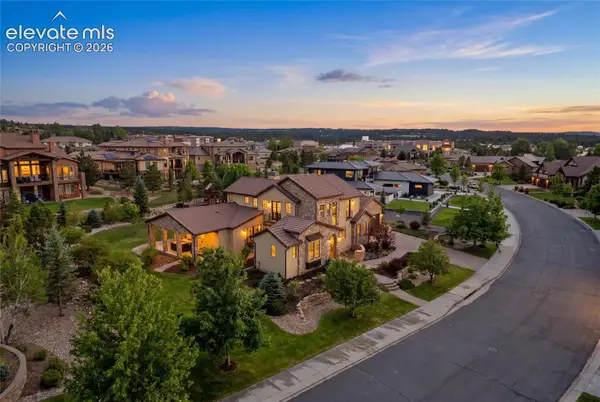 $2,295,000Active6 beds 7 baths6,927 sq. ft.
2312 Red Edge Heights, Colorado Springs, CO 80921
MLS# 1128239Listed by: THE CUTTING EDGE - Open Sun, 11am to 2pmNew
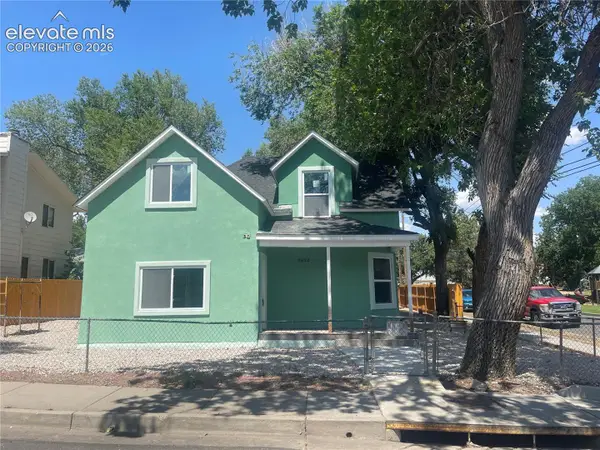 $535,000Active4 beds 3 baths1,671 sq. ft.
2402 W Uintah Street, Colorado Springs, CO 80904
MLS# 9677274Listed by: HOMESMART


Protect your home and budget from life's surprises with an Assurant Home Warranty, backed by a partner that supports you through every step of homeownership. Explore Plans.
© 2023 - 2026 ERA Franchise Systems LLC. All rights reserved. ERA Franchise Systems LLC fully supports the principles of the Fair Housing Act and the Equal Opportunity Act. ERA, ERA Real Estate powered, and their respective logos are registered service marks of ERA Franchise Systems LLC. Each office is independently owned and operated.