
2312 Red Edge Heights, Colorado Springs, CO 80921
Local realty services provided by:ERA New Age
Listed by: valerie mcdowell
Office: the cutting edge
MLS#:1128239
Source:CO_PPAR
Price summary
- Price:$2,295,000
- Price per sq. ft.:$331.31
About this home
Located behind the gates of Calistoga in the Flying Horse golf course community, this nearly 7,000 square-foot home offers exceptional space for gathering, entertaining, and enjoying Colorado’s indoor-outdoor lifestyle. Discovery Canyon Campus, part of Academy District 20, is within walking distance, Angel Mist Park is nearby, and I-25 can be reached within minutes for convenient access to the Air Force Academy, Monument, downtown Colorado Springs, and Denver.
The home features five bedrooms and seven bathrooms, including two bedrooms on the main level. The primary suite has its own fireplace and a private loft that works well as an office, sitting room, or exercise space. The second main-level bedroom offers additional flexibility as a guest room, home office, or space for multigenerational living. An upper-level loft provides another versatile area for games, media, homework, or lounging.
Built with entertaining in mind, the home offers expansive living areas and multiple places for guests to gather. The finished basement includes a private movie theater, wine cellar, home gym, and access to one of two private courtyards.
The outdoor spaces are equally inviting. A large backyard provides plenty of room to play and entertain, while the enclosed patio features a fireplace, TV hookup, and hot tub for year-round enjoyment. Two private courtyards create additional settings for dining, relaxing, and making the most of Colorado’s outdoor weather.
With mountain views, multiple indoor and outdoor gathering spaces, two laundry rooms, nearby parks and schools, and quick freeway access, this home is designed for both everyday living and hosting a crowd. Membership to The Club at Flying Horse is available for an additional fee....
Contact an agent
Home facts
- Year built:2008
- Listing ID #:1128239
- Added:47 day(s) ago
- Updated:September 04, 2026 at 03:12 PM
Rooms and interior
- Bedrooms:6
- Total bathrooms:7
- Full bathrooms:1
- Half bathrooms:1
- Flooring:Carpet, Ceramic Tile, Tile
- Kitchen Description:Countertop System, Dishwasher, Disposal, Double Oven, Downdraft Range, Gas Grill, Gas in Kitchen, Kitchen Vent Fan, Microwave Oven, Refrigerator, Self Cleaning Oven
- Basement Description:Full Basement
- Living area:6,927 sq. ft.
Heating and cooling
- Cooling:Ceiling Fan(s), Central Air
- Heating:Forced Air, Natural Gas
- Central air:Yes
Structure and exterior
- Roof:Tile
- Year built:2008
- Building area:6,927 sq. ft.
- Lot area:0.55 Acres
- Exterior Features:Concrete, Covered
Utilities
- Water:Municipal
- Sewer:Sewer
Finances and disclosures
- Price:$2,295,000
- Price per sq. ft.:$331.31
- Tax amount:$11,988 (2025)
Features and amenities
- Laundry features:Dryer, Electric Hook-up, Main, Upper, Washer
- Amenities:6-Panel Doors, 9Ft + Ceilings, Beamed Ceilings, French Doors, Vaulted Ceilings
 The information being provided by Pikes Peak REALTOR® Services Corp. is for the consumer's personal, non-commercial use and may not be used for any purpose other than to identify prospective properties consumer may be interested in purchasing. Any information relating to real estate for sale referenced on this web site comes from the Internet Data Exchange (IDX) program of the Pikes Peak REALTOR® Services Corp.. ERA New Age is not a Multiple Listing Service (MLS), nor does it offer MLS access. This website is a service of ERA New Age, a broker participant of Pikes Peak REALTOR® Services Corp.. This web site may reference real estate listing(s) held by a brokerage firm other than the broker and/or agent who owns this web site.
The accuracy of all information, regardless of source, including but not limited to open house information, square footages and lot sizes, is deemed reliable but not guaranteed and should be personally verified through personal inspection by and/or with the appropriate professionals. The data contained herein is copyrighted by Pikes Peak REALTOR® Services Corp. and is protected by all applicable copyright laws. Any unauthorized dissemination of this information is in violation of copyright laws and is strictly prohibited.
The real estate listing information and related content displayed on this site is provided exclusively for consumers' personal, non-commercial use and may not be used for any purpose other than to identify prospective properties consumers may be interested in purchasing. This information and related content is deemed reliable but is not guaranteed accurate by the Pikes Peak REALTOR® Services Corp.
Copyright 2026 Pikes Peak REALTOR® Services Corp. All rights reserved.
The information being provided by Pikes Peak REALTOR® Services Corp. is for the consumer's personal, non-commercial use and may not be used for any purpose other than to identify prospective properties consumer may be interested in purchasing. Any information relating to real estate for sale referenced on this web site comes from the Internet Data Exchange (IDX) program of the Pikes Peak REALTOR® Services Corp.. ERA New Age is not a Multiple Listing Service (MLS), nor does it offer MLS access. This website is a service of ERA New Age, a broker participant of Pikes Peak REALTOR® Services Corp.. This web site may reference real estate listing(s) held by a brokerage firm other than the broker and/or agent who owns this web site.
The accuracy of all information, regardless of source, including but not limited to open house information, square footages and lot sizes, is deemed reliable but not guaranteed and should be personally verified through personal inspection by and/or with the appropriate professionals. The data contained herein is copyrighted by Pikes Peak REALTOR® Services Corp. and is protected by all applicable copyright laws. Any unauthorized dissemination of this information is in violation of copyright laws and is strictly prohibited.
The real estate listing information and related content displayed on this site is provided exclusively for consumers' personal, non-commercial use and may not be used for any purpose other than to identify prospective properties consumers may be interested in purchasing. This information and related content is deemed reliable but is not guaranteed accurate by the Pikes Peak REALTOR® Services Corp.
Copyright 2026 Pikes Peak REALTOR® Services Corp. All rights reserved.New listings near 2312 Red Edge Heights
- Coming Soon
 $392,700Coming Soon3 beds 2 baths1,299 sq. ft.
4302 N Delighted Circle, Colorado Springs, CO 80917
MLS# 9178591Listed by: KELLER WILLIAMS PREMIER REALTY, LLC - Coming Soon
 $1,325,000Coming Soon5 beds 4 baths4,668 sq. ft.
2218 Merlot Drive, Colorado Springs, CO 80921
MLS# 6530772Listed by: EXP REALTY, LLC - Coming Soon
 $399,000Coming Soon3 beds 2 baths1,464 sq. ft.
720 S Prospect Street, Colorado Springs, CO 80903
MLS# 9078272Listed by: BETTER HOMES & GARDENS REAL ESTATE - KENNEY & CO. - New
 $529,000Active3 beds 3 baths2,739 sq. ft.
13116 Canyons Edge Drive, Colorado Springs, CO 80921
MLS# 3283956Listed by: PORCH & WILLOW LLC - New
 $399,900Active3 beds 2 baths1,772 sq. ft.
1115 Nolte Drive, Colorado Springs, CO 80916
MLS# 3777647Listed by: PULSE REAL ESTATE GROUP LLC - New
 $379,000Active3 beds 2 baths2,062 sq. ft.
6555 Montarbor Drive, Colorado Springs, CO 80918
MLS# 4947305Listed by: INSIDE EDGE REAL ESTATE INC - New
 $400,000Active4 beds 3 baths2,506 sq. ft.
2366 Distinctive Drive, Colorado Springs, CO 80920
MLS# 6398103Listed by: INSIDE EDGE REAL ESTATE INC - New
 $600,000Active3 beds 3 baths1,512 sq. ft.
820 W Jackson Street, Colorado Springs, CO 80907
MLS# 1064704Listed by: KELLER WILLIAMS CLIENTS CHOICE REALTY - New
 $1,138,000Active5 beds 5 baths4,472 sq. ft.
13072 Rock Rabbit Court, Colorado Springs, CO 80921
MLS# 1329057Listed by: THE PLATINUM GROUP - New
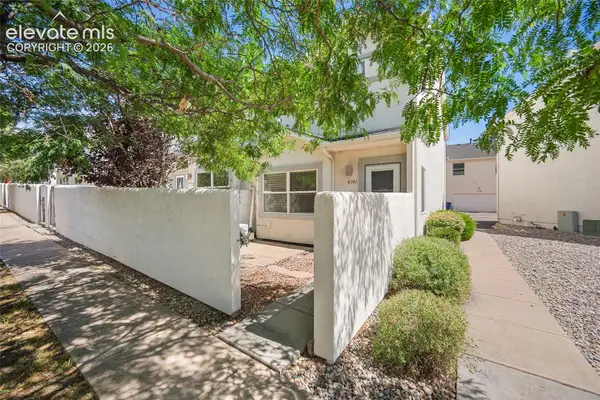 $315,000Active3 beds 3 baths1,393 sq. ft.
4301 Prestige Point, Colorado Springs, CO 80906
MLS# 6216296Listed by: HOMESMART


Protect your home and budget from life's surprises with an Assurant Home Warranty, backed by a partner that supports you through every step of homeownership. Explore Plans.
© 2023 - 2026 ERA Franchise Systems LLC. All rights reserved. ERA Franchise Systems LLC fully supports the principles of the Fair Housing Act and the Equal Opportunity Act. ERA, ERA Real Estate powered, and their respective logos are registered service marks of ERA Franchise Systems LLC. Each office is independently owned and operated.