
16242 Timber Meadow Drive, Colorado Springs, CO 80908
Local realty services provided by:ERA Shields Real Estate
16242 Timber Meadow Drive,Colorado Springs, CO 80908
$1,650,000
- 5 Beds
- 5 Baths
- - sq. ft.
- Single family
- Sold
Listed by: carmen molitor
Office: remax properties
MLS#:9120813
Source:ML
Sorry, we are unable to map this address
Price summary
- Price:$1,650,000
- Monthly HOA dues:$300
About this home
Welcome to this luxurious ranch-style home, nestled in sought-after High Forest Ranch, offering breathtaking mountain views from every level, gorgeous upgrades, and wonderful amenities. Step inside and gorgeous hardwood floors beckon you into the great room, featuring a vaulted, beamed ceiling, and stone indoor/outdoor fireplace. The great room seamlessly connects to the gourmet kitchen, dining area, and a walk-out to the deck- perfect for dining al fresco. Channel your inner chef with an oversized island, granite countertops, walk-in pantry, and stainless-steel appliances including a double oven and gas range with beautiful range hood. Retreat to the spacious primary suite featuring spectacular mountain views, walk-out to the deck, and ensuite 5-piece bath with walk-in closet. The convenient laundry room and mudroom is off of the attached 3-car garage, which offers ample storage and convenience. The laundry room connects to the casita, with its own front entrance, attached 2-car garage, bedroom, bathroom, well-appointed kitchen, dining area, living room, and enclosed deck. Back in the main house, another bedroom with ensuite bath, office, and powder room round out the main level. Downstairs features an expansive family room with wet bar, cozy fireplace, and walk-out to the covered patio with hot tub, perfect for relaxing at the end of the day. Two additional bedrooms with walk-in closets, full bathroom, and a large storage space provide endless opportunities for guests, home gym, workspace, craft space, and more. This impeccably cared-for home boasts central vacuum and smart home thermostat. With acreage for gardening, lawn games, and more, this backyard is a host’s dream. This picturesque, gated neighborhood offers countless amenities including parks, trails, tennis courts, and a club house with community gatherings, designed to foster lasting friendships. Enjoy luxury Colorado living at its finest- schedule a showing to see this magnificently upgraded home today!...
Contact an agent
Home facts
- Year built:2015
- Subdivision & Development:High Forest Ranch
- Listing ID #:9120813
Rooms and interior
- Bedrooms:5
- Total bathrooms:5
- Full bathrooms:2
- Half bathrooms:1
- Bathrooms Description:Five Piece Bath, Hot Tub
- Kitchen Description:Cooktop, Dishwasher, Disposal, Double Oven, Kitchen Island, Microwave, Pantry, Range Hood, Refrigerator, Wine Cooler
- Basement:Yes
- Basement Description:Finished, Full, Walk-Out Access
Heating and cooling
- Cooling:Central Air
- Heating:Forced Air, Natural Gas
- Central air:Yes
Structure and exterior
- Roof:Composition
- Year built:2015
- Lot Features:Corner, Fire Mitigation, Landscaped, Many Trees, Sprinklers In Front, Sprinklers In Rear
- Construction Materials:Frame, Stucco
- Exterior Features:Covered, Deck, Patio
- Levels:1 Story
Schools
- High school:Lewis-Palmer
- Middle school:Lewis-Palmer
- Elementary school:Ray E. Kilmer
Utilities
- Water:Well
- Sewer:Septic Tank
Finances and disclosures
- Price:$1,650,000
- Tax amount:$6,391 (2024)
Features and amenities
- Laundry features:In Unit, Washer
- Amenities:Window Coverings, Wine Cooler
- Smart home:Yes
Parking
- Total parking spaces:5
- Parking description:Concrete Driveway
- Garage:Yes
- Garage spaces:5
 Based on information submitted to the MLS GRID as of August 23, 2026 07:50 AM. All data is obtained from various sources and may not have been verified by broker or MLS GRID. Supplied Open House information is subject to change without notice. All information should be independently reviewed and verified for accuracy. Properties may or may not be listed by the office/agent presenting the information.
New listings near 16242 Timber Meadow Drive
- Coming Soon
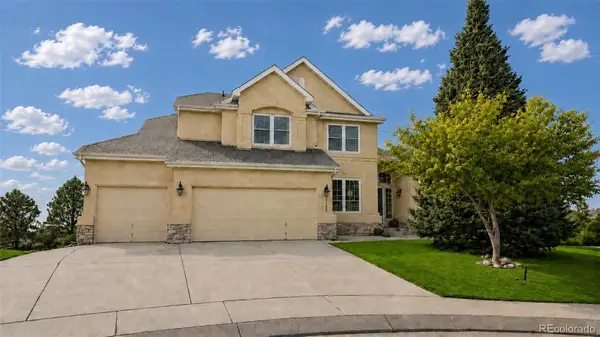 $799,900Coming Soon5 beds 4 baths5,006 sq. ft.
2830 Bethune Court, Colorado Springs, CO 80920
MLS# 5996092Listed by: COMPASS - DENVER - Coming Soon
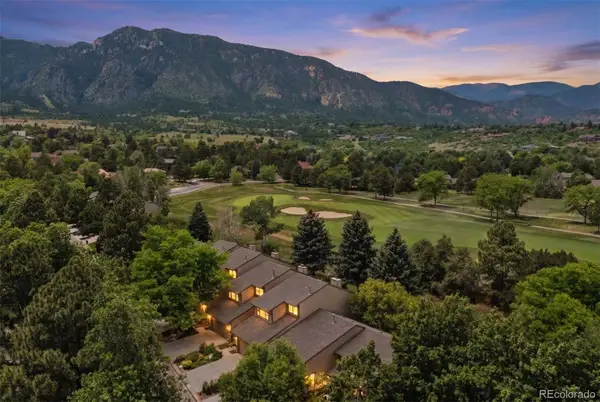 $569,000Coming Soon2 beds 3 baths2,340 sq. ft.
28 Woodbridge Drive, Colorado Springs, CO 80906
MLS# 3336174Listed by: LIV SOTHEBY'S INTERNATIONAL REALTY - Coming SoonOpen Thu, 3 to 6pm
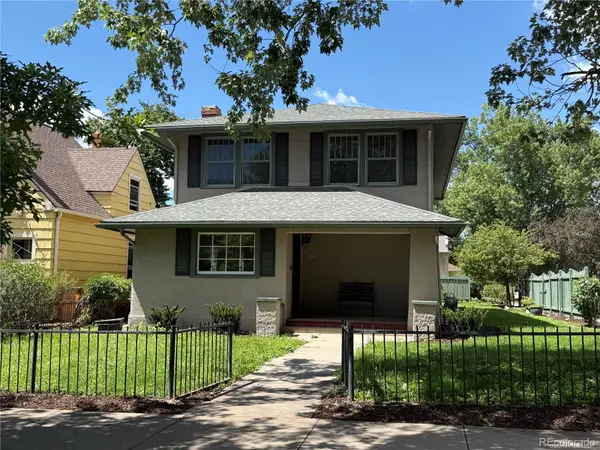 $775,000Coming Soon4 beds 3 baths3,393 sq. ft.
1432 N Tejon Street, Colorado Springs, CO 80907
MLS# 6912792Listed by: LIV SOTHEBY'S INTERNATIONAL REALTY - Coming Soon
 $300,000Coming Soon4 beds 2 baths1,739 sq. ft.
2458 Payne Circle, Colorado Springs, CO 80916
MLS# 9628527Listed by: BETTER HOMES & GARDENS REAL ESTATE - KENNEY & CO. - Coming Soon
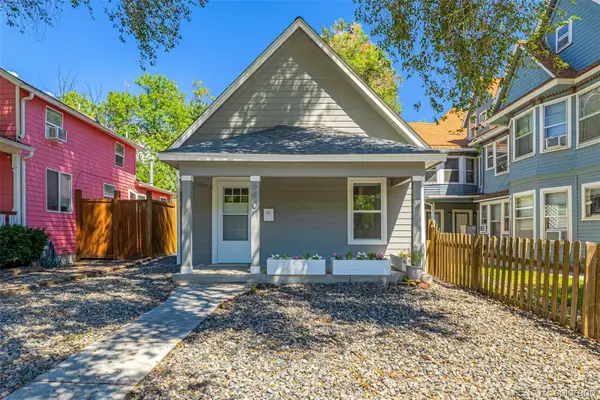 $415,000Coming Soon2 beds 1 baths1,172 sq. ft.
640 E Willamette Avenue, Colorado Springs, CO 80903
MLS# 3664642Listed by: LPT REALTY - Coming Soon
 $499,900Coming Soon3 beds 3 baths2,756 sq. ft.
6921 New Meadow Drive, Colorado Springs, CO 80923
MLS# 2195337Listed by: LIV SOTHEBY'S INTERNATIONAL REALTY - New
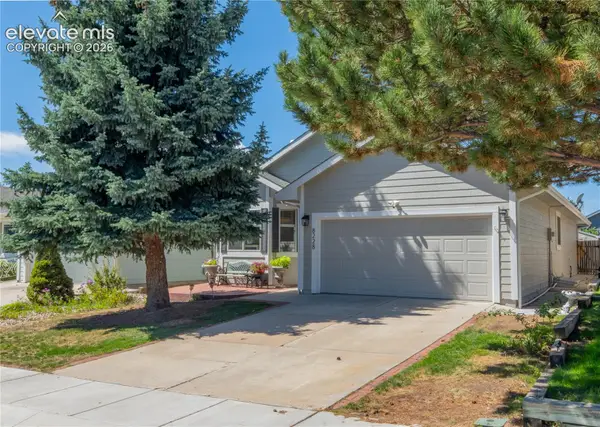 $499,000Active4 beds 3 baths2,848 sq. ft.
8228 Telegraph Drive, Colorado Springs, CO 80920
MLS# 3329506Listed by: RE/MAX REAL ESTATE GROUP LLC - New
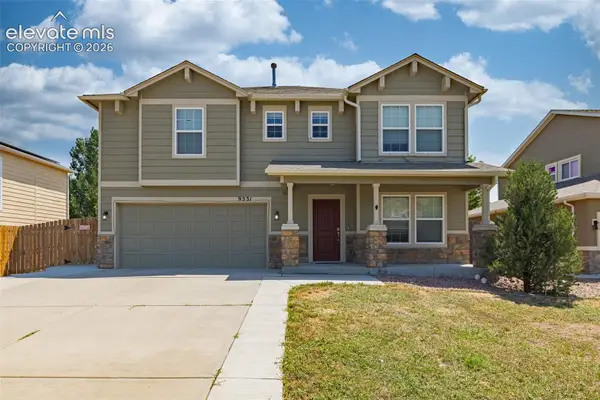 $450,000Active3 beds 3 baths2,353 sq. ft.
9531 Desert Poppy Lane, Colorado Springs, CO 80925
MLS# 6523110Listed by: YOU 1ST REALTY - UNITY - New
 Listed by ERA$385,000Active3 beds 3 baths2,336 sq. ft.
3405 Trenary Lane, Colorado Springs, CO 80918
MLS# 2784202Listed by: ERA SHIELDS REAL ESTATE - New
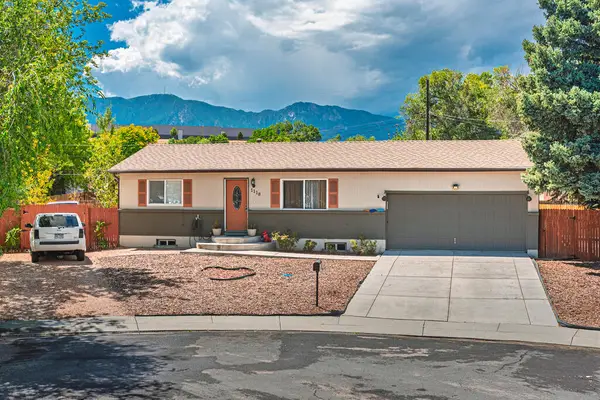 $415,000Active4 beds 2 baths1,666 sq. ft.
1118 Maxwell St, Colorado Springs, CO 80906
MLS# 241882Listed by: CODE OF THE WEST REAL ESTATE LLC


Protect your home and budget from life's surprises with an Assurant Home Warranty, backed by a partner that supports you through every step of homeownership. Explore Plans.
© 2023 - 2026 ERA Franchise Systems LLC. All rights reserved. ERA Franchise Systems LLC fully supports the principles of the Fair Housing Act and the Equal Opportunity Act. ERA, ERA Real Estate powered, and their respective logos are registered service marks of ERA Franchise Systems LLC. Each office is independently owned and operated.