
1644 Oakmoor, Colorado Springs, CO 80906
Local realty services provided by:ERA Teamwork Realty
1644 Oakmoor,Colorado Springs, CO 80906
$1,950,000
- 4 Beds
- 4 Baths
- 4,599 sq. ft.
- Single family
- Active
Listed by: jed johnson, tiffany hyden
Office: exp realty, llc.
MLS#:4434003
Source:ML
Price summary
- Price:$1,950,000
- Price per sq. ft.:$424.01
- Monthly HOA dues:$555
About this home
Behind the gates of a private community, this custom residence by Comito Homes rests on 1.27 acres with sweeping city and mountain views. Built in 2019 in the acclaimed D12 school district, it was created for the way life is best lived here: unhurried, connected and always drawn toward the horizon. Step inside and the craftsmanship is felt before it is noticed. White oak runs underfoot, knotty alder doors and hand-troweled walls lend warmth, and the great room gathers everyone beneath a ceiling of alder tongue-and-groove. Evenings find their way to the living room dry bar, where a wine refrigerator and softly lit cabinetry set the mood and music drifts from built-in Sonance speakers. The covered deck carries the gathering into the open air. Beneath a pine ceiling with an outdoor fireplace, a gas stub for the grill and pre-wires for heaters to stretch the season, this is where the day slows as the city lights come up below. Mornings begin in the luxurious primary bath. Movie nights belong to the lower-level theater, built for sound and prewired for full surround, while a recreation room/exercise room and study give every pursuit a place of its own. And when the outdoors call, Chamberlain Trail and Stratton Open Space are a walk from your door. What you don't see matters just as much. Whole-home CAT6 wiring, prewired security, an engineered fire and life-safety system, soundproofing between levels and two EV chargers were planned during construction, never retrofitted. Pella windows and a concrete tile roof speak to a home built to last. For all its privacy, the best of Colorado Springs stays close. The Broadmoor is minutes away, downtown and I-25 are an easy drive, and the shops, restaurants and entertainment that give the southwest side its character are just around the corner, so a quiet morning at home becomes dinner out without a second thought. A rare offering where the setting inspires and every detail has already been considered....
Contact an agent
Home facts
- Year built:2019
- Subdivision & Development:Stratton Pines
- Listing ID #:4434003
Rooms and interior
- Bedrooms:4
- Total bathrooms:4
- Full bathrooms:2
- Kitchen Description:Cooktop, Dishwasher, Microwave, Oven, Pantry, Refrigerator
- Basement Description:Finished
- Living area:4,599 sq. ft.
Heating and cooling
- Cooling:Central Air
- Heating:Forced Air, Natural Gas
Structure and exterior
- Year built:2019
- Building area:4,599 sq. ft.
- Lot Features:Cul-De-Sac, Many Trees, Sloped
- Construction Materials:Frame, Stone, Stucco
- Levels:1 Story
Schools
- High school:Cheyenne Mountain
- Middle school:Cheyenne Mountain
- Elementary school:Gold Camp
Utilities
- Water:Public
- Sewer:Public Sewer
Finances and disclosures
- Price:$1,950,000
- Price per sq. ft.:$424.01
- Tax amount:$8,497
Parking
- Garage spaces:3
 Based on information submitted to the MLS GRID as of October 27, 2026 06:02 PM. All data is obtained from various sources and may not have been verified by broker or MLS GRID. Supplied Open House information is subject to change without notice. All information should be independently reviewed and verified for accuracy. Properties may or may not be listed by the office/agent presenting the information. ML Member Broker: Carson Om
New listings near 1644 Oakmoor
- Coming Soon
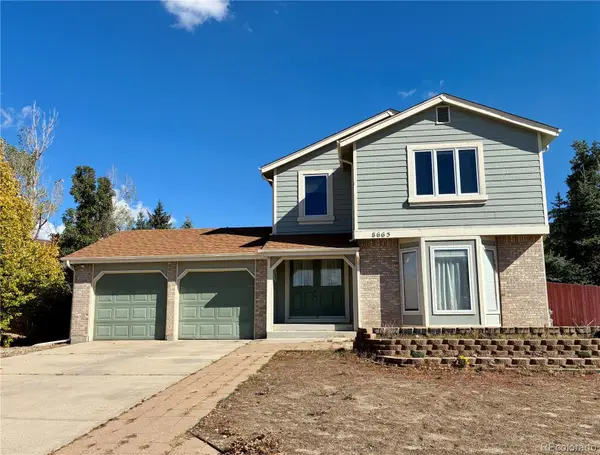 $439,900Coming Soon3 beds 4 baths3,095 sq. ft.
8665 Avens, Colorado Springs, CO 80920
MLS# 6028369Listed by: REMAX PROPERTIES - Coming Soon
 $415,000Coming Soon4 beds 3 baths2,324 sq. ft.
5511 Sonnet, Colorado Springs, CO 80918
MLS# 7962783Listed by: REMAX PROPERTIES - Coming SoonOpen Sat, 1 to 3pm
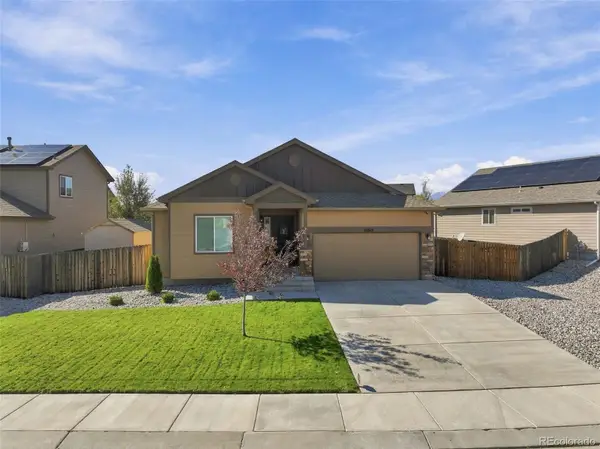 $499,900Coming Soon5 beds 3 baths3,020 sq. ft.
10049 Thunderbolt, Colorado Springs, CO 80925
MLS# 5793632Listed by: FINCH & GABLE REAL ESTATE COMPANY - New
 $419,900Active3 beds 3 baths2,444 sq. ft.
6340 Marilee Way, Colorado Springs, CO 80911
MLS# 9530403Listed by: RED BOW REALTY - New
 Listed by ERA$625,000Active4 beds 3 baths2,506 sq. ft.
1069 Berglind Road, Colorado Springs, CO 80920
MLS# 7787932Listed by: ERA SHIELDS REAL ESTATE - New
 $489,900Active5 beds 4 baths3,270 sq. ft.
4160 Anitra Circle, Colorado Springs, CO 80918
MLS# 1513178Listed by: SCHNEIDER PROPERTIES LLC - New
 $295,000Active4 beds 2 baths1,894 sq. ft.
1010 Bowser Drive, Colorado Springs, CO 80909
MLS# 3579141Listed by: THE CUTTING EDGE - New
 $405,900Active4 beds 3 baths2,016 sq. ft.
4180 Iron Horse Trail, Colorado Springs, CO 80917
MLS# 5030661Listed by: COLDWELL BANKER REALTY - New
 $299,900Active4 beds 4 baths1,958 sq. ft.
5013 Masheena Lane, Colorado Springs, CO 80917
MLS# 5629269Listed by: BETTER HOMES AND GARDENS REAL ESTATE KENNEY & COMPANY 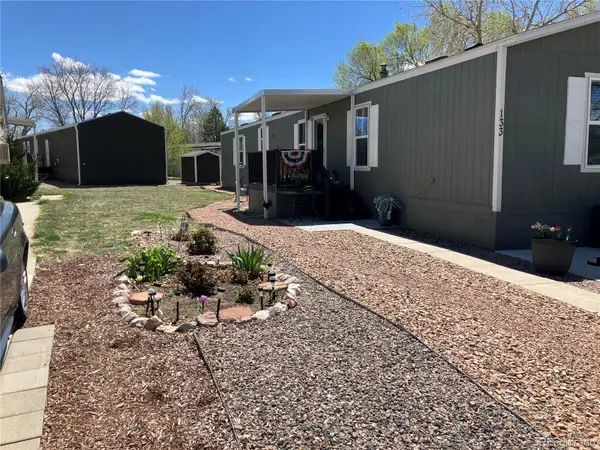 $99,000Active3 beds 2 baths1,440 sq. ft.
1095 Western Drive, Colorado Springs, CO 80915
MLS# 1600505Listed by: HOMESMART


Protect your home and budget from life's surprises with an Assurant Home Warranty, backed by a partner that supports you through every step of homeownership. Explore Plans.
© 2023 - 2026 ERA Franchise Systems LLC. All rights reserved. ERA Franchise Systems LLC fully supports the principles of the Fair Housing Act and the Equal Opportunity Act. ERA, ERA Real Estate powered, and their respective logos are registered service marks of ERA Franchise Systems LLC. Each office is independently owned and operated.